
IRIDIUM House
Location:
Belarus, Minsk region
Year:
2021
Status:
Built in 2022
House area:
302m2
Work done:
Site plan
Reconstruction
Architecture
Interior design
Landscape architecture
The team:
Kirill Skorynin
Vlad Chabai
Valerie Kislyuk
Photo and Style:
Ulad Chyzh
Veronika Lazovskaya
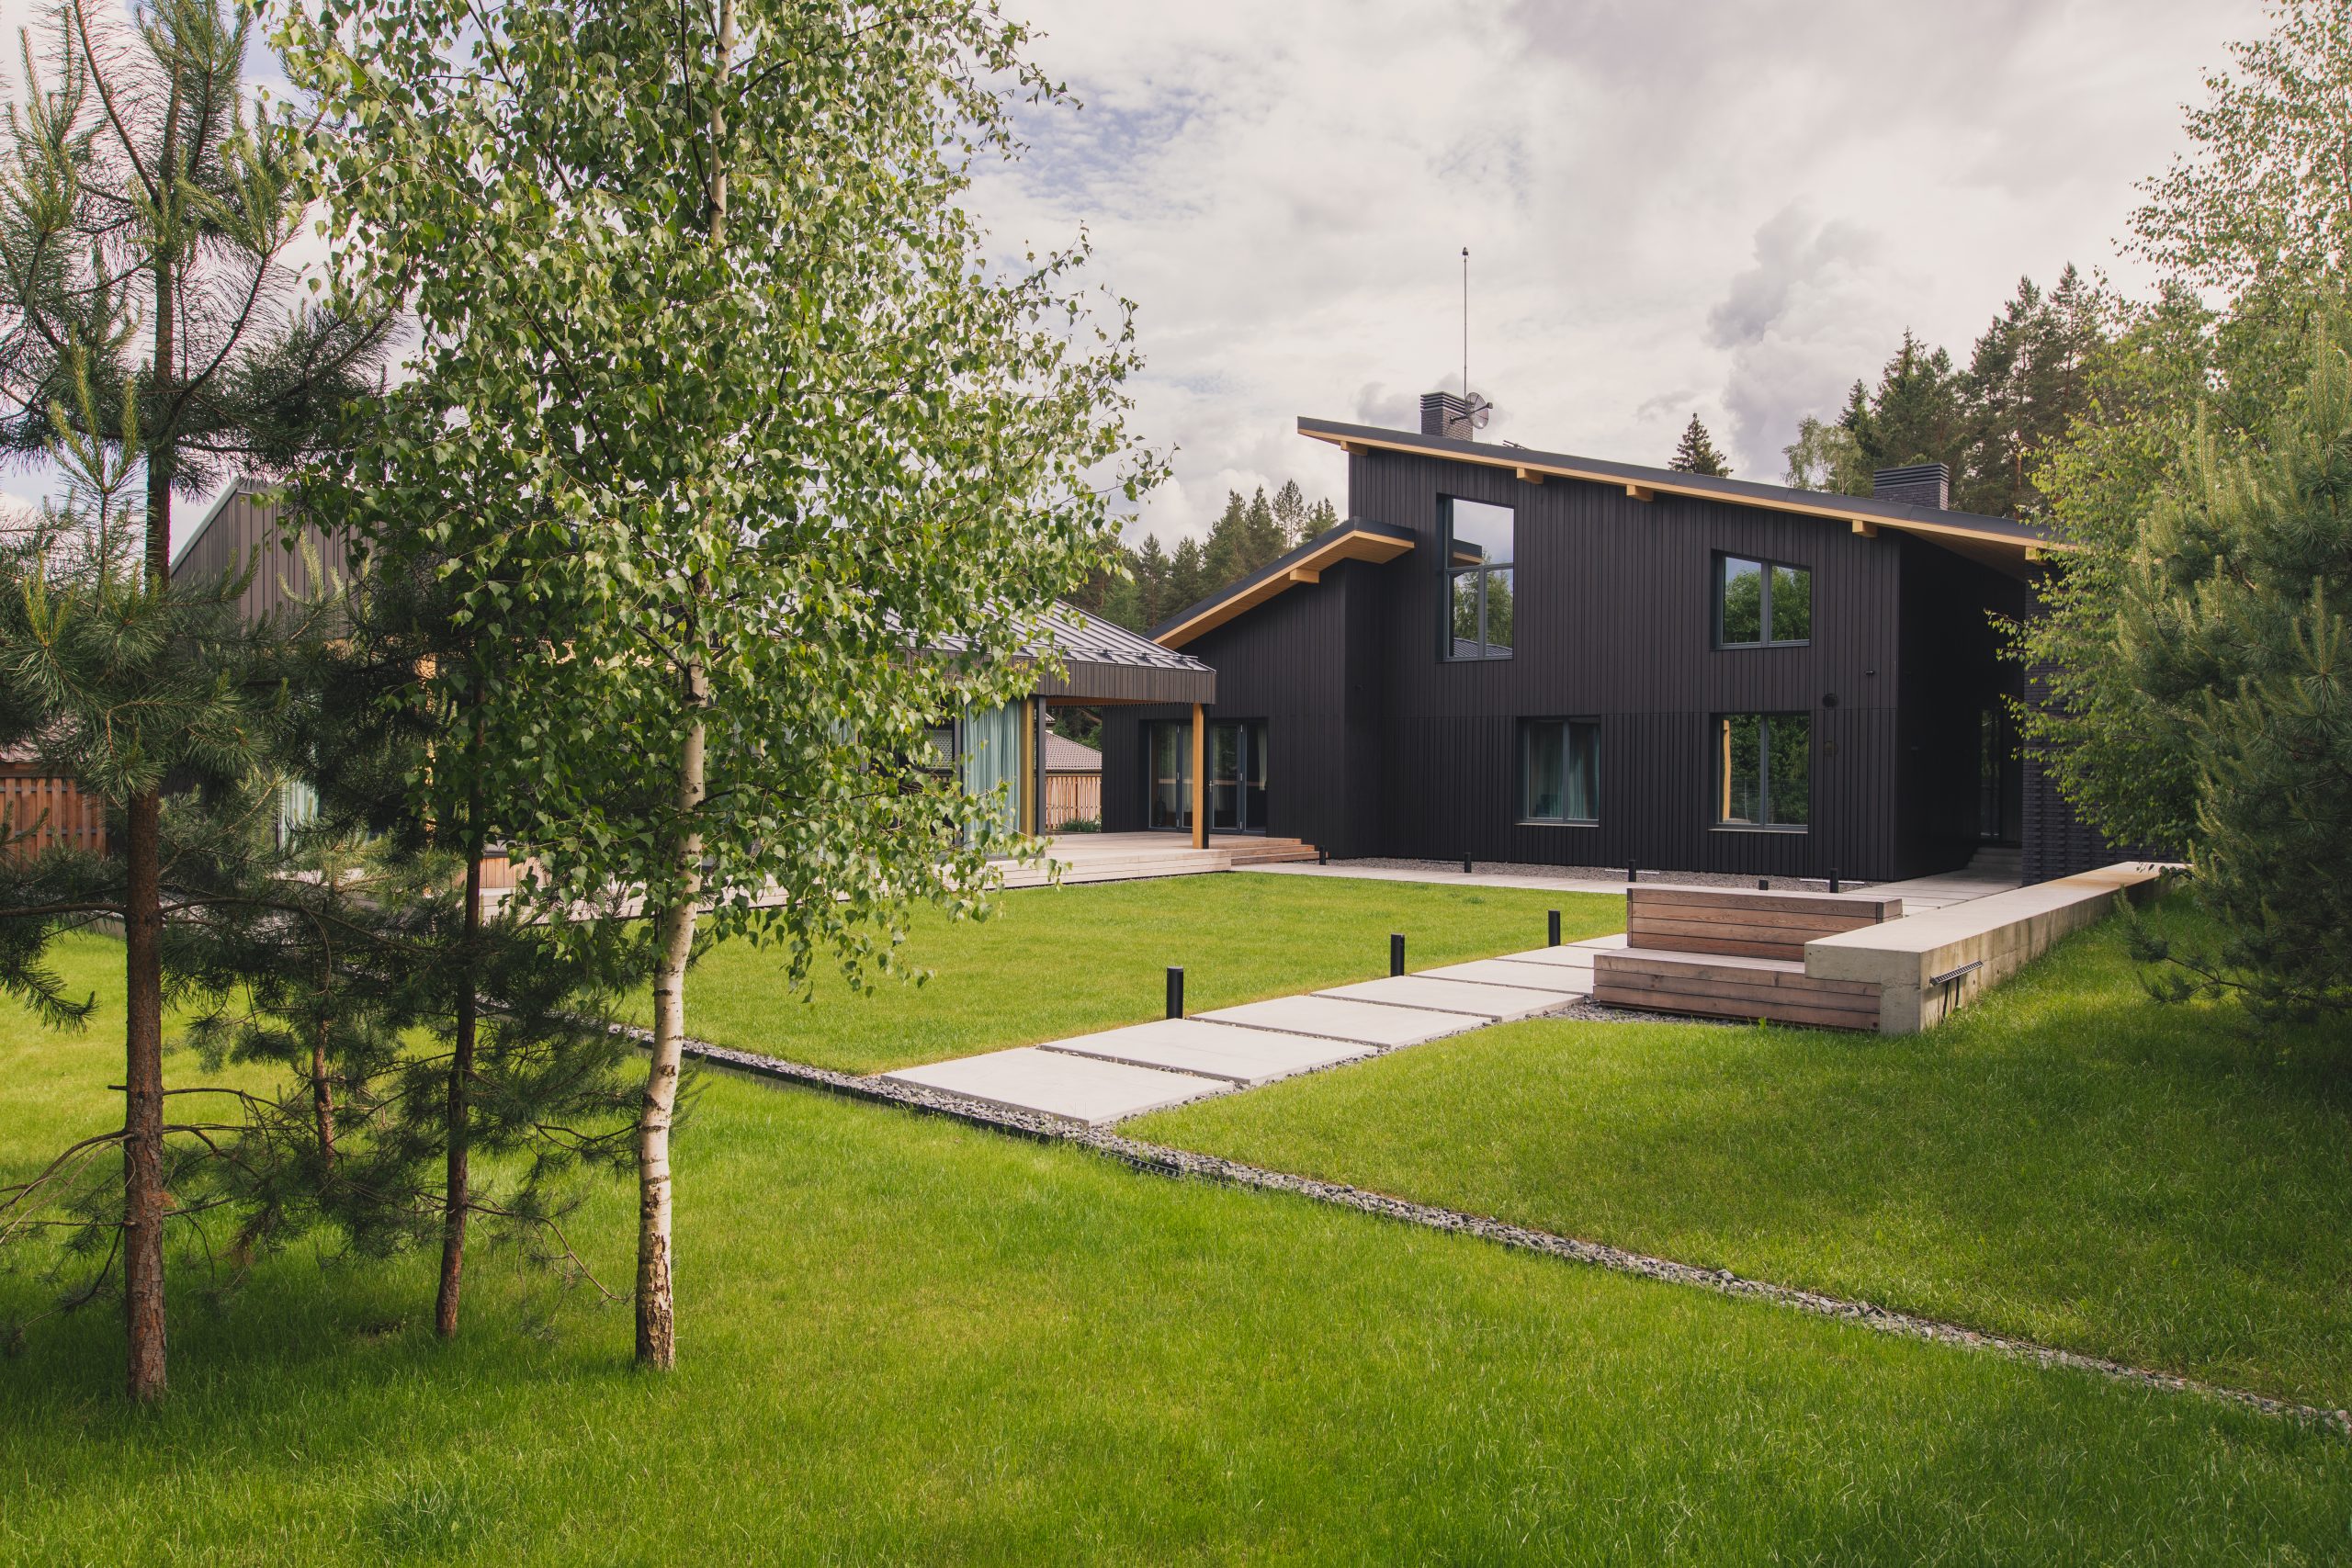
IRIDIUM House is a place for a family of three people twenty minutes away from Minsk. Initially, it was an unfinished house that customers bought due to its convenient location near the forest and convenient transport links to the city.
The object came to us for reconstruction with a warm shell containing pre-installed wooden windows and a solid-made folded roof.

1. Garage
2. Hall
3. Closet
4. Furnace and laundry room
5. Study
6. Game room
7. Bathroom unit
8. Kitchen/dining room/living room
9. Pantry

10. Hall
11. Primary-bedroom
12. Bathroom
13. Closet
14. Playroom
15. Bathroom unit
16. Guest bedroom
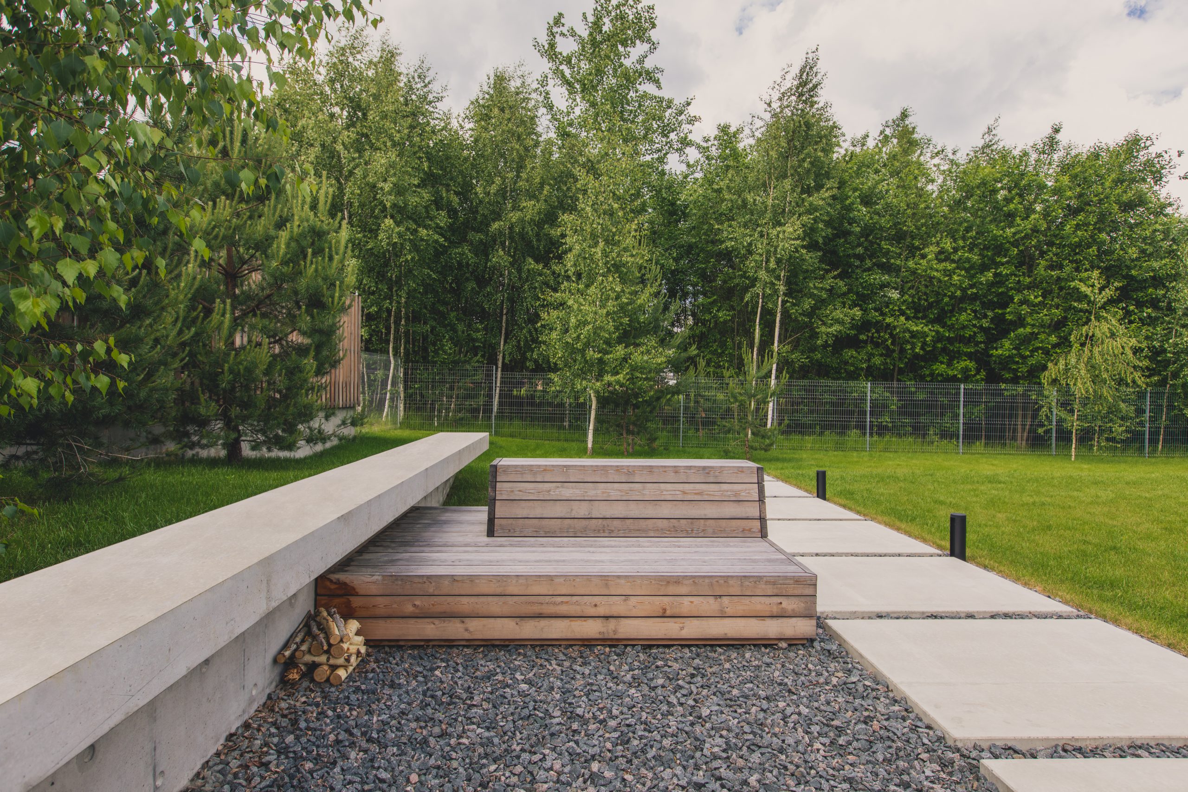
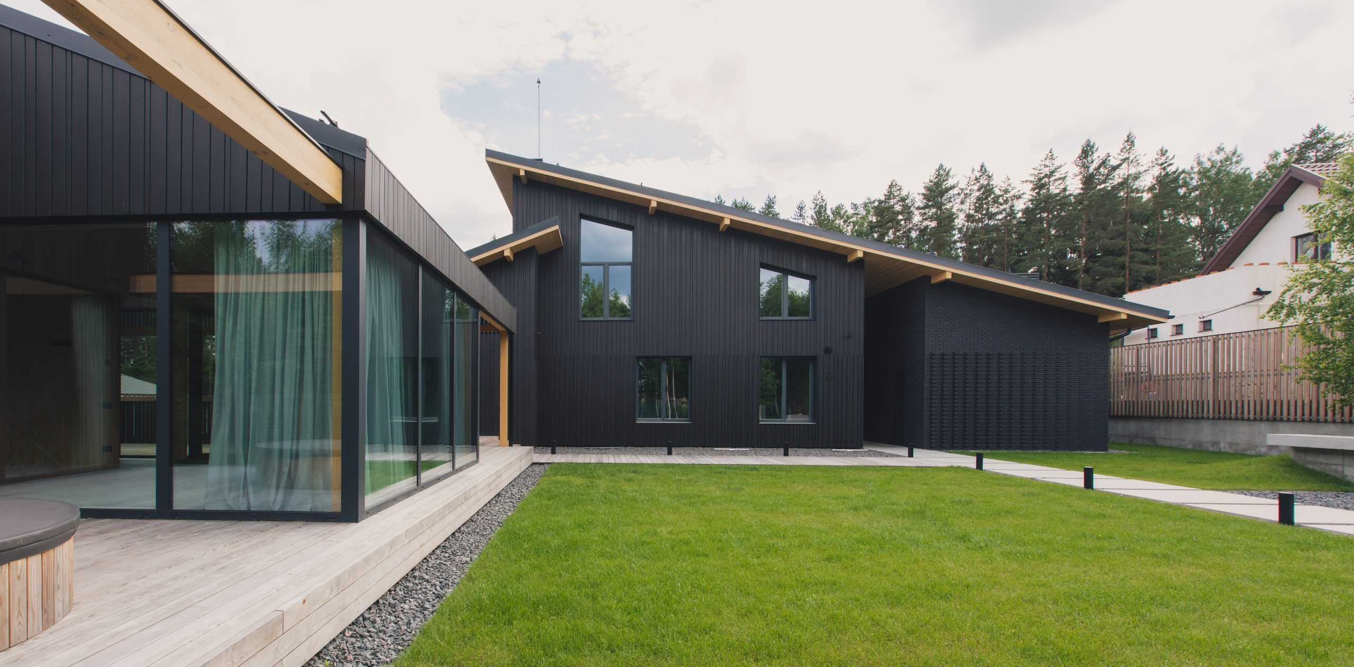
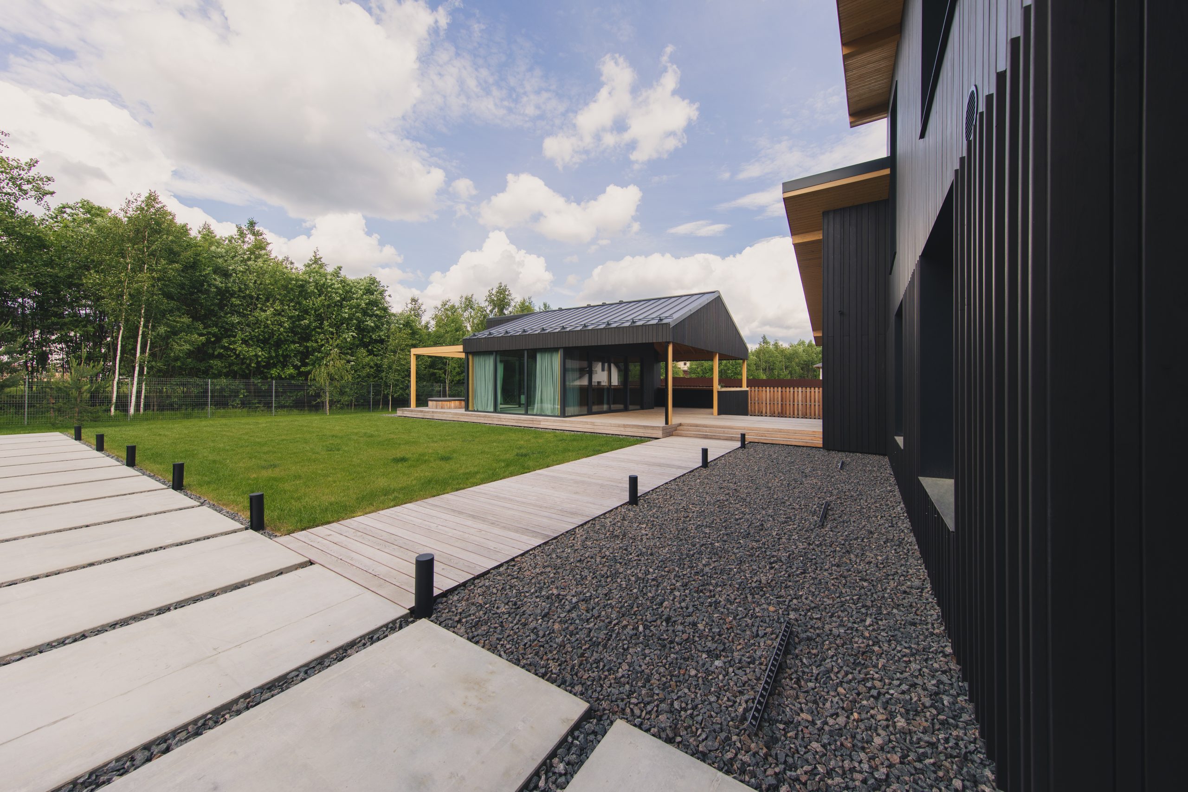
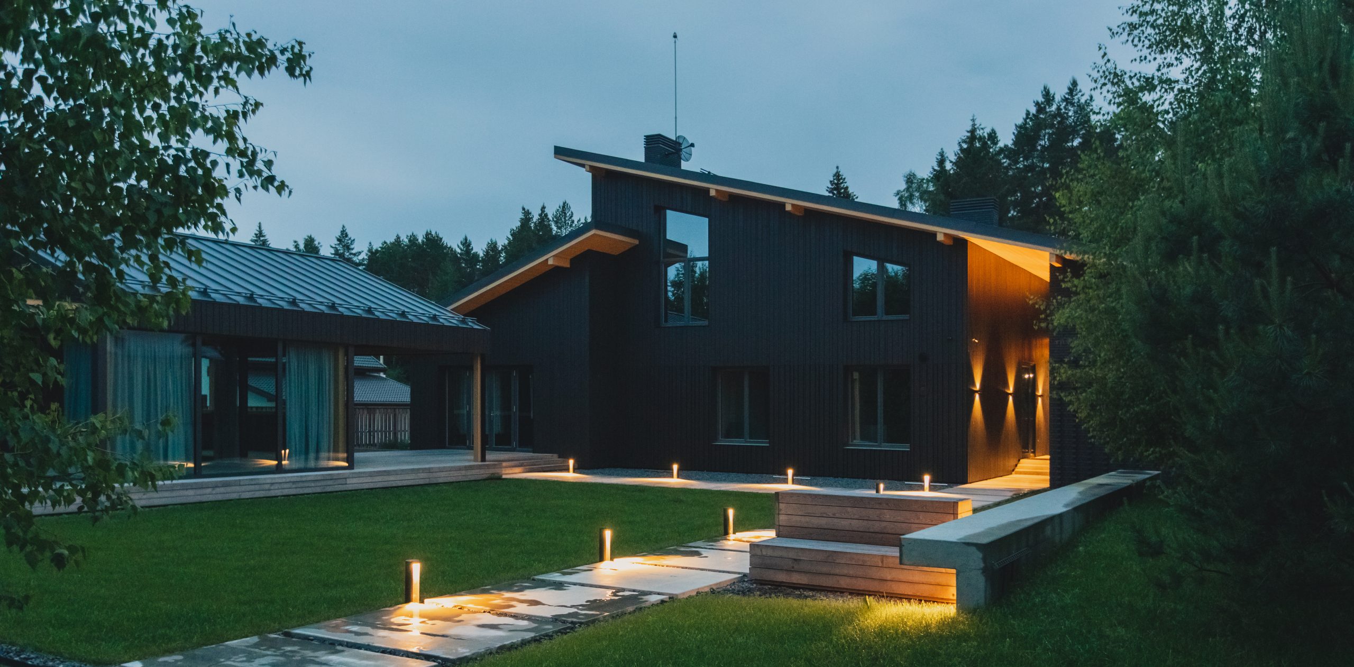
We carried out most of the work on the reconstruction of the house. But in addition to it, customers asked to make landscape design of the territory. So, there was a canopy for two cars, a fire zone, a banya with a veranda, and walls for reinforcing the soil in places of terrain difference in the project.
By the customer’s request our team organized a drive to the house: we arranged a guest parking for four cars, reinforced the old dirt road, laid border stones, and arranged drainage and sidewalk. All these things are good examples for neighbors. It’s common with cottage villages to have residents engaged in infrastructure.
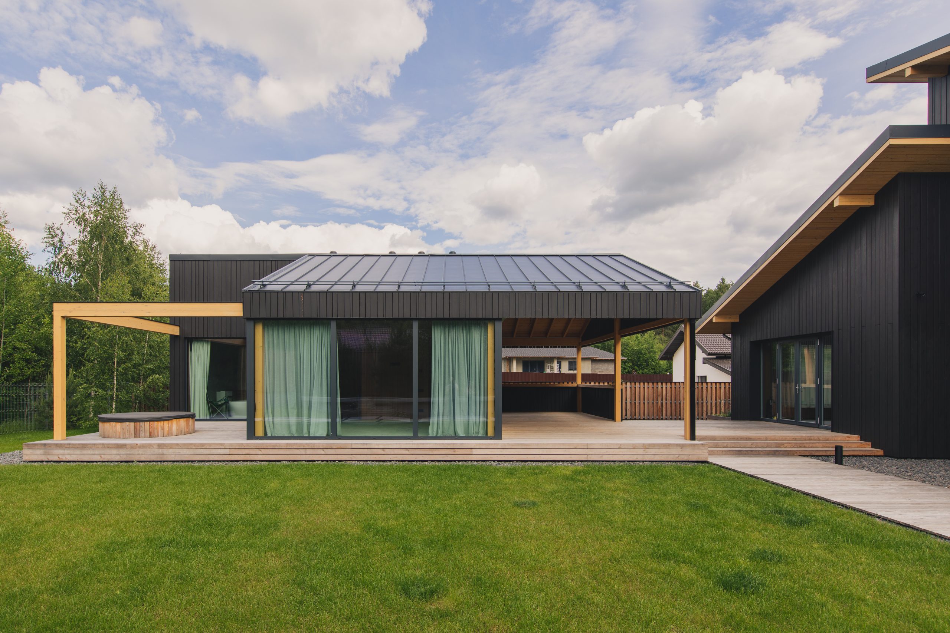
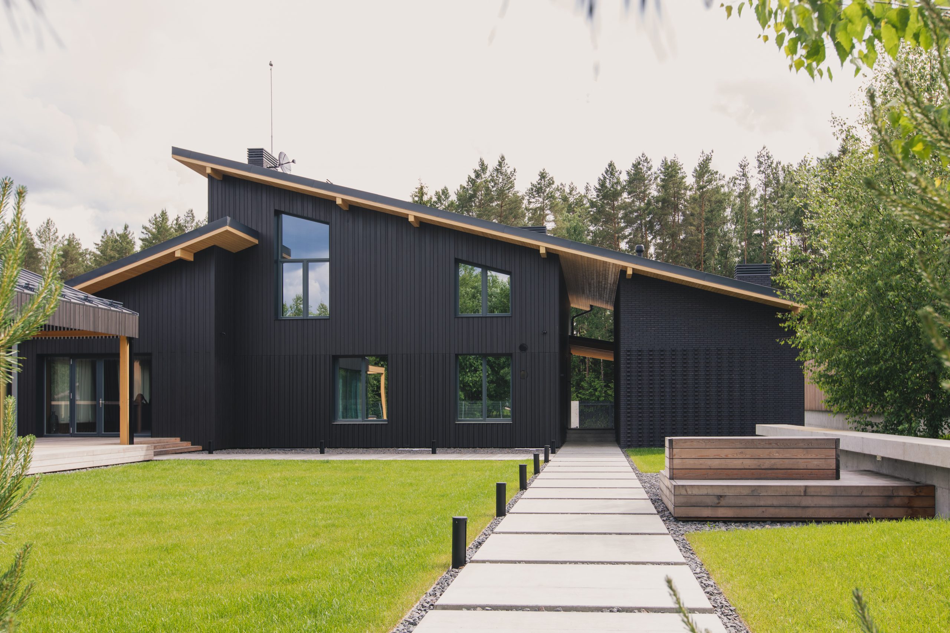
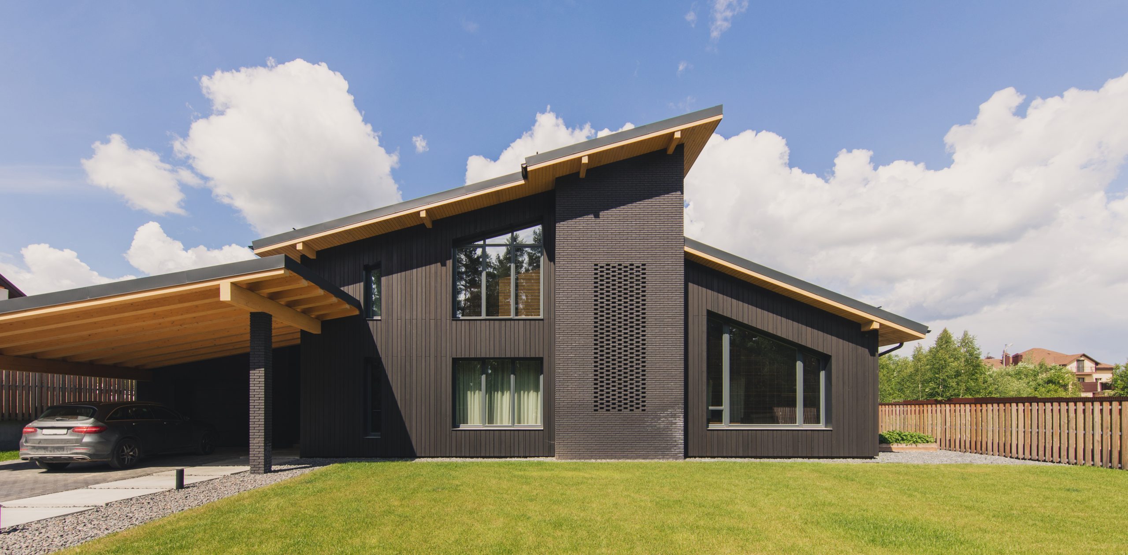
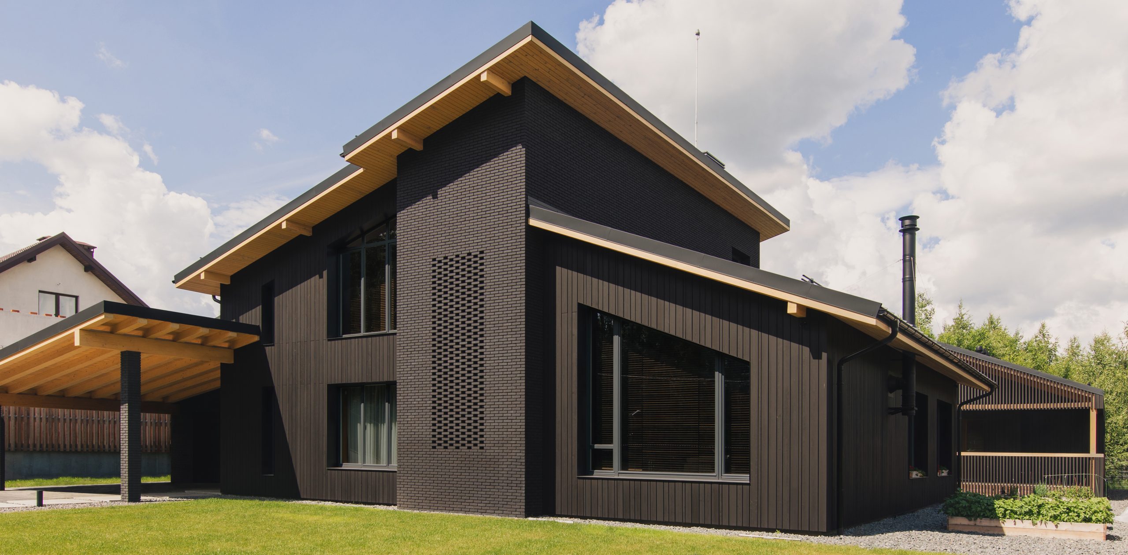
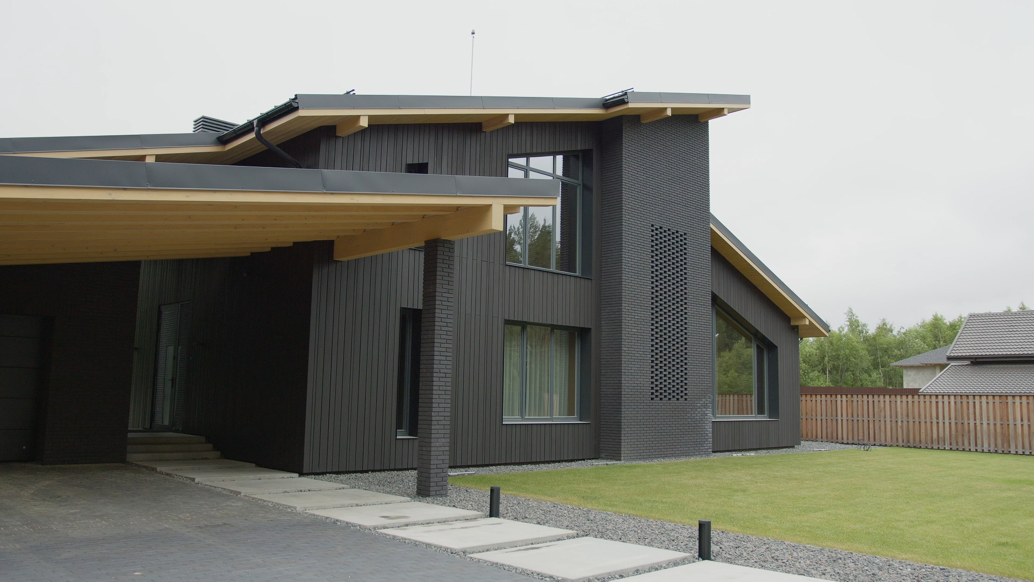
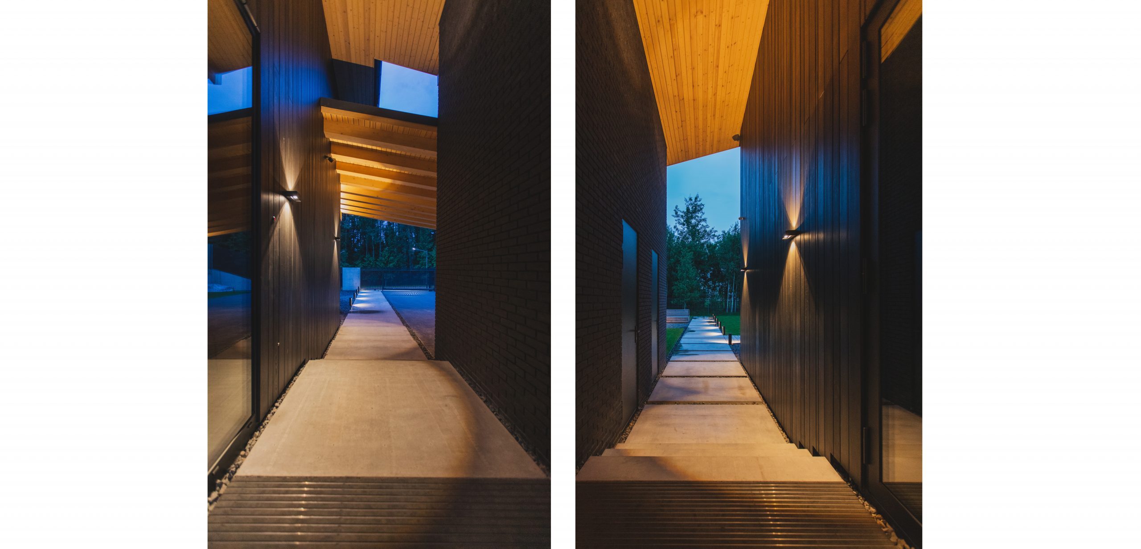
A general facade solution unites all objects. We based it on the synthesis of Belgian clinker bricks and dark anthracite wood. Initially, we were planning to use burnt wood, but during the implementation, we got rid of this idea due to weak color saturation. Wood finish with German impregnation by Remmers became the alternative, so we got the shade we needed.
Black facade sheathing is complemented by bright wooden accents on roof overhangs and natural larch wood on the terraces. Our team refreshed the bridle system look: we removed the layer of old impregnation and applied a new one. So the wood does not look tired and does not stand out against the new materials.
Two unusual solutions attract attention:
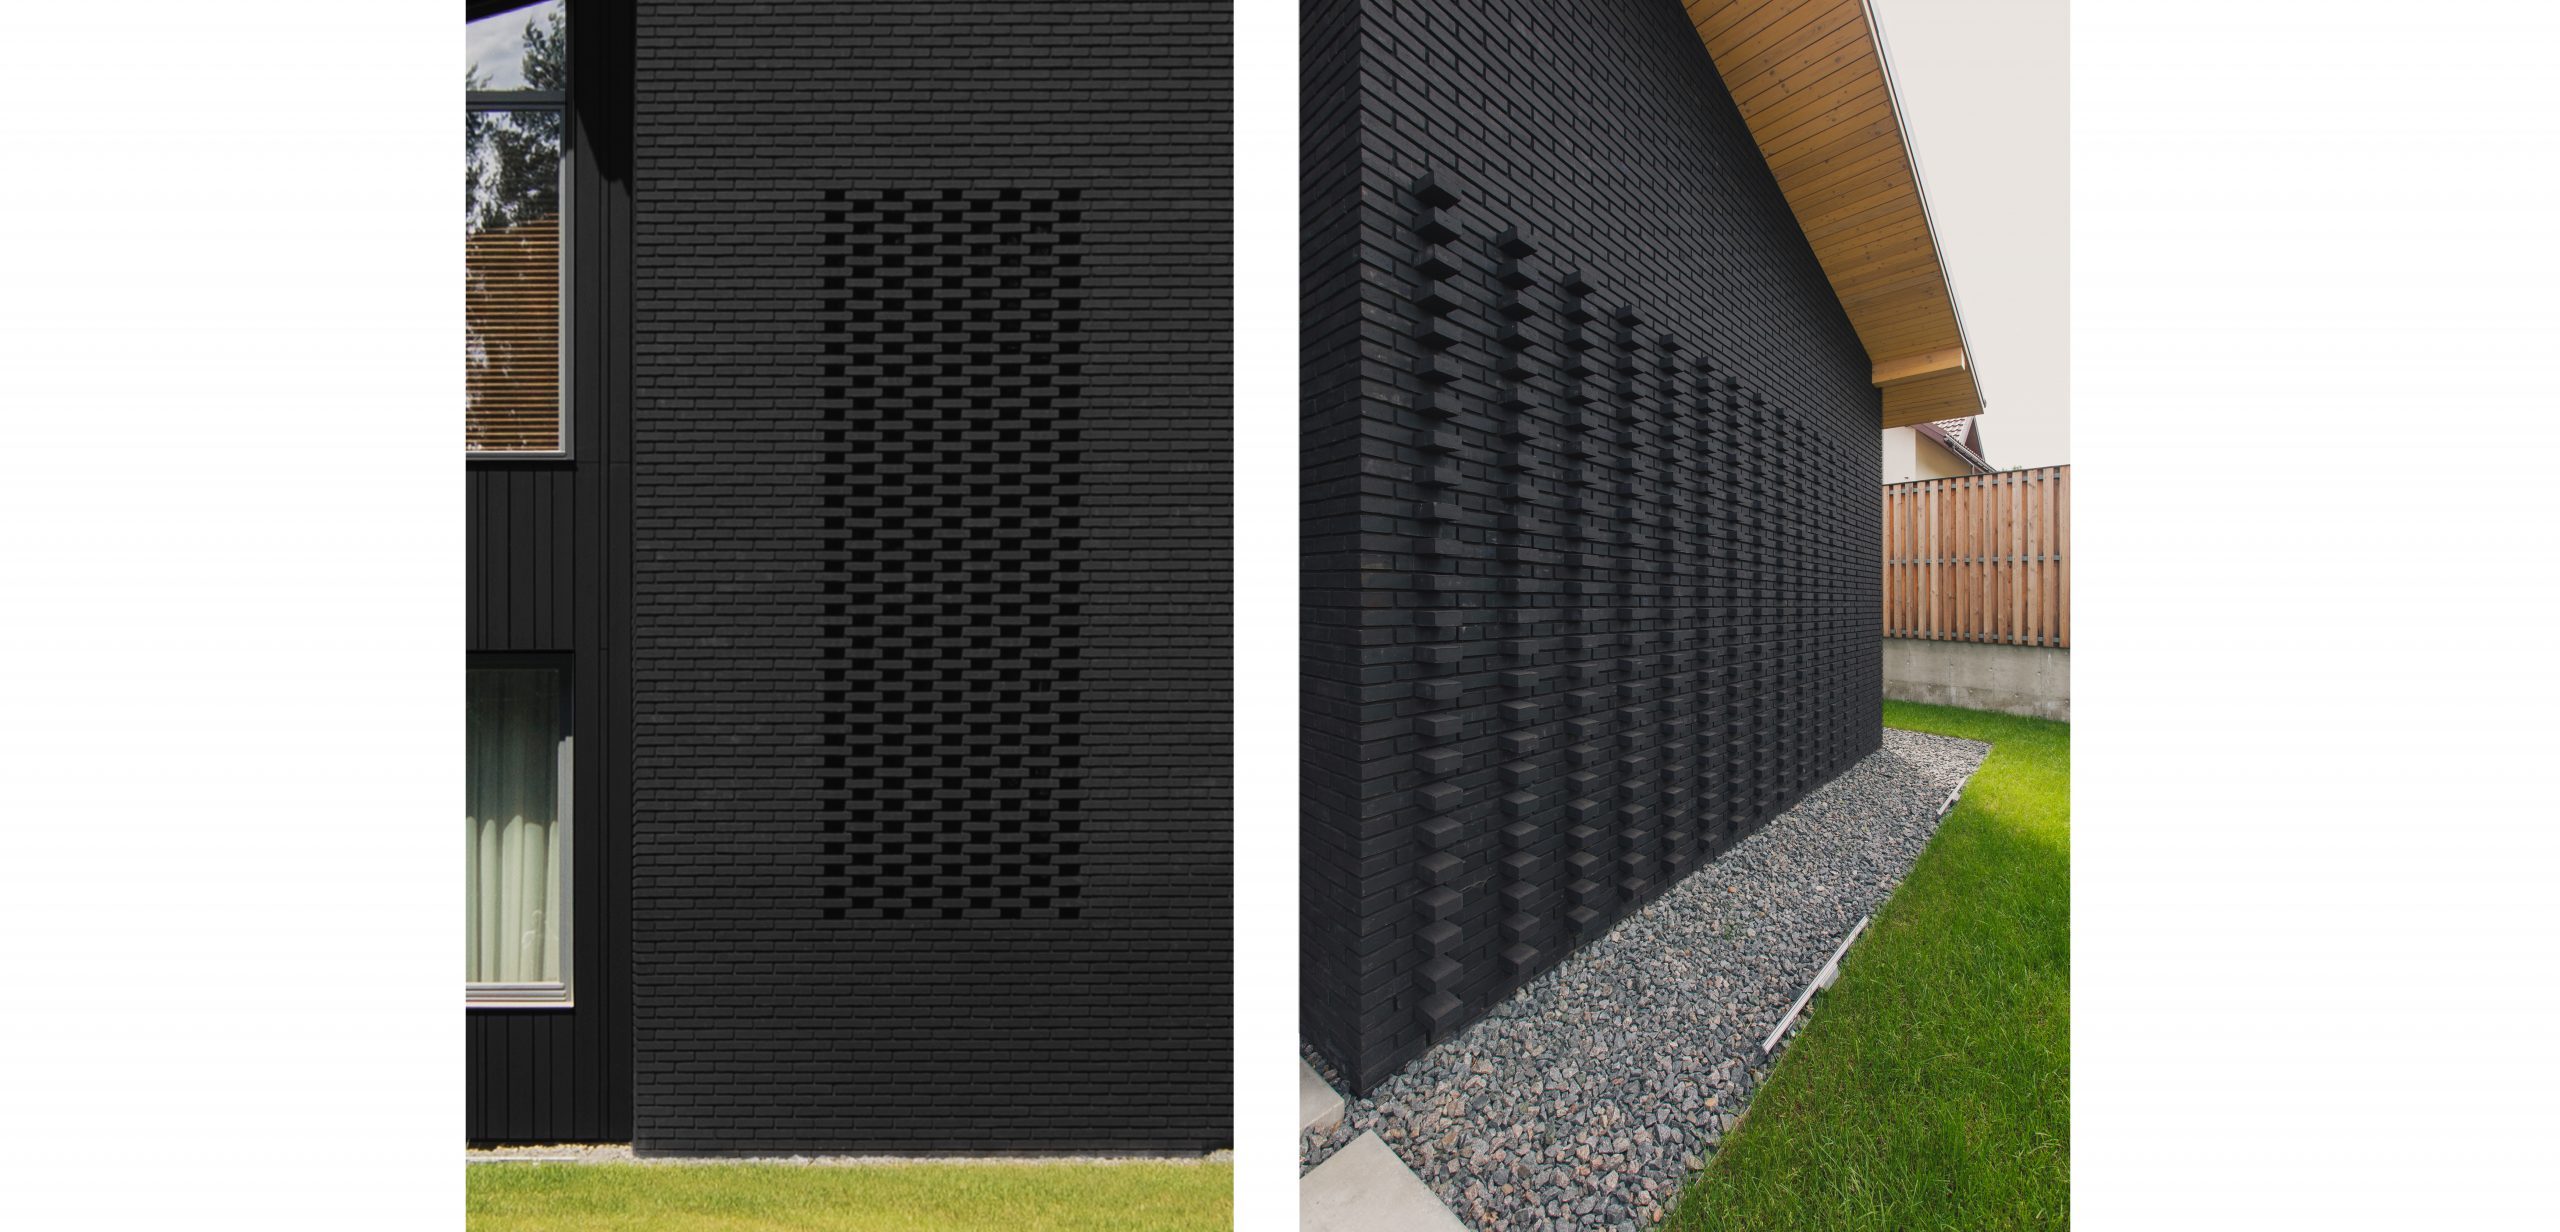
— Openwork (Roman) masonry not only hides the window of the staircase on the main façade but also gives an unusual light pattern in the interior.
— A type of Flemish masonry with bricks protruding outside. This technique breaks the monotony of the wall. In addition, it plays the role of a zone for children to climb.
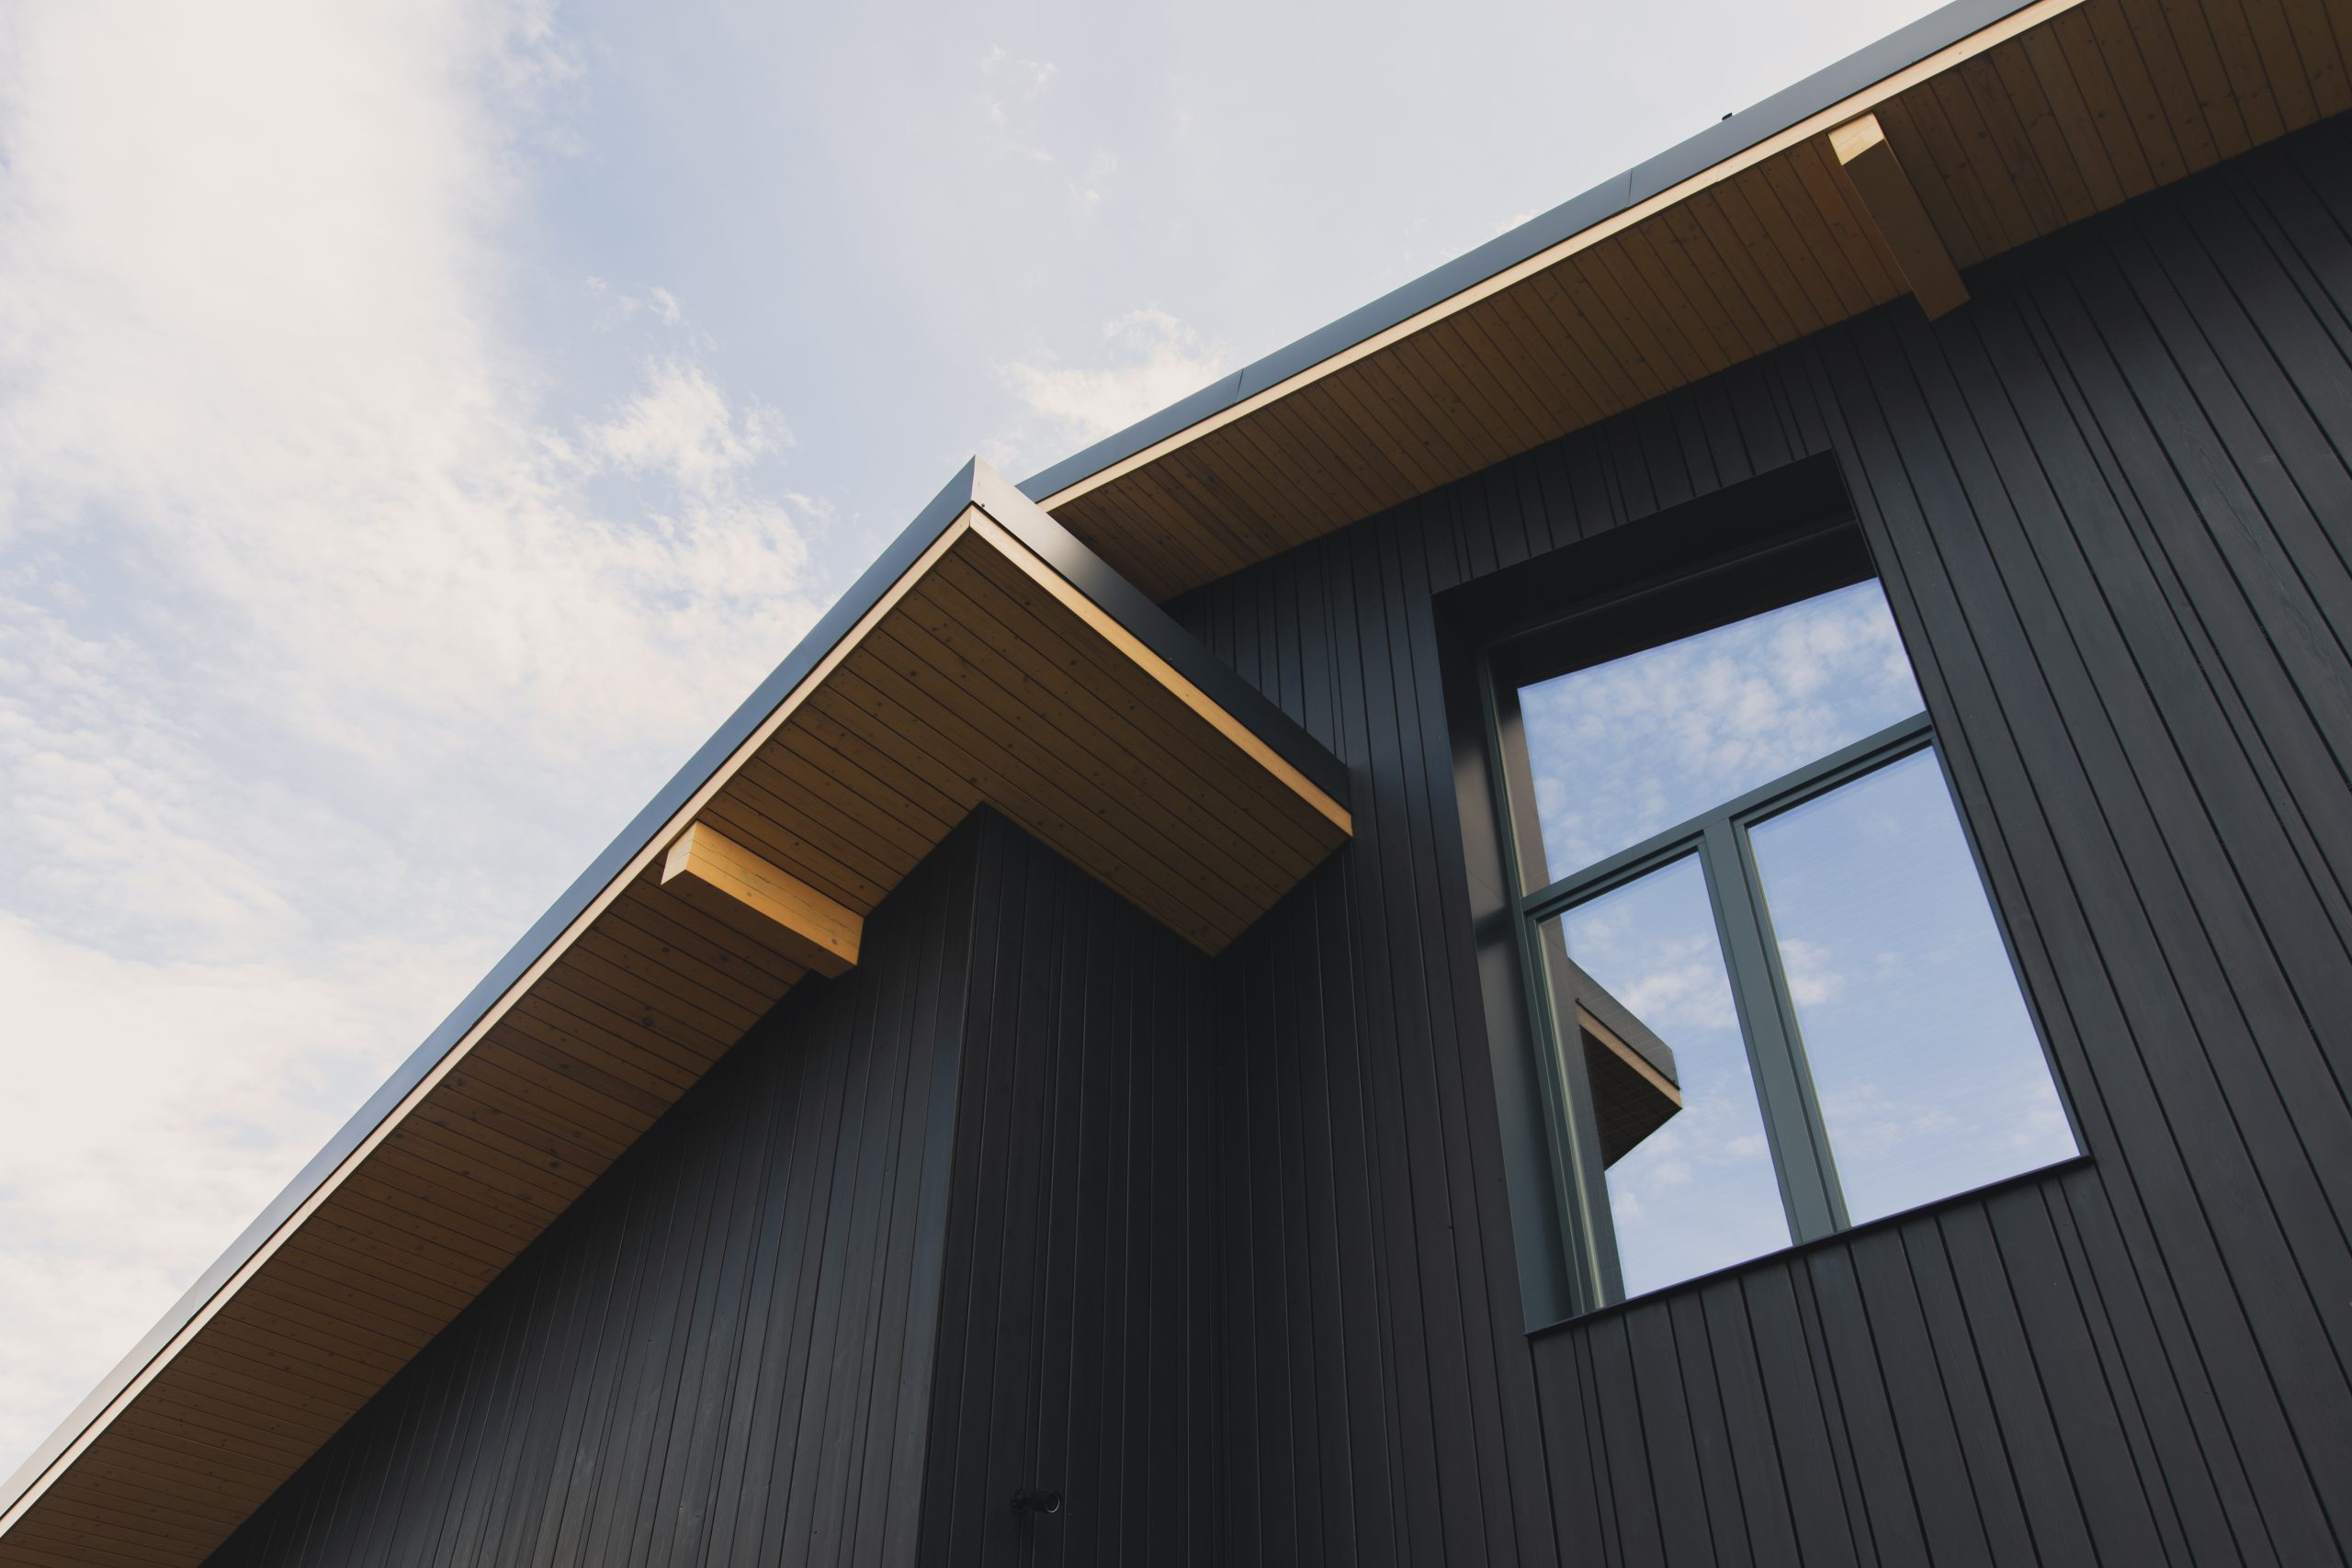
Also, 4 mm side jambs and window-sills of aluminum on the windows are non-standard, but long-term and aesthetic solutions. Their manufacture is a very time-consuming process.
First, the jambs and sills are adjusted to the openings at the construction site. Then they are taken out and sent to a paint chamber at the factory. The last stage is the final installation of painted elements.
During the reconstruction of the house, we used a double flow ventilation system, which additionally combines air humidification and air conditioning.
It does not require inappropriate external blocks, which preserves the aesthetic appearance of the facades. There is gas heating in the house. On the first floor, we provided warm flooring, and there are floor convectors on the second.