
Serenitas

Location:
Poland, Warsaw
Year:
2026
Status:
Designed in 2026
House area:
325 m2
Work done:
Architecture
Visualization
The team:
Kirill Skorynin
Wiktor Cichocki
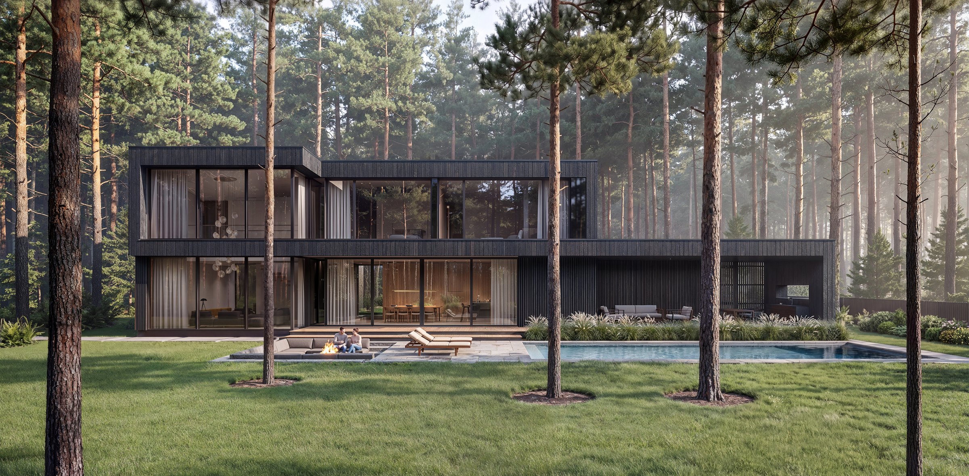
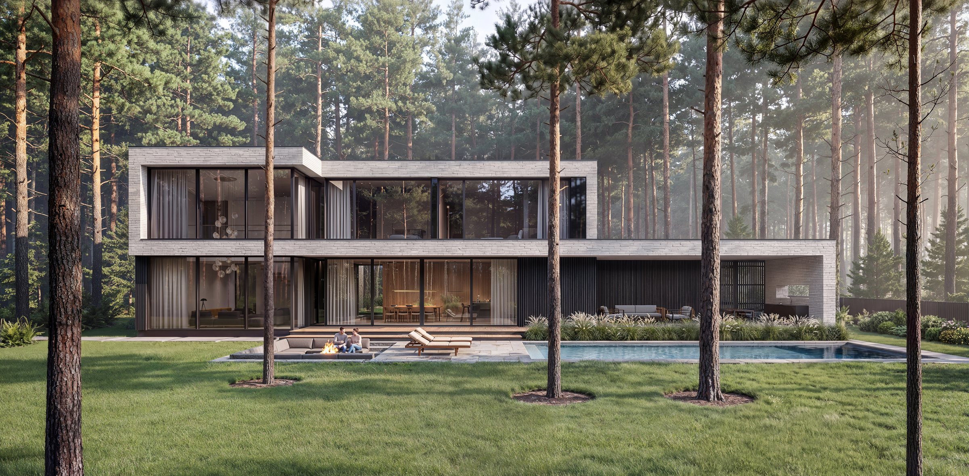
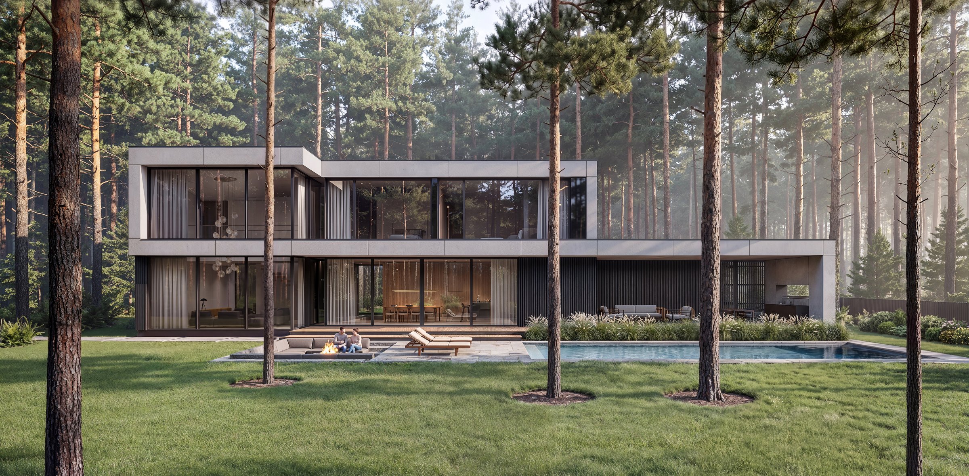
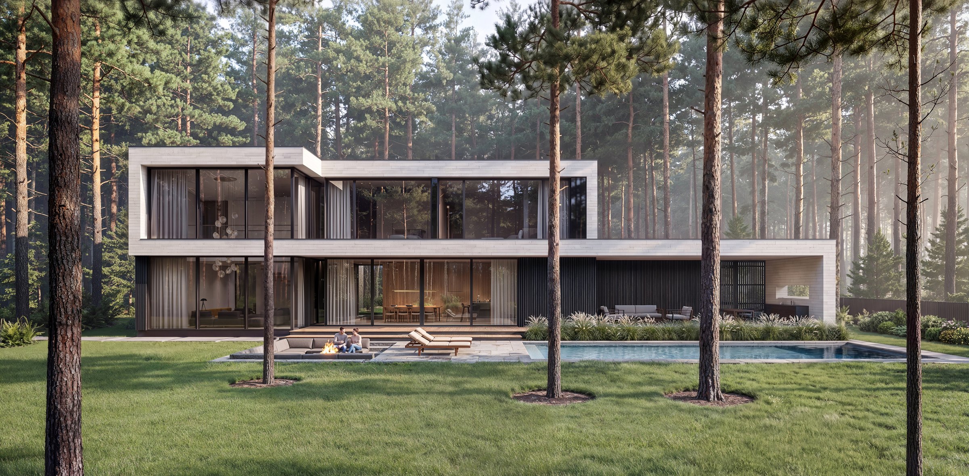
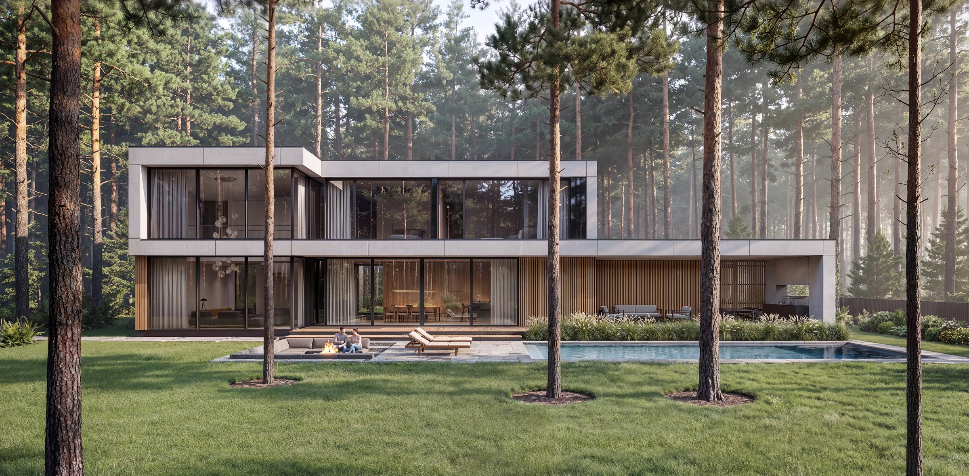
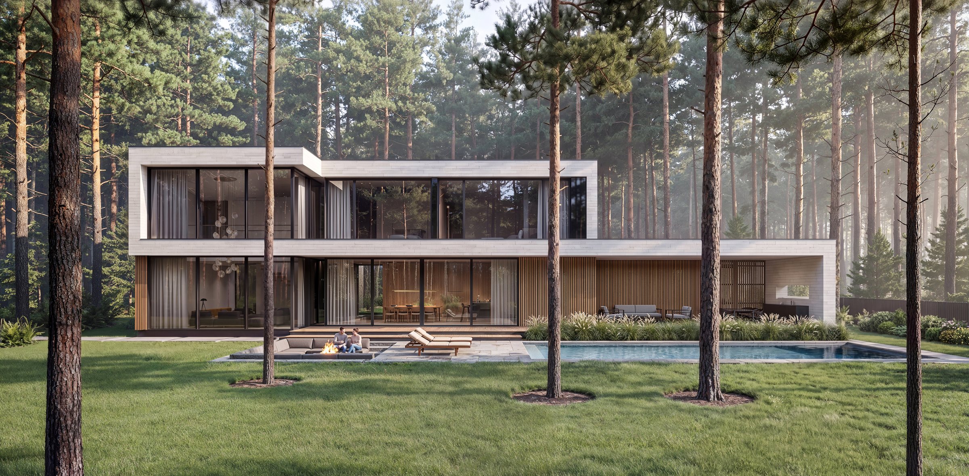
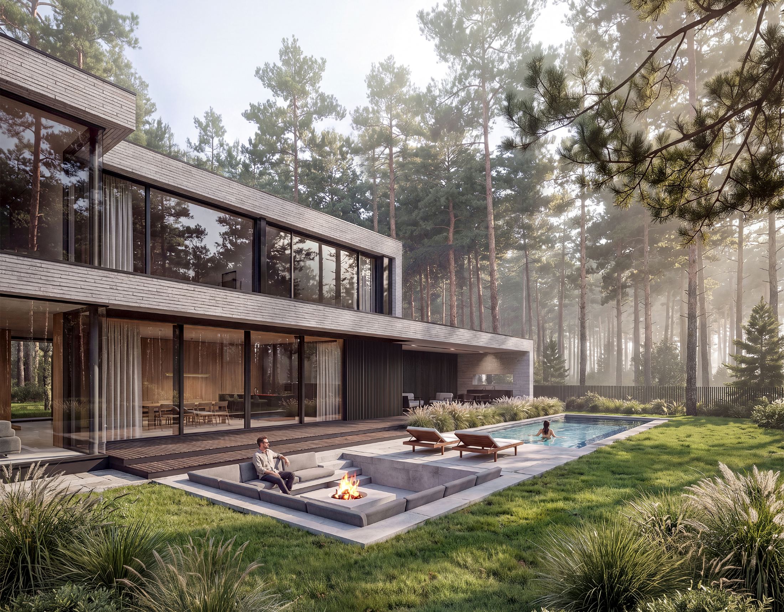
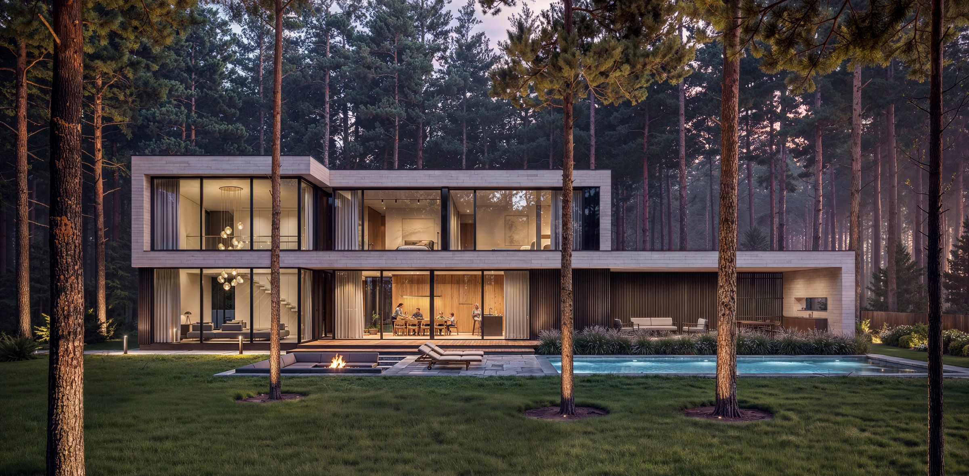
Serenitas is the first phase of a cottage development near Warsaw. The project creates a cohesive residential environment with a unified architectural style, whilst preserving the individual character of each home and maximising views of the surrounding pine forest.
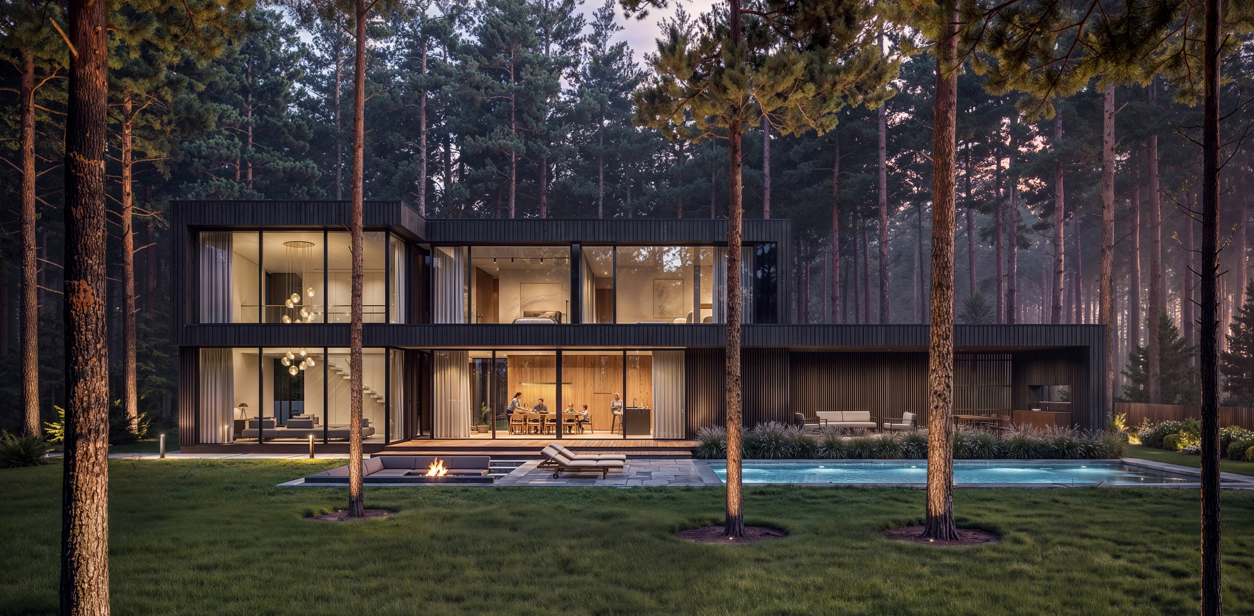
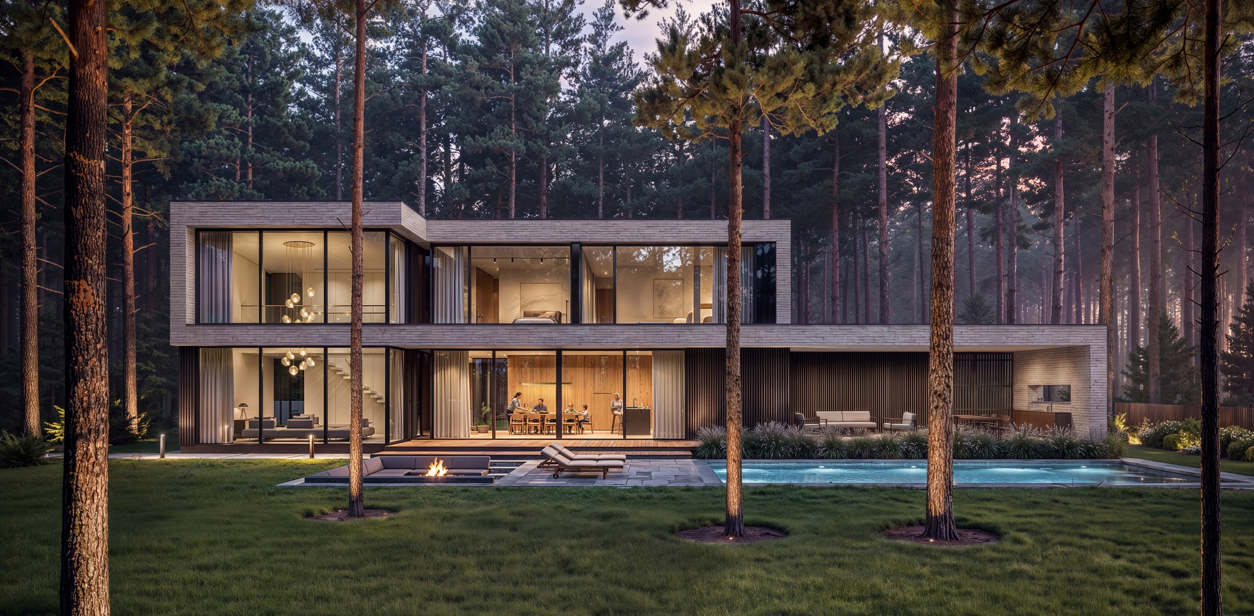
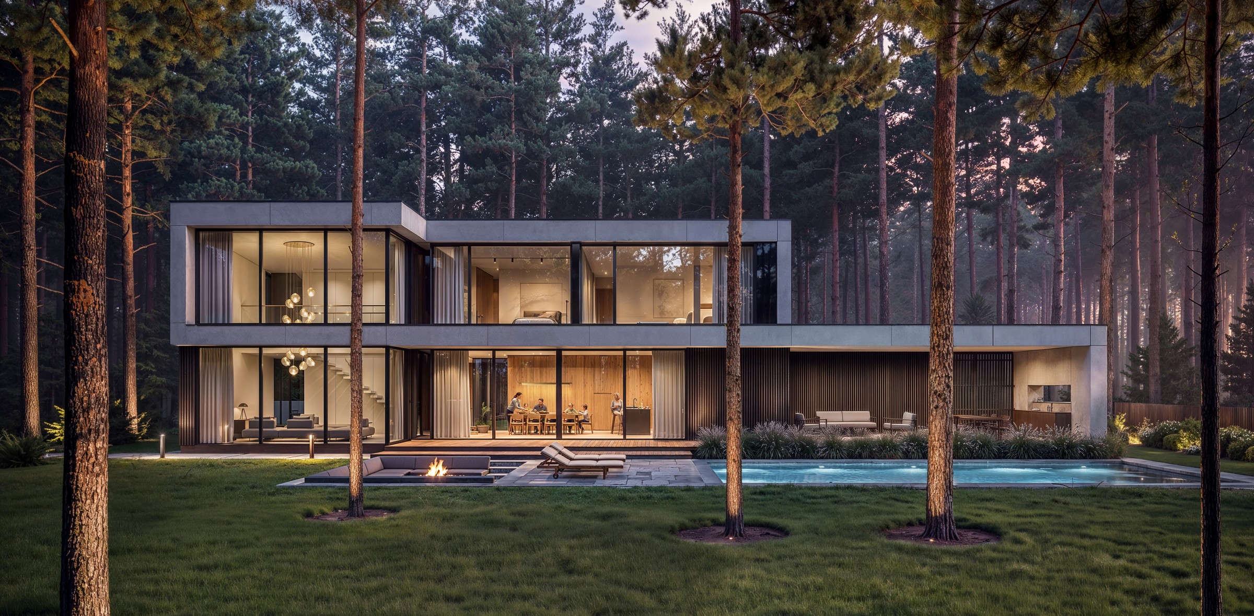
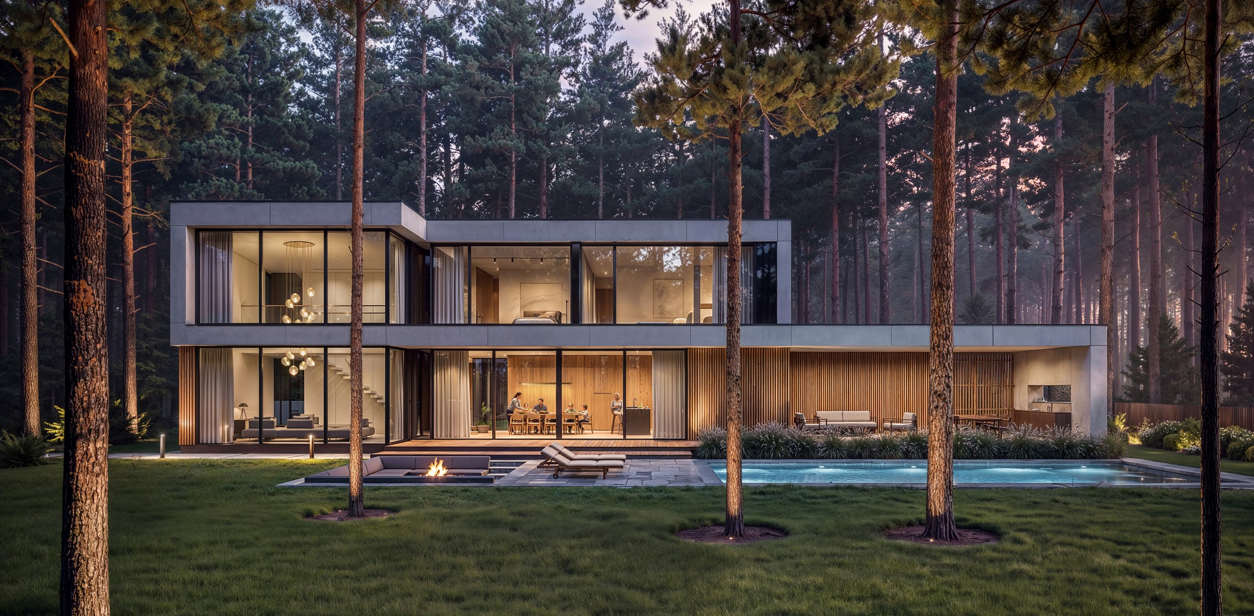
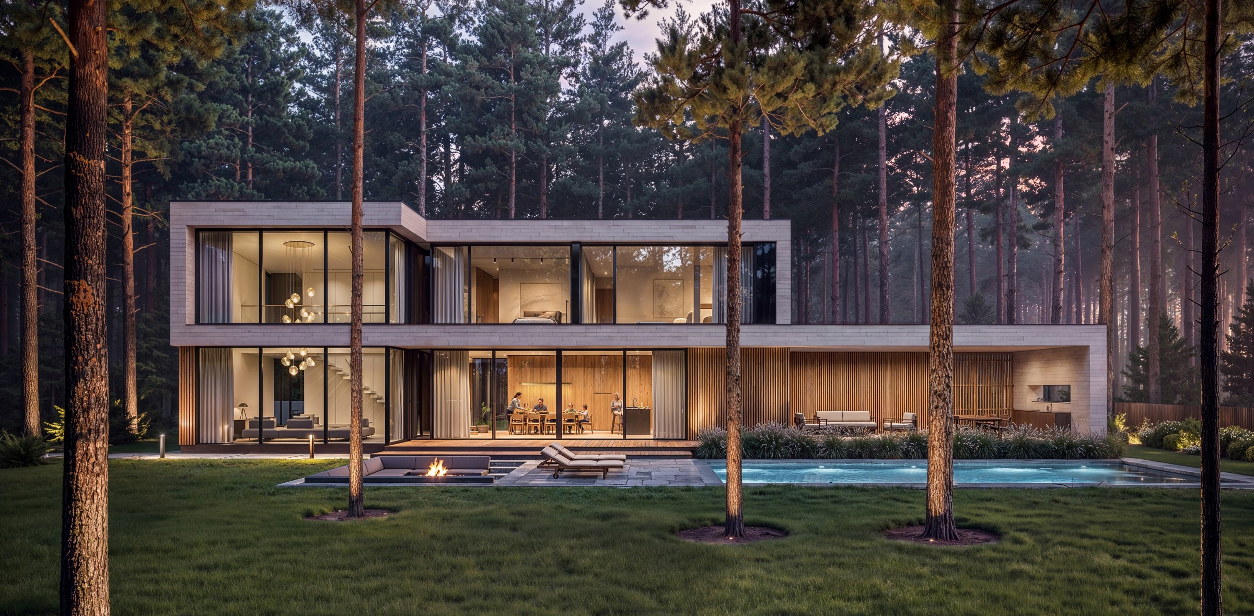
The developer aimed to make choosing a home similar to ordering a car. The future owner decides for themselves on the style of the façade and the finishing materials, whilst the functional layout has already been carefully thought out and is based on tried-and-tested solutions.
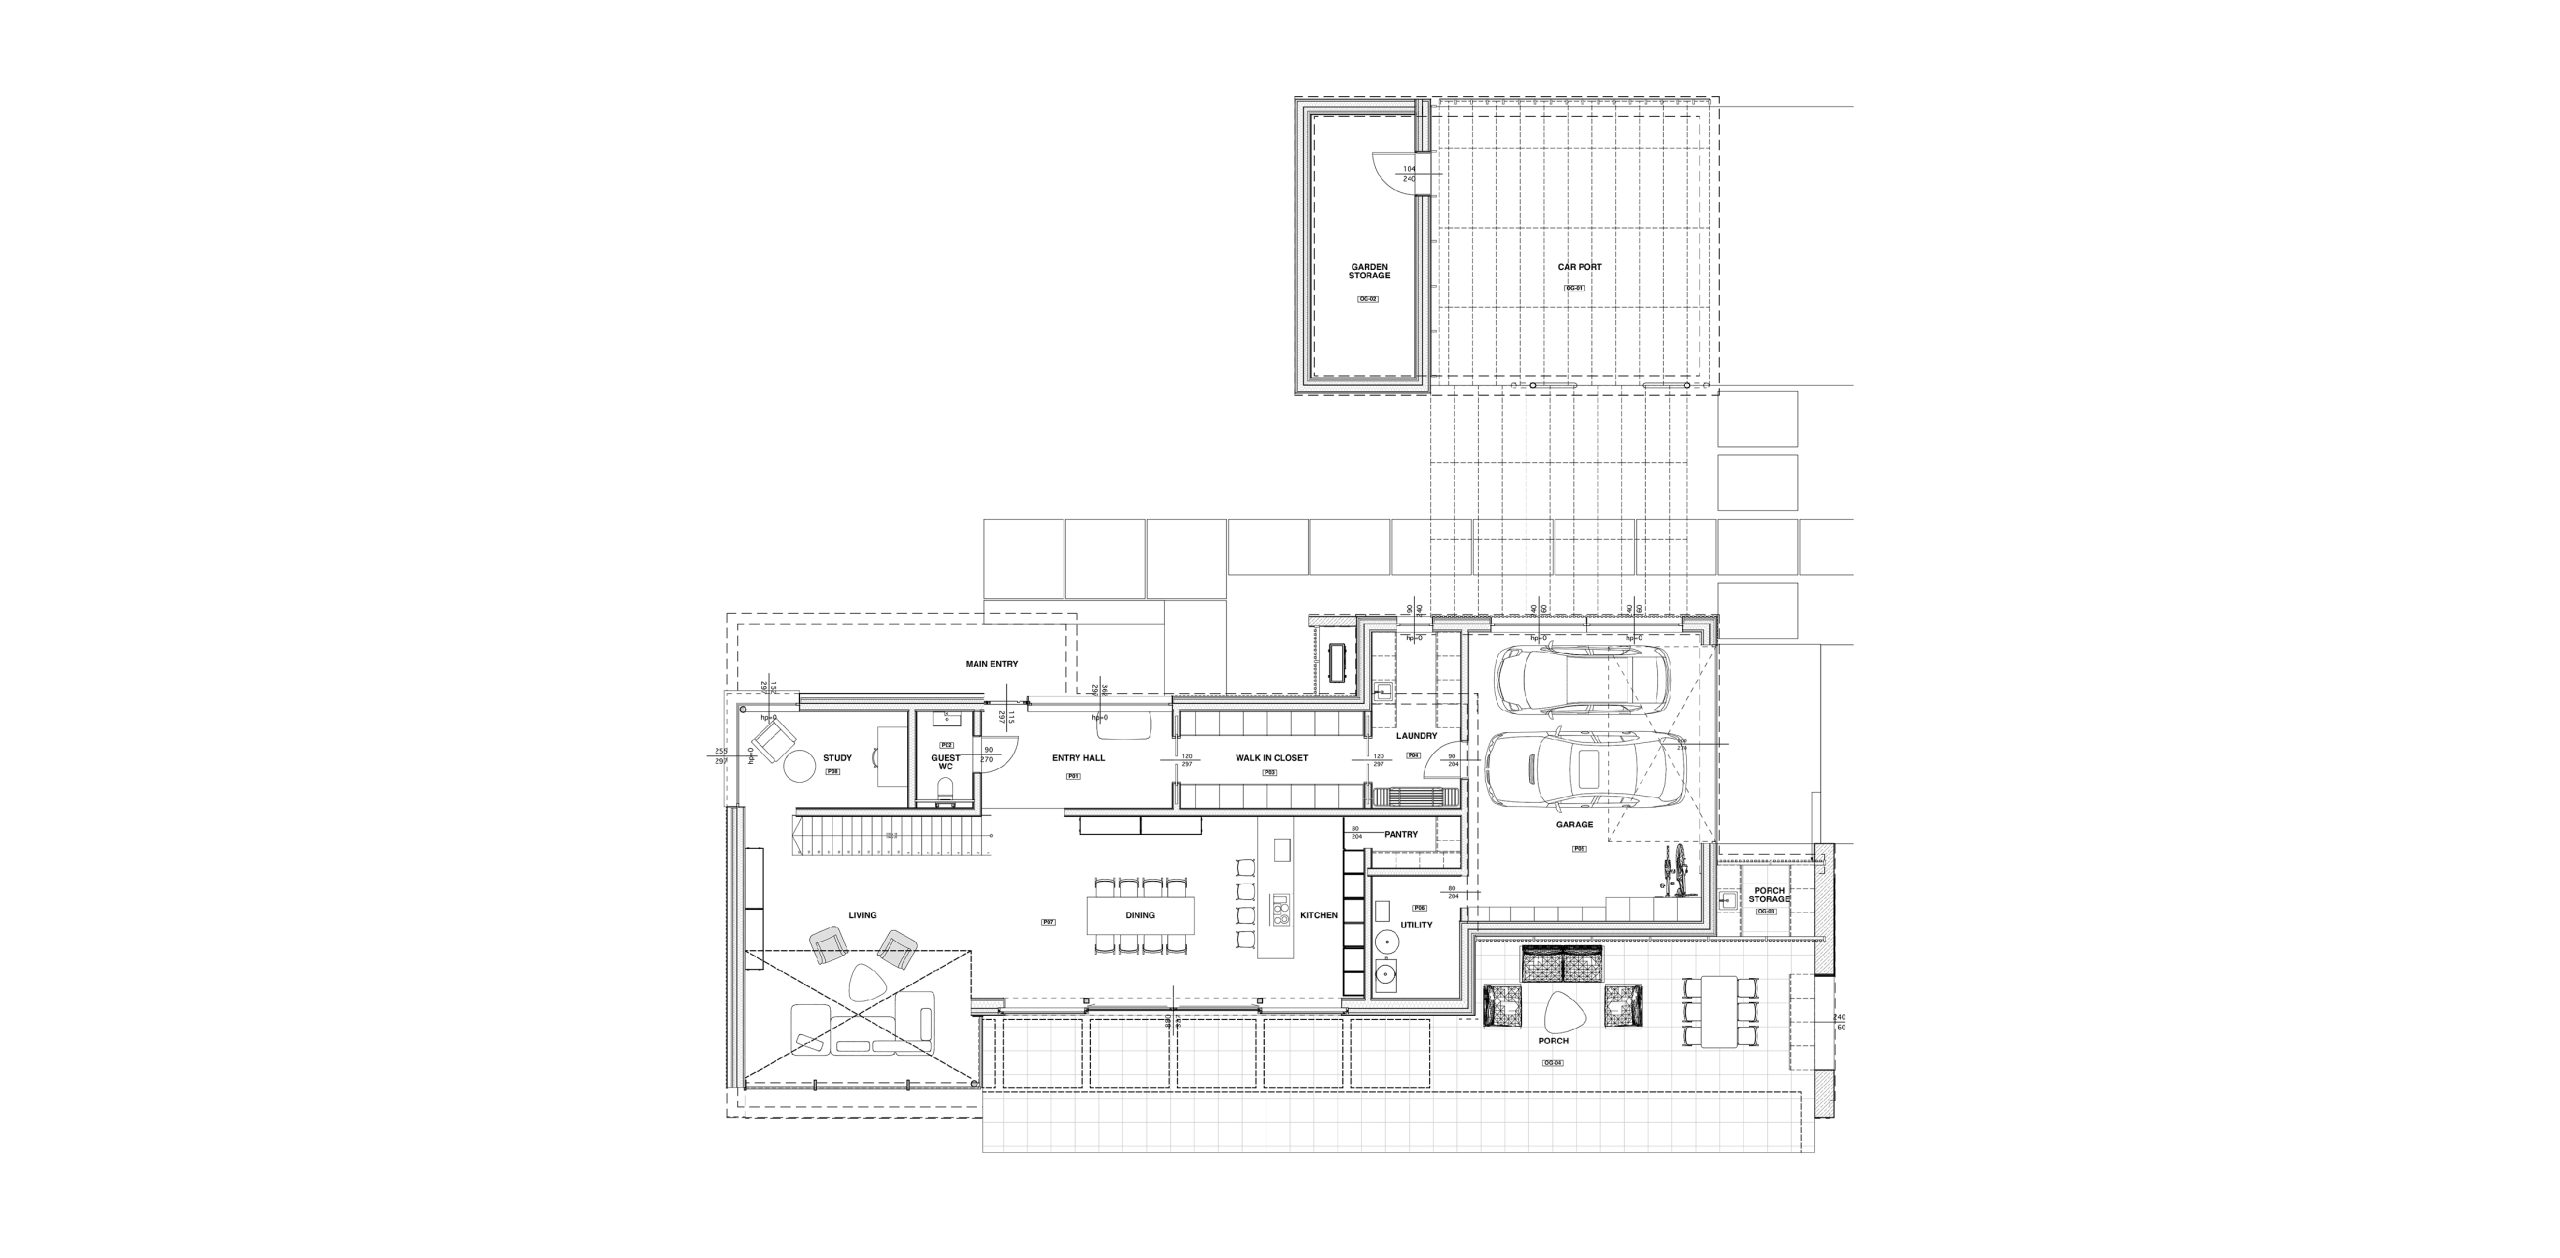
The 325 m² house is organised around a division between communal and private areas. The heart of the house is an 85.32 m² communal area combining the kitchen, dining room and living room. Thanks to the large windows, the interior feels visually connected to the natural surroundings. Meanwhile, the terrace with its open-plan kitchen offers all the benefits of country living: relaxing outdoors, dining and spending time with loved ones in the garden.
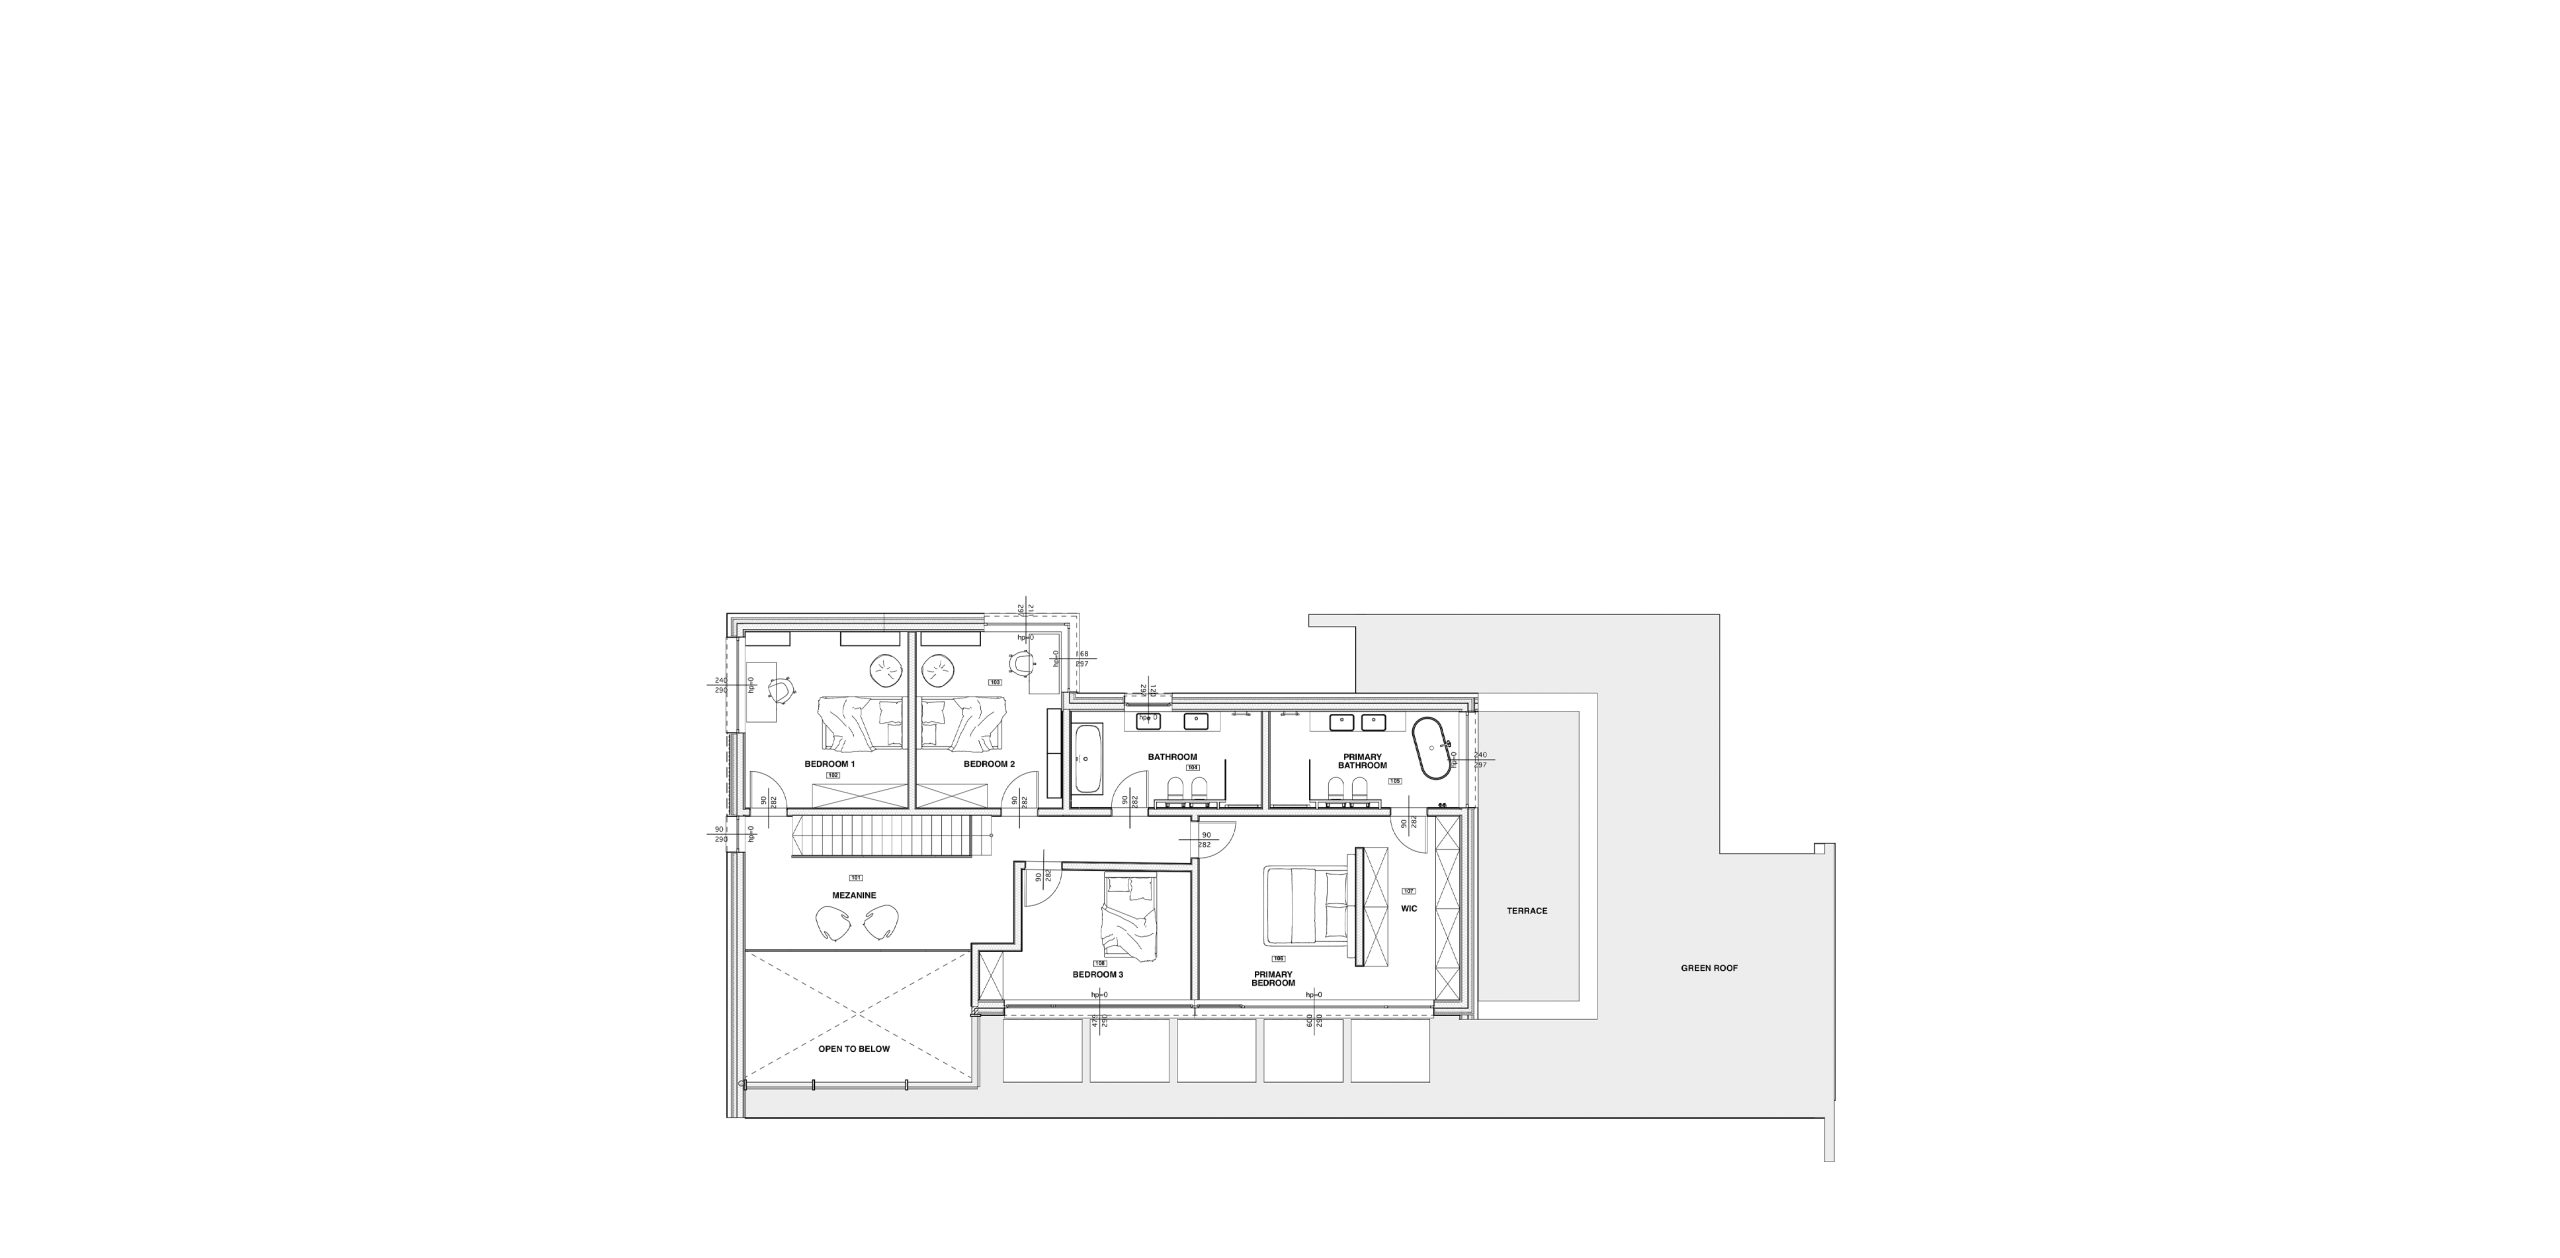
The second floor comprises three bedrooms with a shared bathroom, whilst the master bedroom features its own en-suite bathroom and walk-in wardrobe, creating a fully self-contained private area for the homeowners. The open-air terrace and green roof extend the living spaces beyond the interior and become part of the family’s everyday life, maintaining the home’s connection with its natural surroundings.
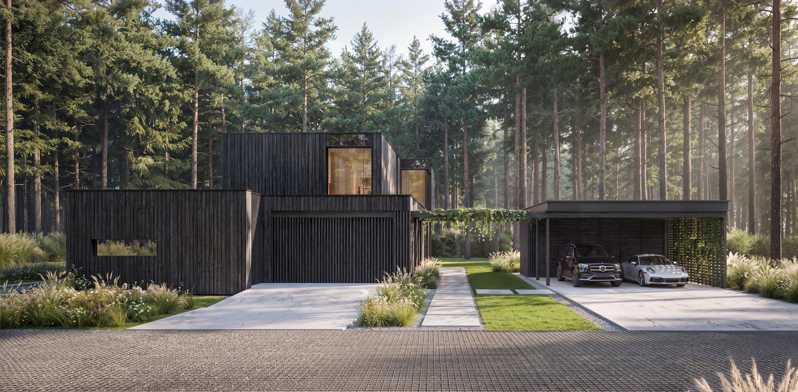
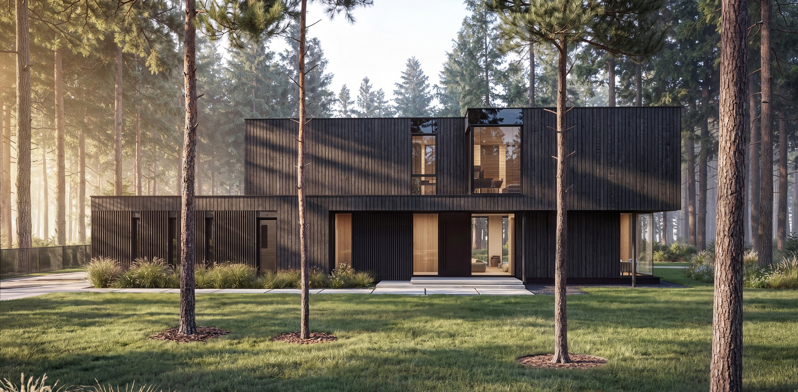
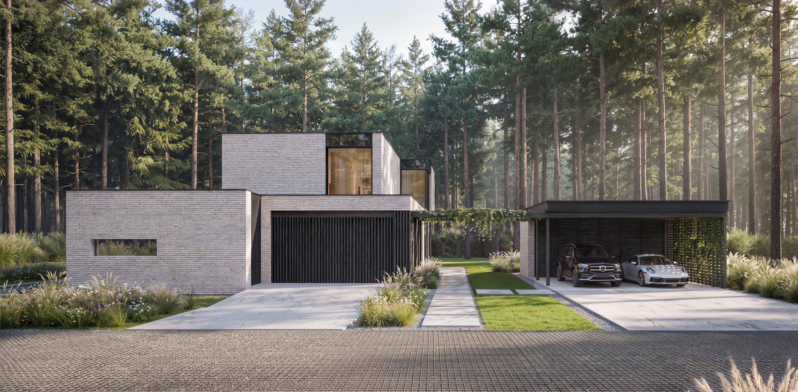
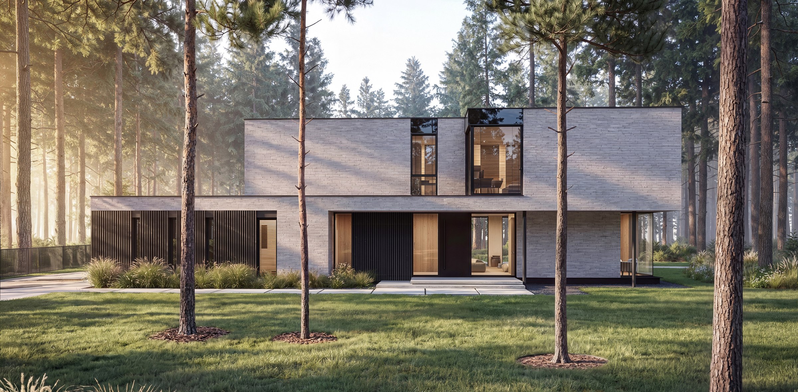
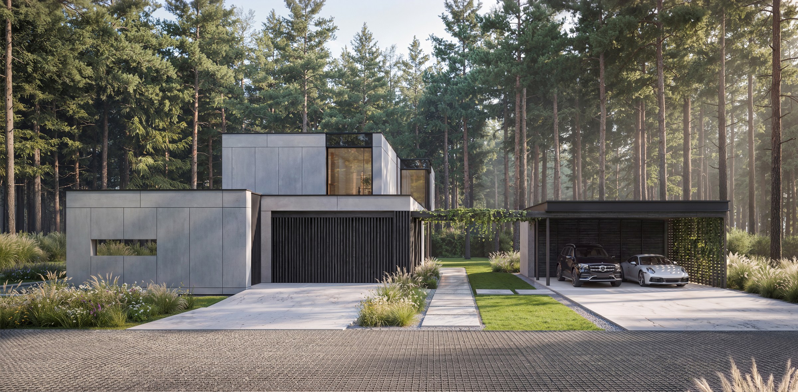
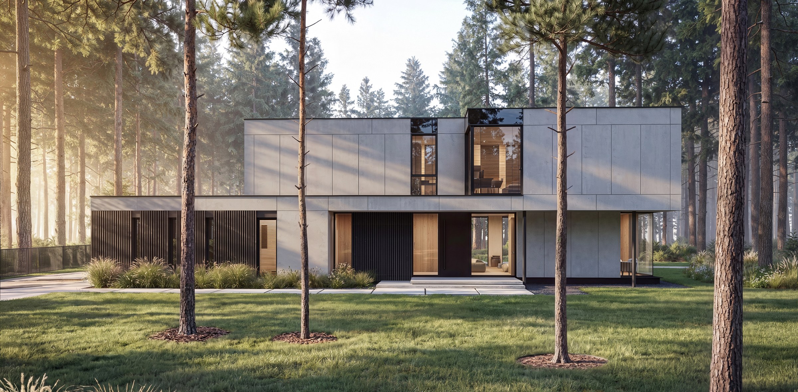
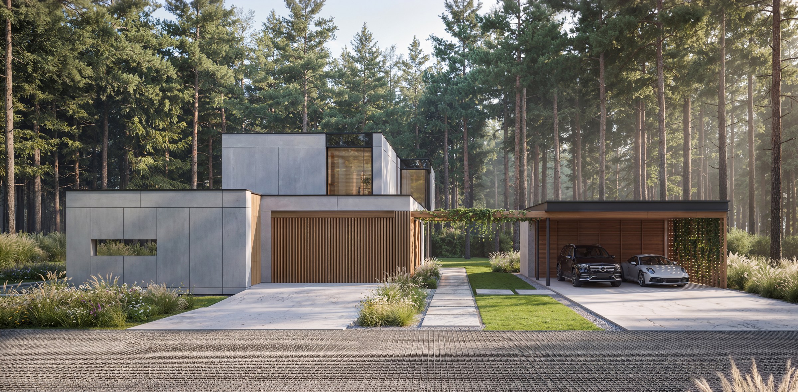
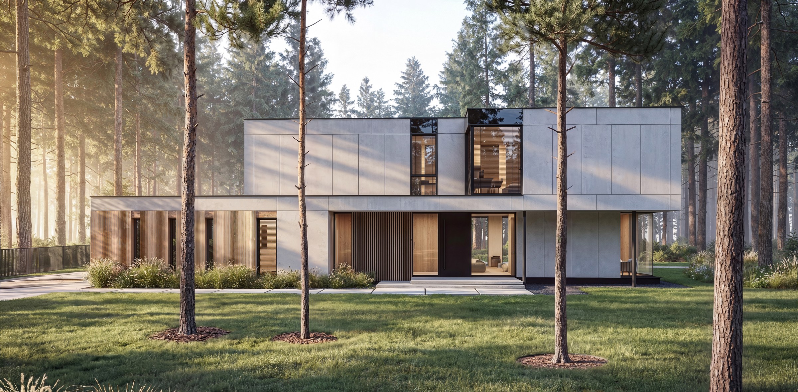
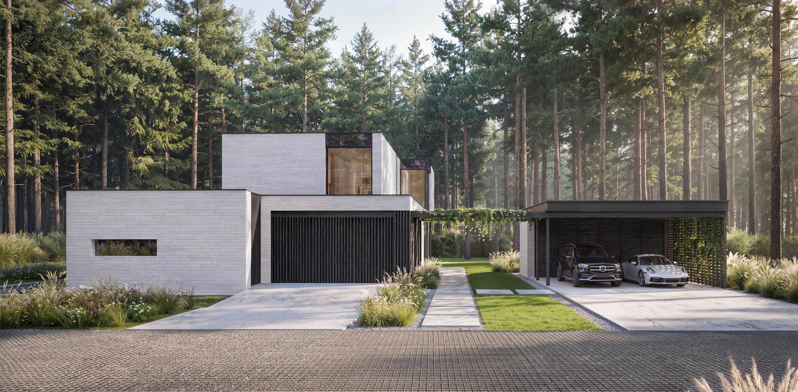
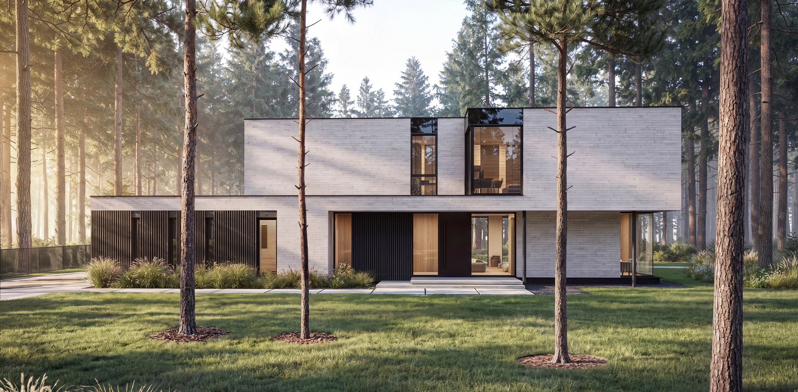
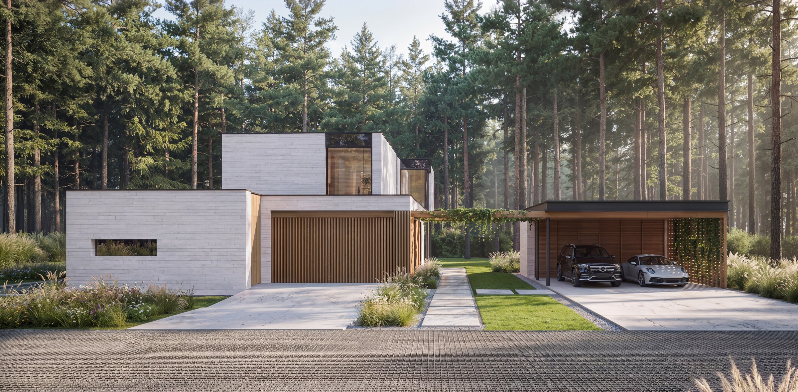
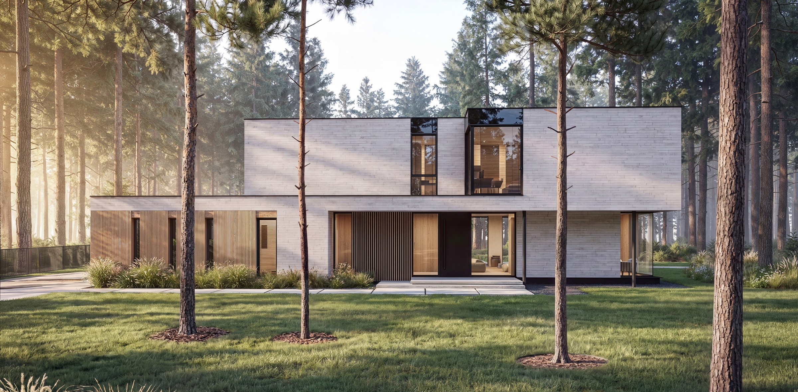
The architecture of Serenitas is based on the understated sculptural forms of its volumes and the tactile quality of natural materials: charred or heat-treated timber, concrete panels and natural stone. These materials emphasise the geometry of the house and link the architecture to the surrounding landscape.
The combination of textures and shades allows the estate to be diverse, whilst ensuring that each building remains distinctive and maintaining the visual cohesion of the environment. As a result, the cottage estate is perceived as a well-thought-out architectural ensemble with a clear composition.
The choice of finishes transforms a standard house design into a personalised home.
The future owner is presented with an architectural vision that matches their idea
of a home and country living.
The development offers a peaceful setting for country living — with well-thought-out layouts, high-quality materials and architecture designed to retain its value over the long term. Serenitas combines the freedom of individual choice with the sense of a cohesive, well-maintained community.
Construction of the first phase will begin in late 2026. Serenitas will mark the start of a new residential community on the outskirts of Warsaw — a place where architecture, nature and everyday life come together as one.