
Family House Collection

Location:
Kazakhstan, Astana
Year:
2024
Status:
Designed
Area:
11 ha
Work done:
Urban planning
Master plan
Architecture
Landscape architecture
Visualization
The team:
Katerina Kovaleva
Anna Budnikova
Ilya Kozak
Daria Ivanova
Vlad Chabai
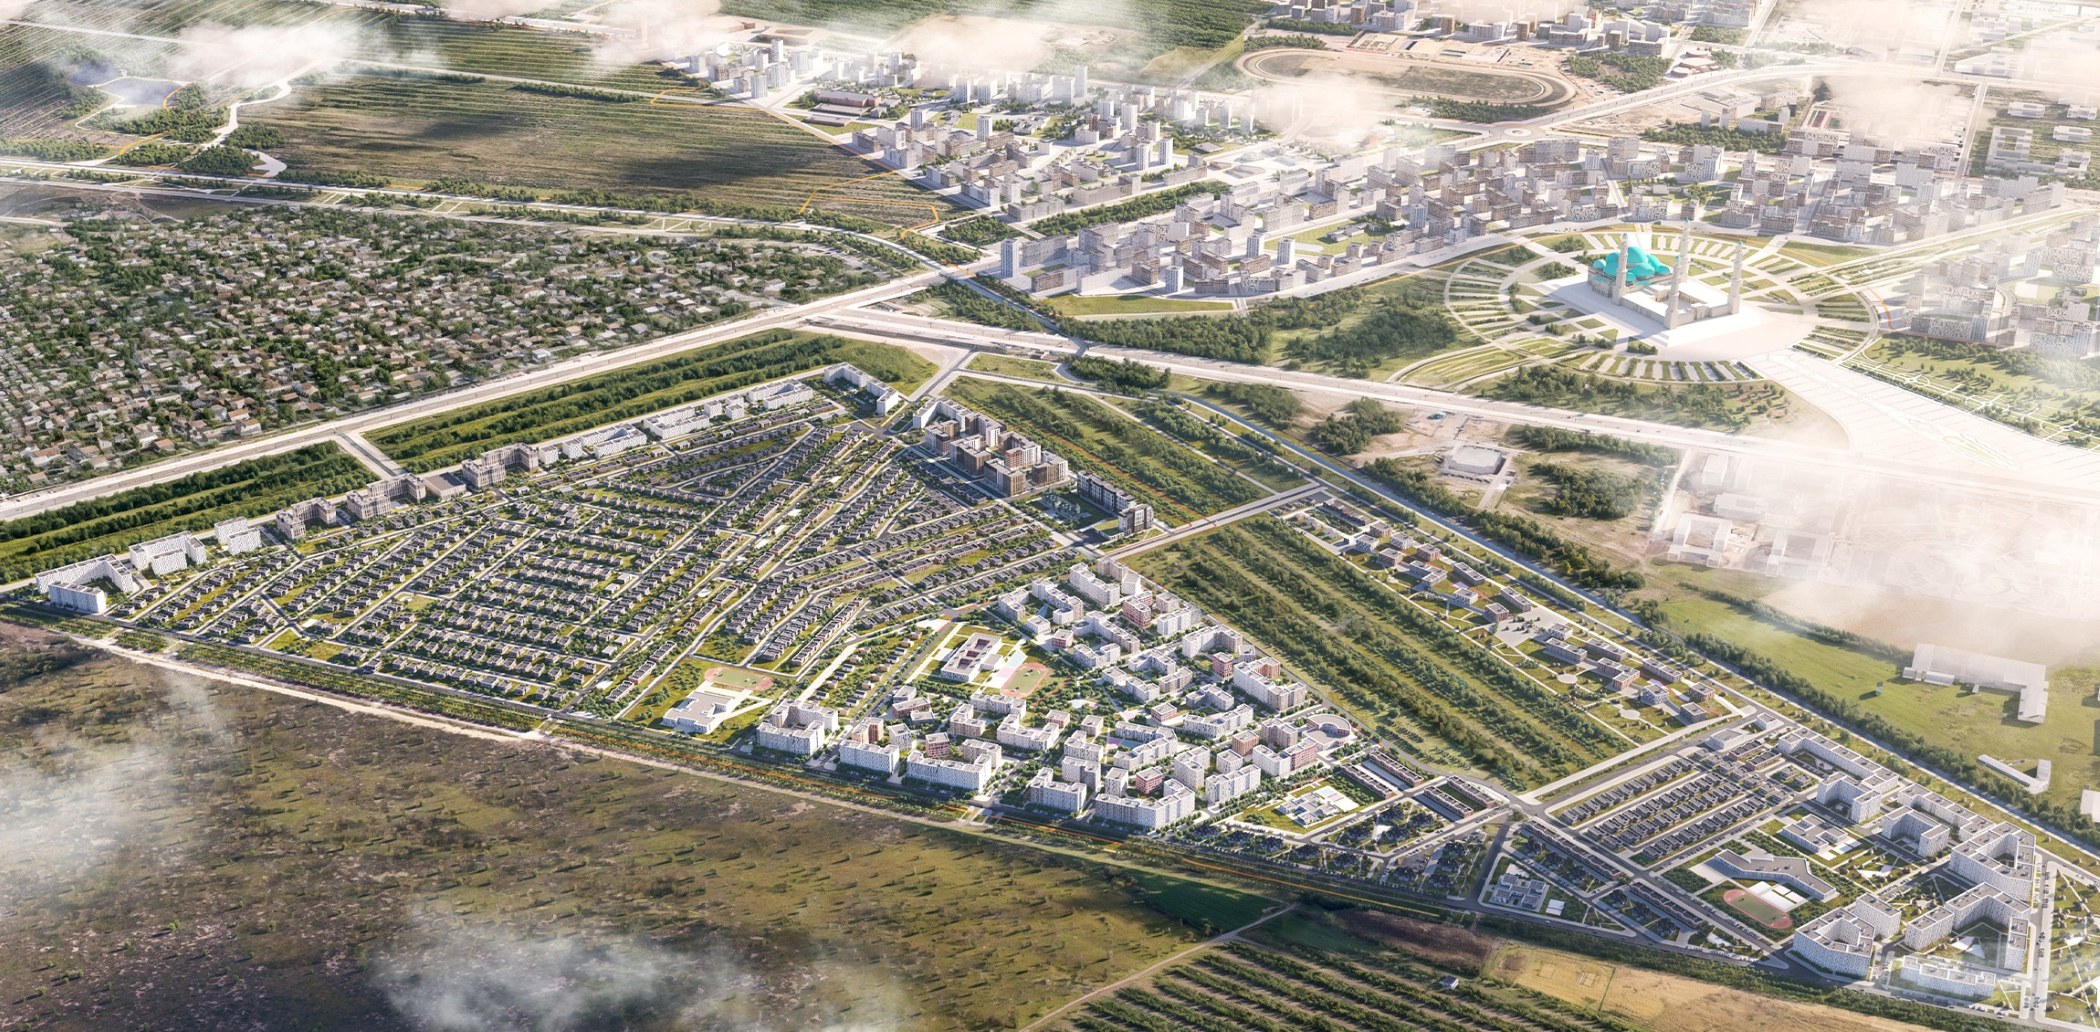
Family House Collection is an architectural concept for a gated community in Astana. Within the project, a collection of private houses has been developed, unified by a single design code and the core principles of creating a comfortable living environment.
The key objective was to design private houses that could adapt to various site types and the diverse needs of residents, while fully preserving the integrity of the community’s architectural identity. The result is a flexible development system that combines the advantages of urban infrastructure with the benefits of a country lifestyle.
Modular housing constructor
We have developed a unique design platform for the developer, based on a modular design principle. The system enables the rapid creation of new house models by combining ready-made architectural solutions and floor plans. This approach significantly speeds up the launch of new developments, simplifies project development and reduces implementation costs.
Flexibility of choice for every client
Each house model is available in several variants and comes with a choice of three façade options, differing in price and finish. This allows prospective owners to select a solution that suits their budget and preferences, without being limited to a standard set of options.
Thanks to this approach, high-quality, modern architecture becomes accessible to clients with varying financial means, whilst the developer gains an effective tool for working with different market segments.
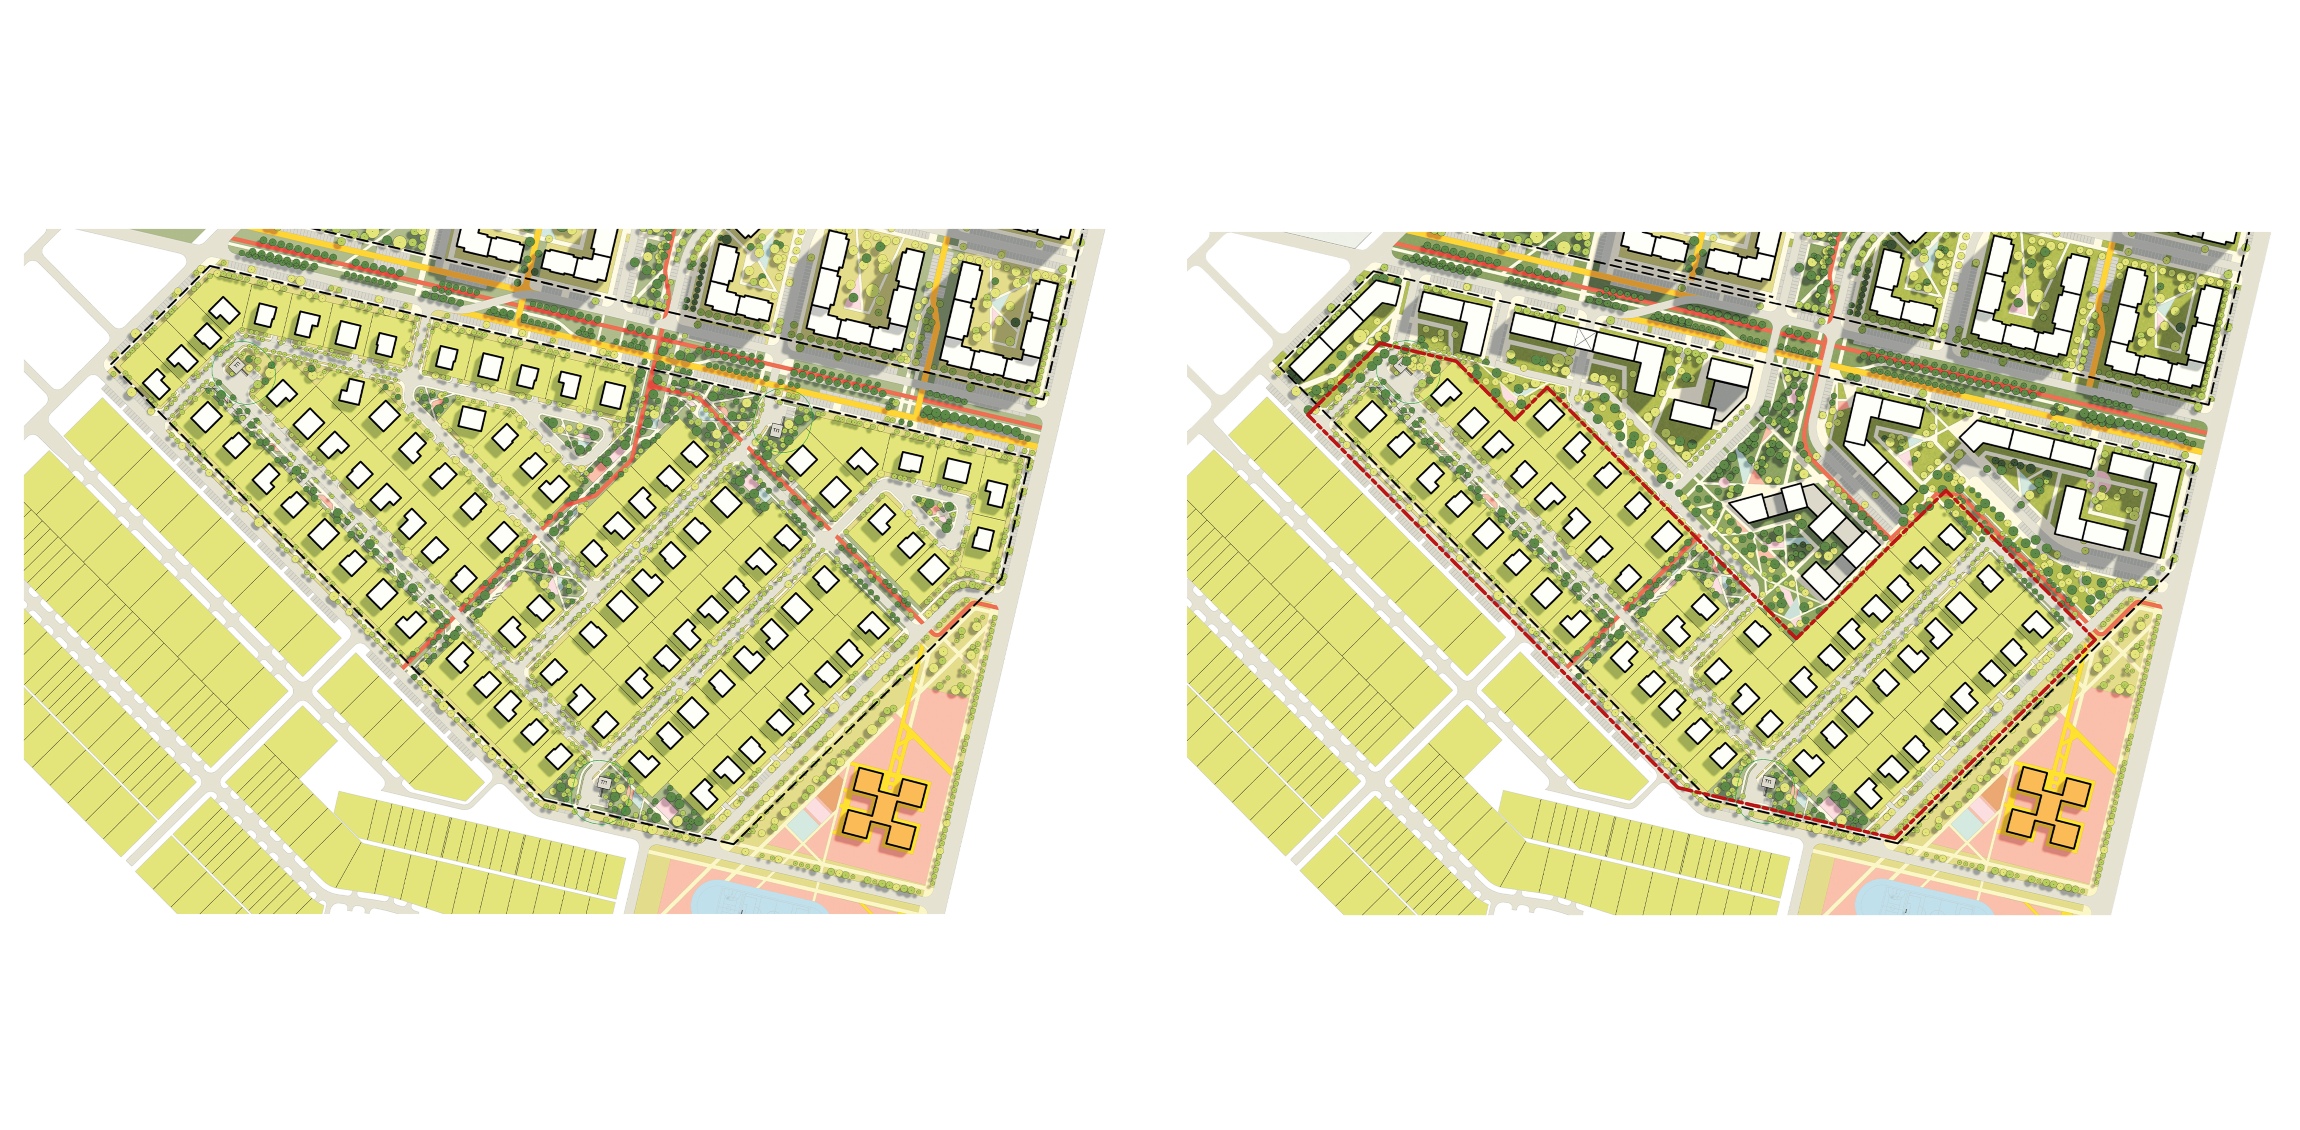
During the master plan development, our team paid particular attention to the flexibility of the territory’s future development. Initially, the cottage sites were distributed across the entire design area; however, at the client’s request, we explored an alternative scenario.
In this scenario, a multi-story residential development of variable heights forms a buffer between the community and the noisy highway, while simultaneously increasing the technical and economic indicators of the project. At the same time, the underlying structure of the community is preserved: even with a 50% reduction in the number of private houses, only the outer development contour changes, while the layout and configuration of the sites remain intact.
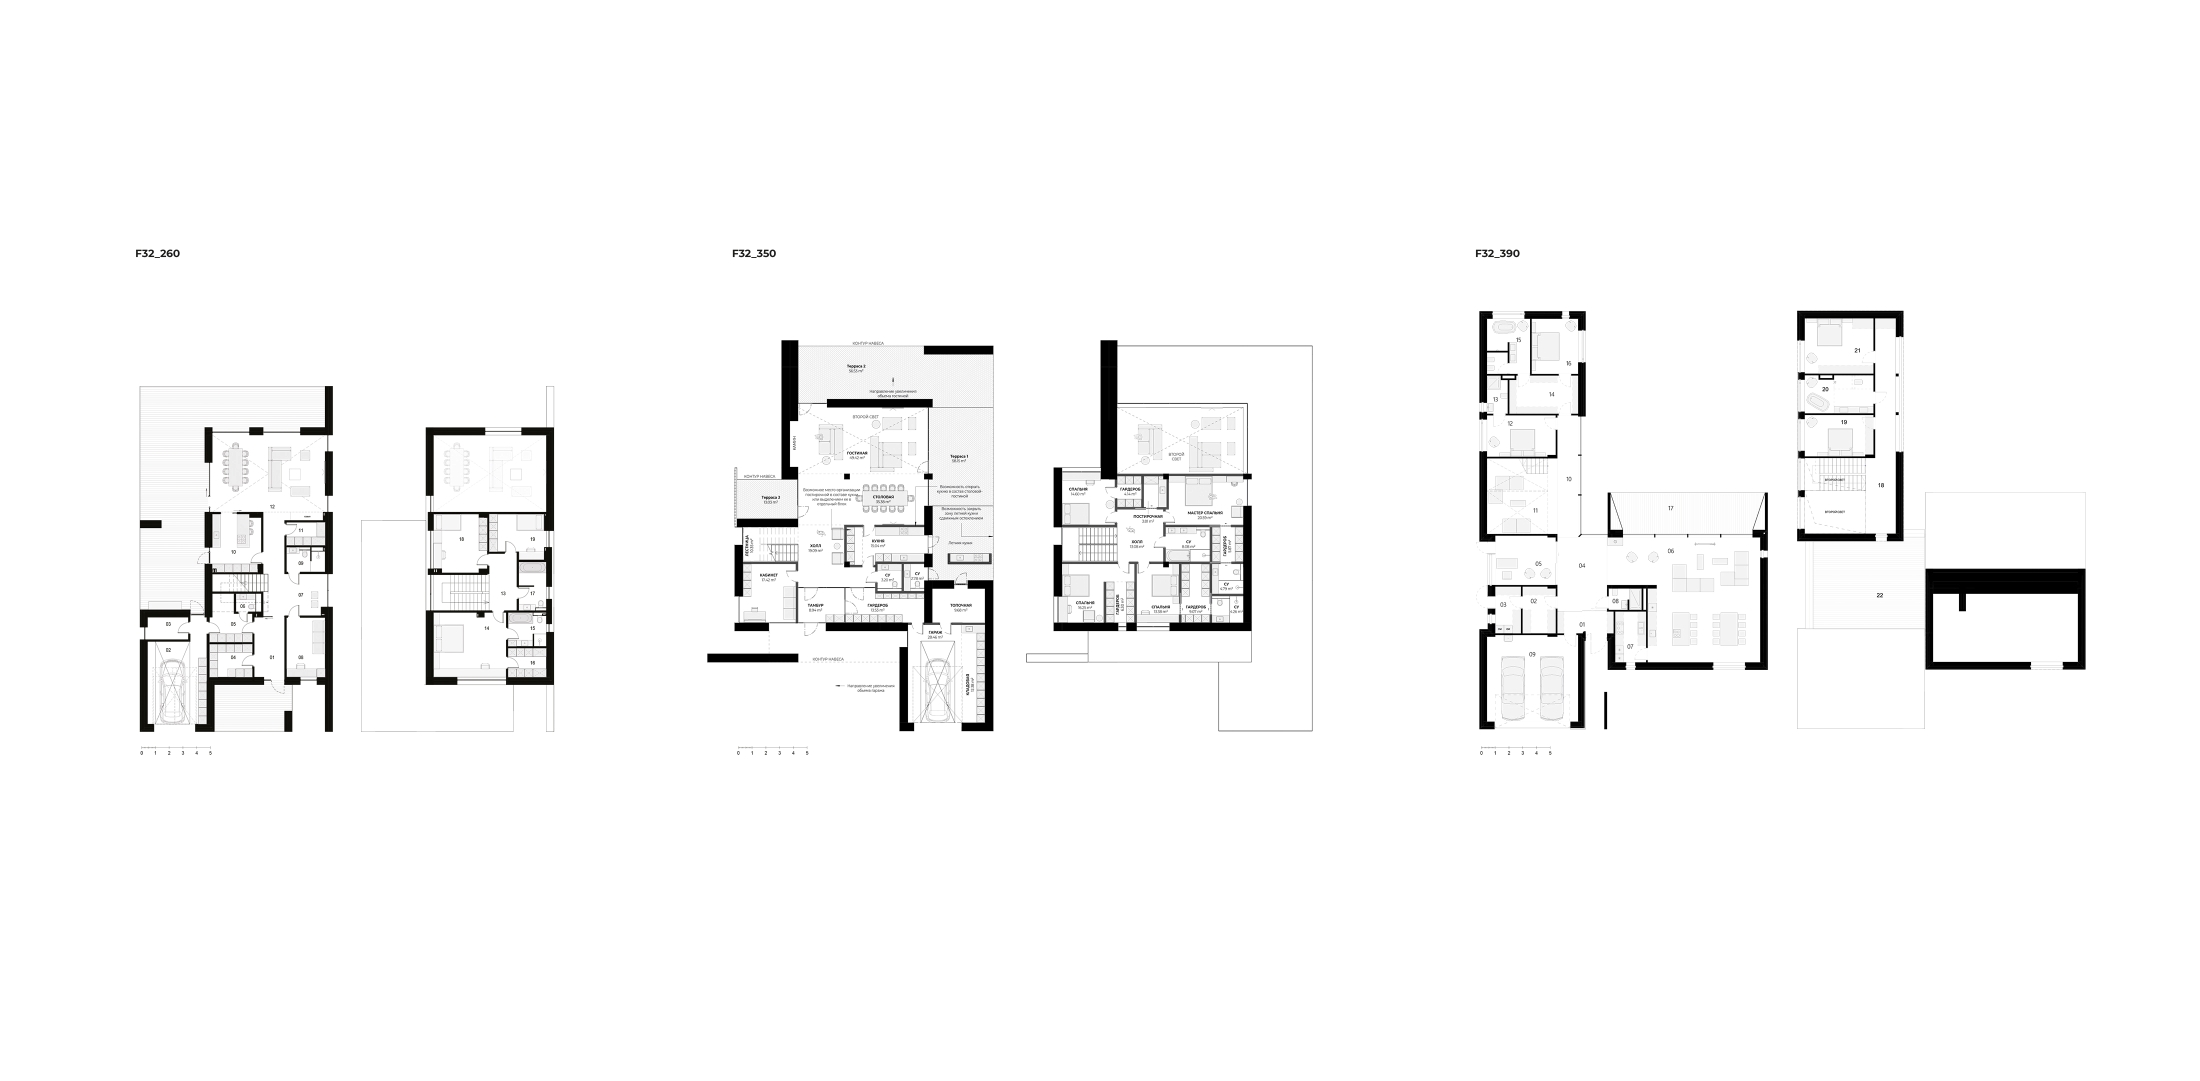
To maintain the community’s flexibility under various development scenarios, we developed three housing typologies: F32_260, F32_350, and F32_390. The final digit in the name reflects the house area and defines its level of premium class.
Each model can adapt to one of three site types — GREEN, BLUE, or MAGENTA. This approach allows for a diverse development fabric without losing the cohesion of the district’s architectural appearance.
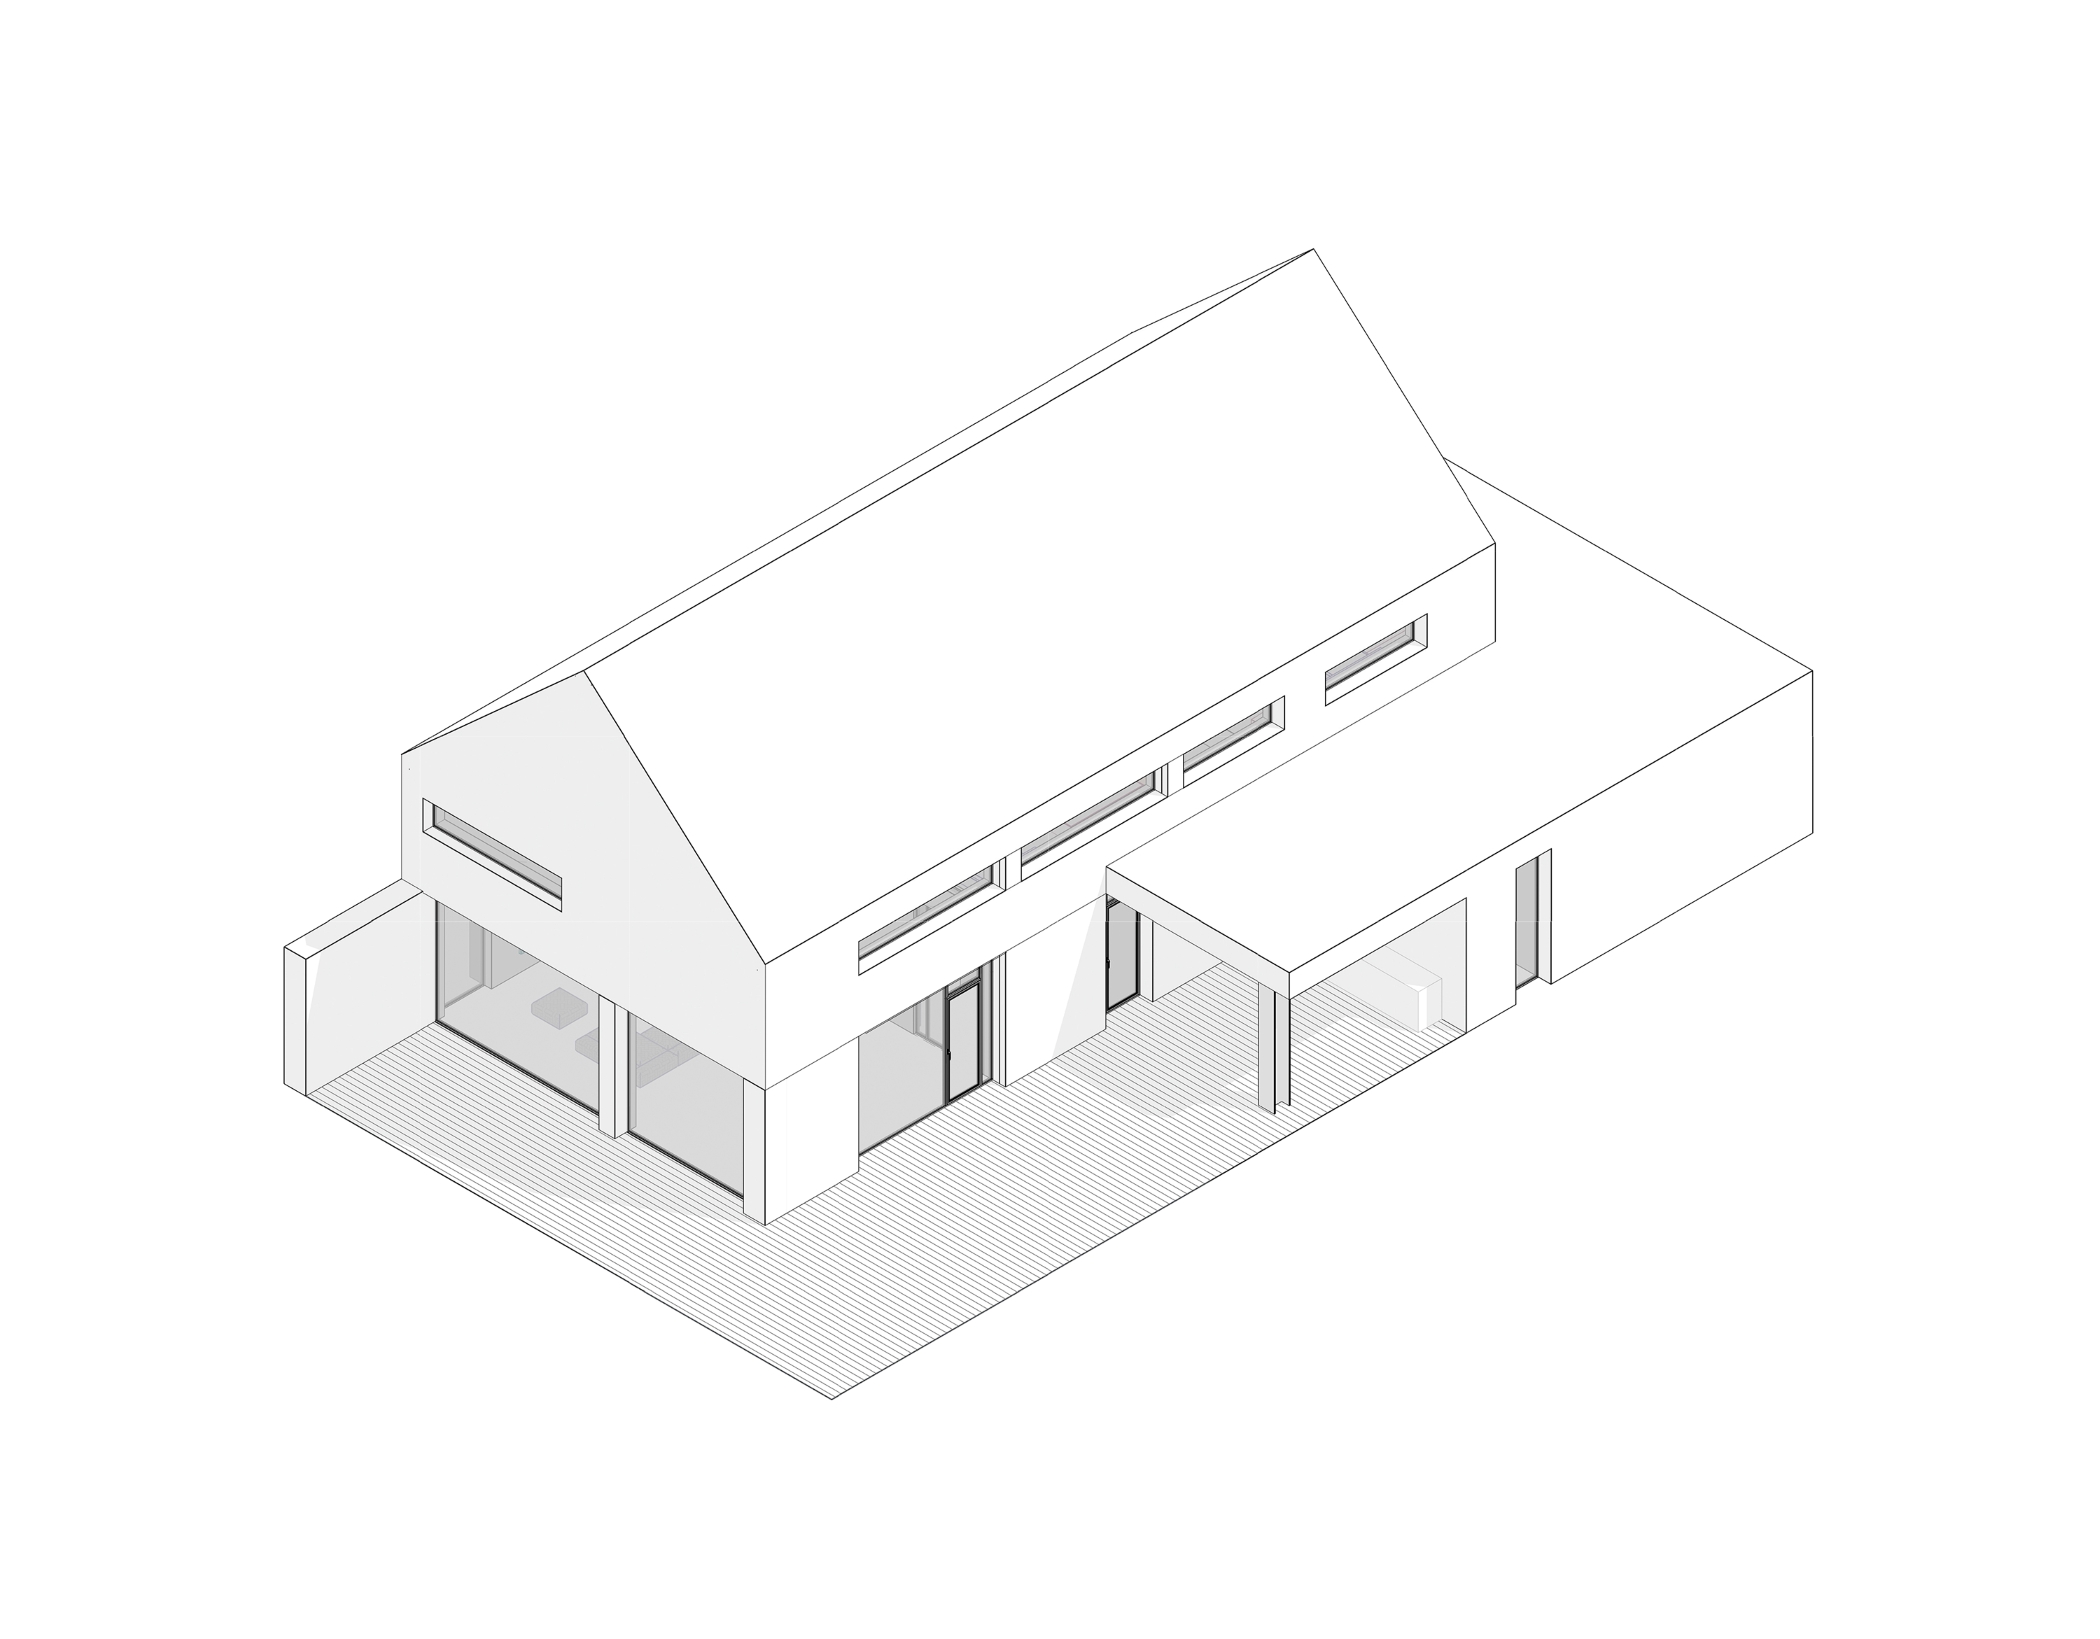
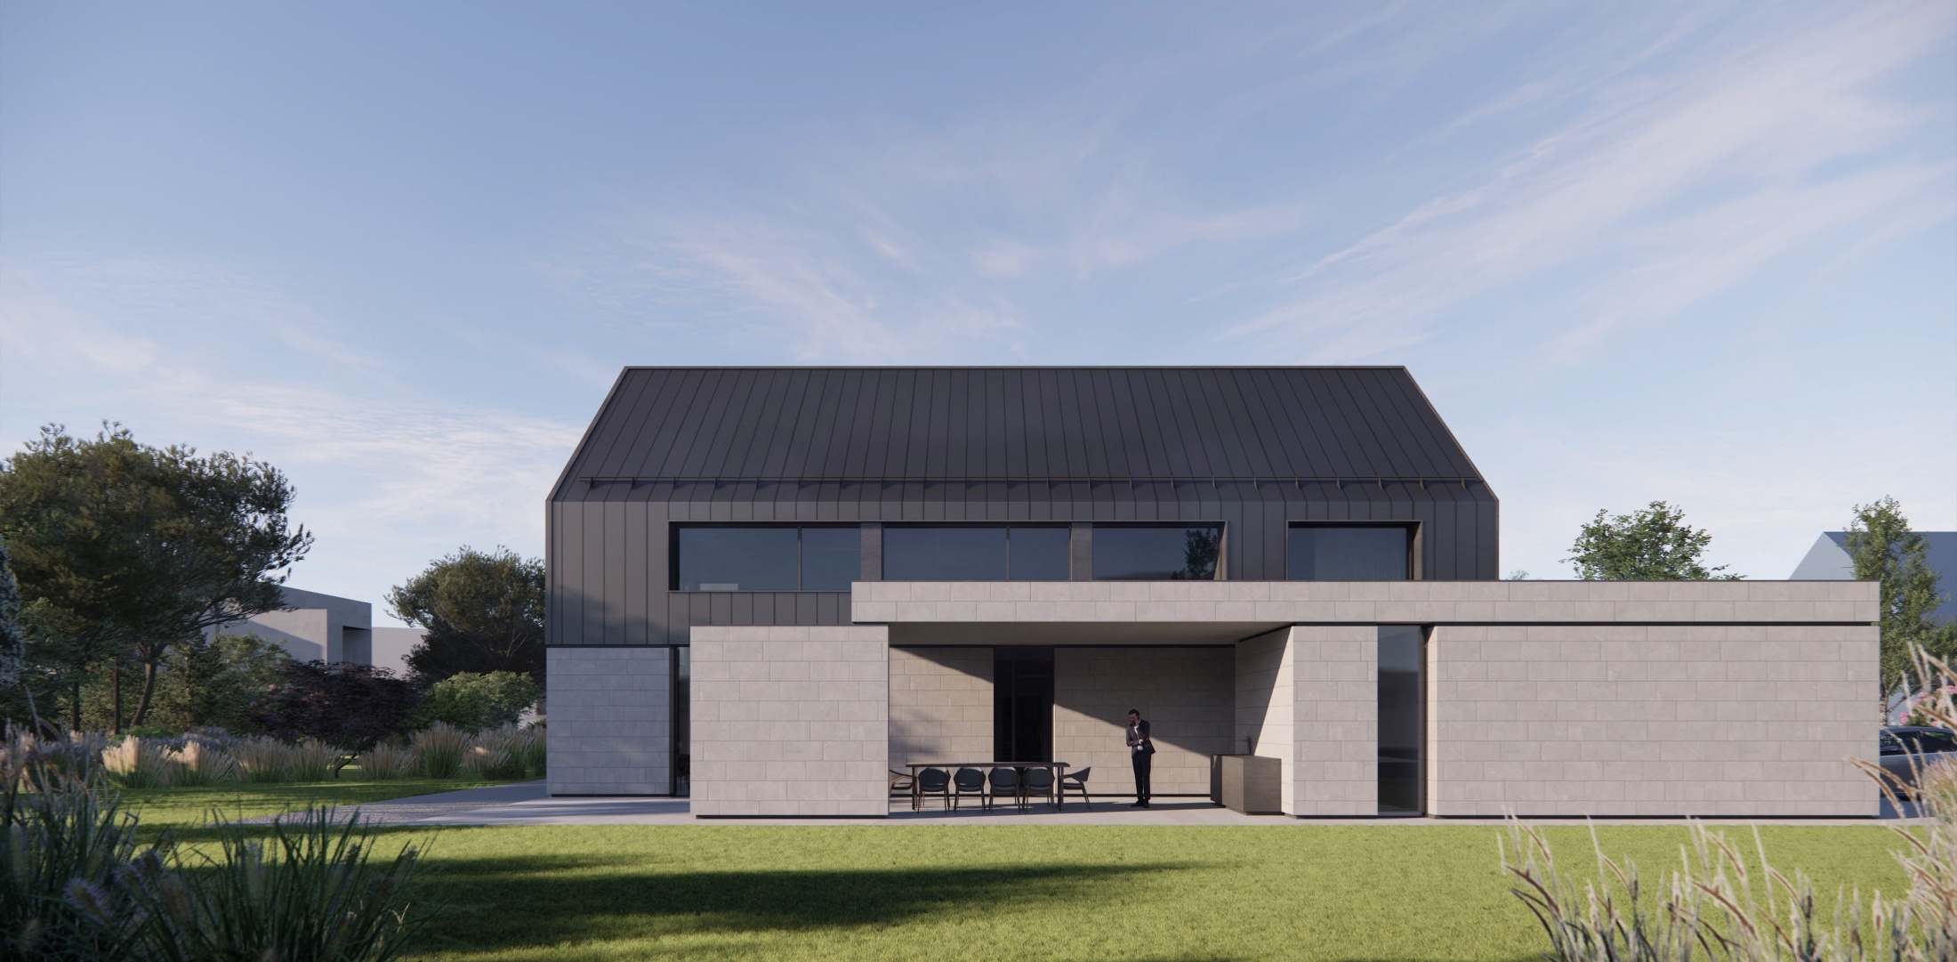
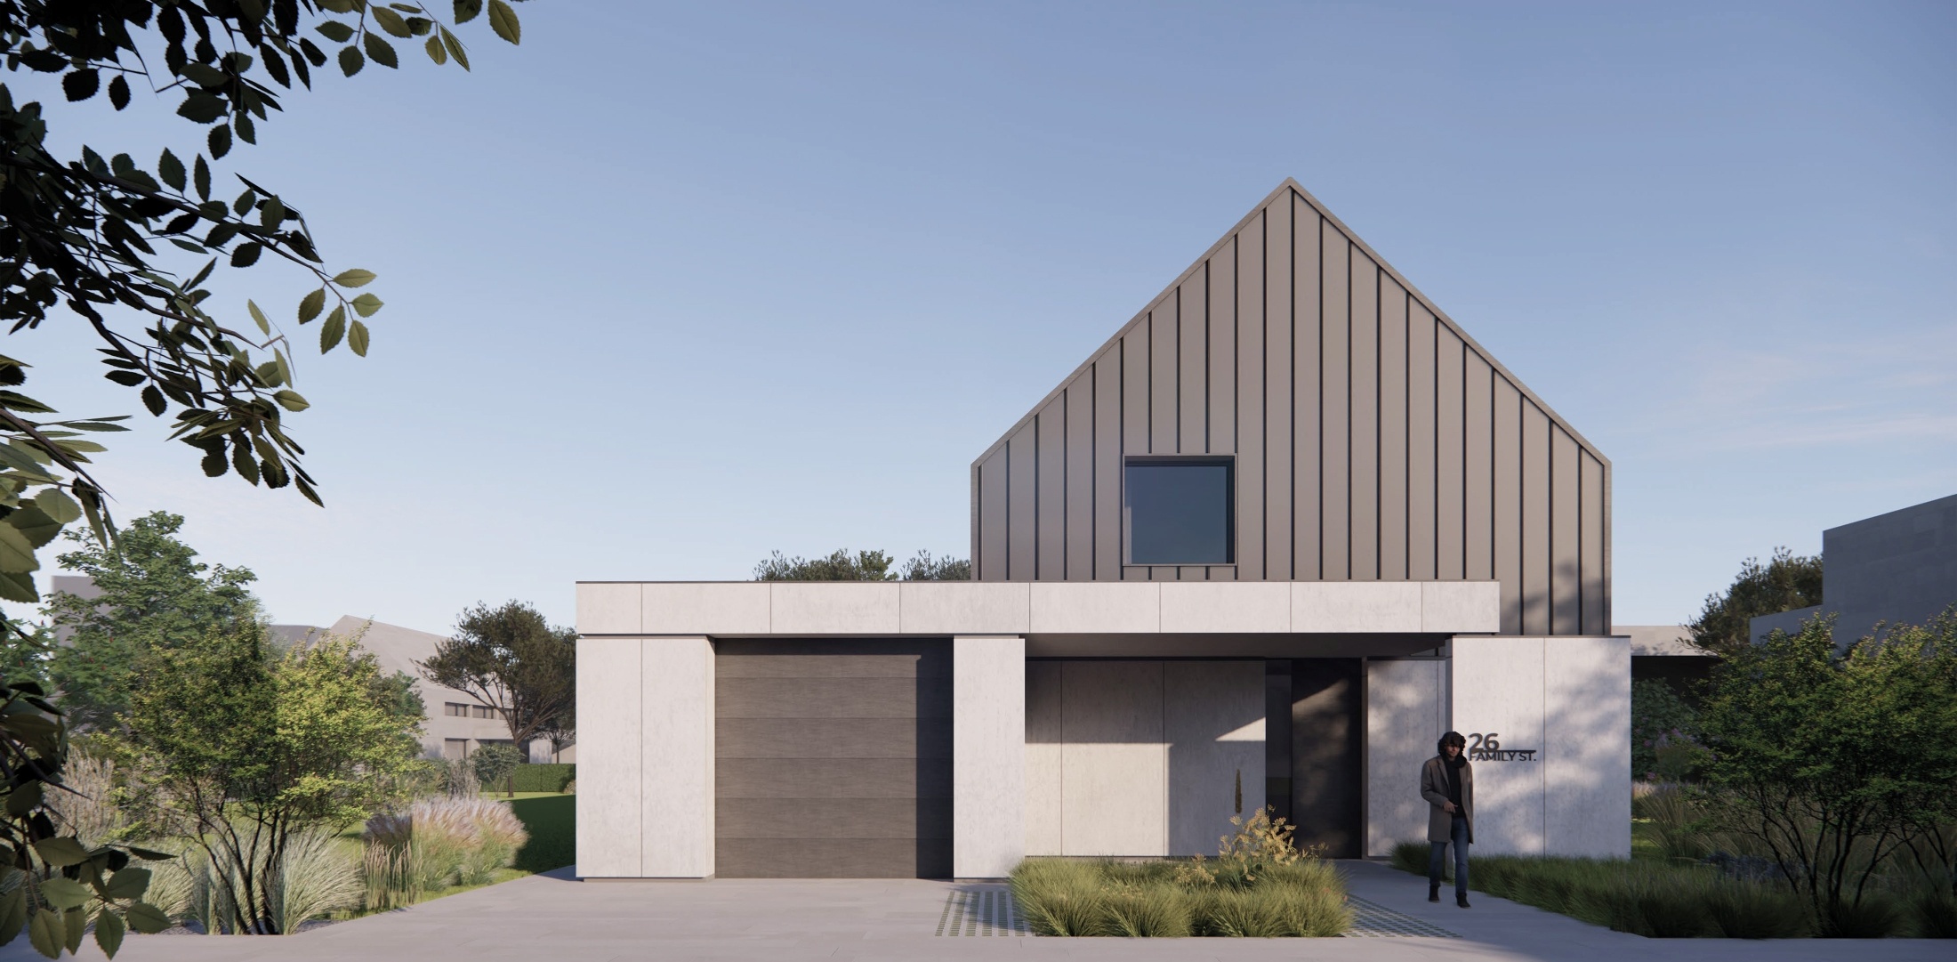
F32_260 is a barnhouse-style home that combines compactness and functionality. The space planning solution allows for the most efficient use of the plot without compromising on comfort.
The first floor features a multi-functional entrance group that integrates a home office, a walk-in closet, utility rooms, and a garage. The second floor is completely dedicated to the private part of the house and includes three bedrooms with high sloped ceilings.
F32_260
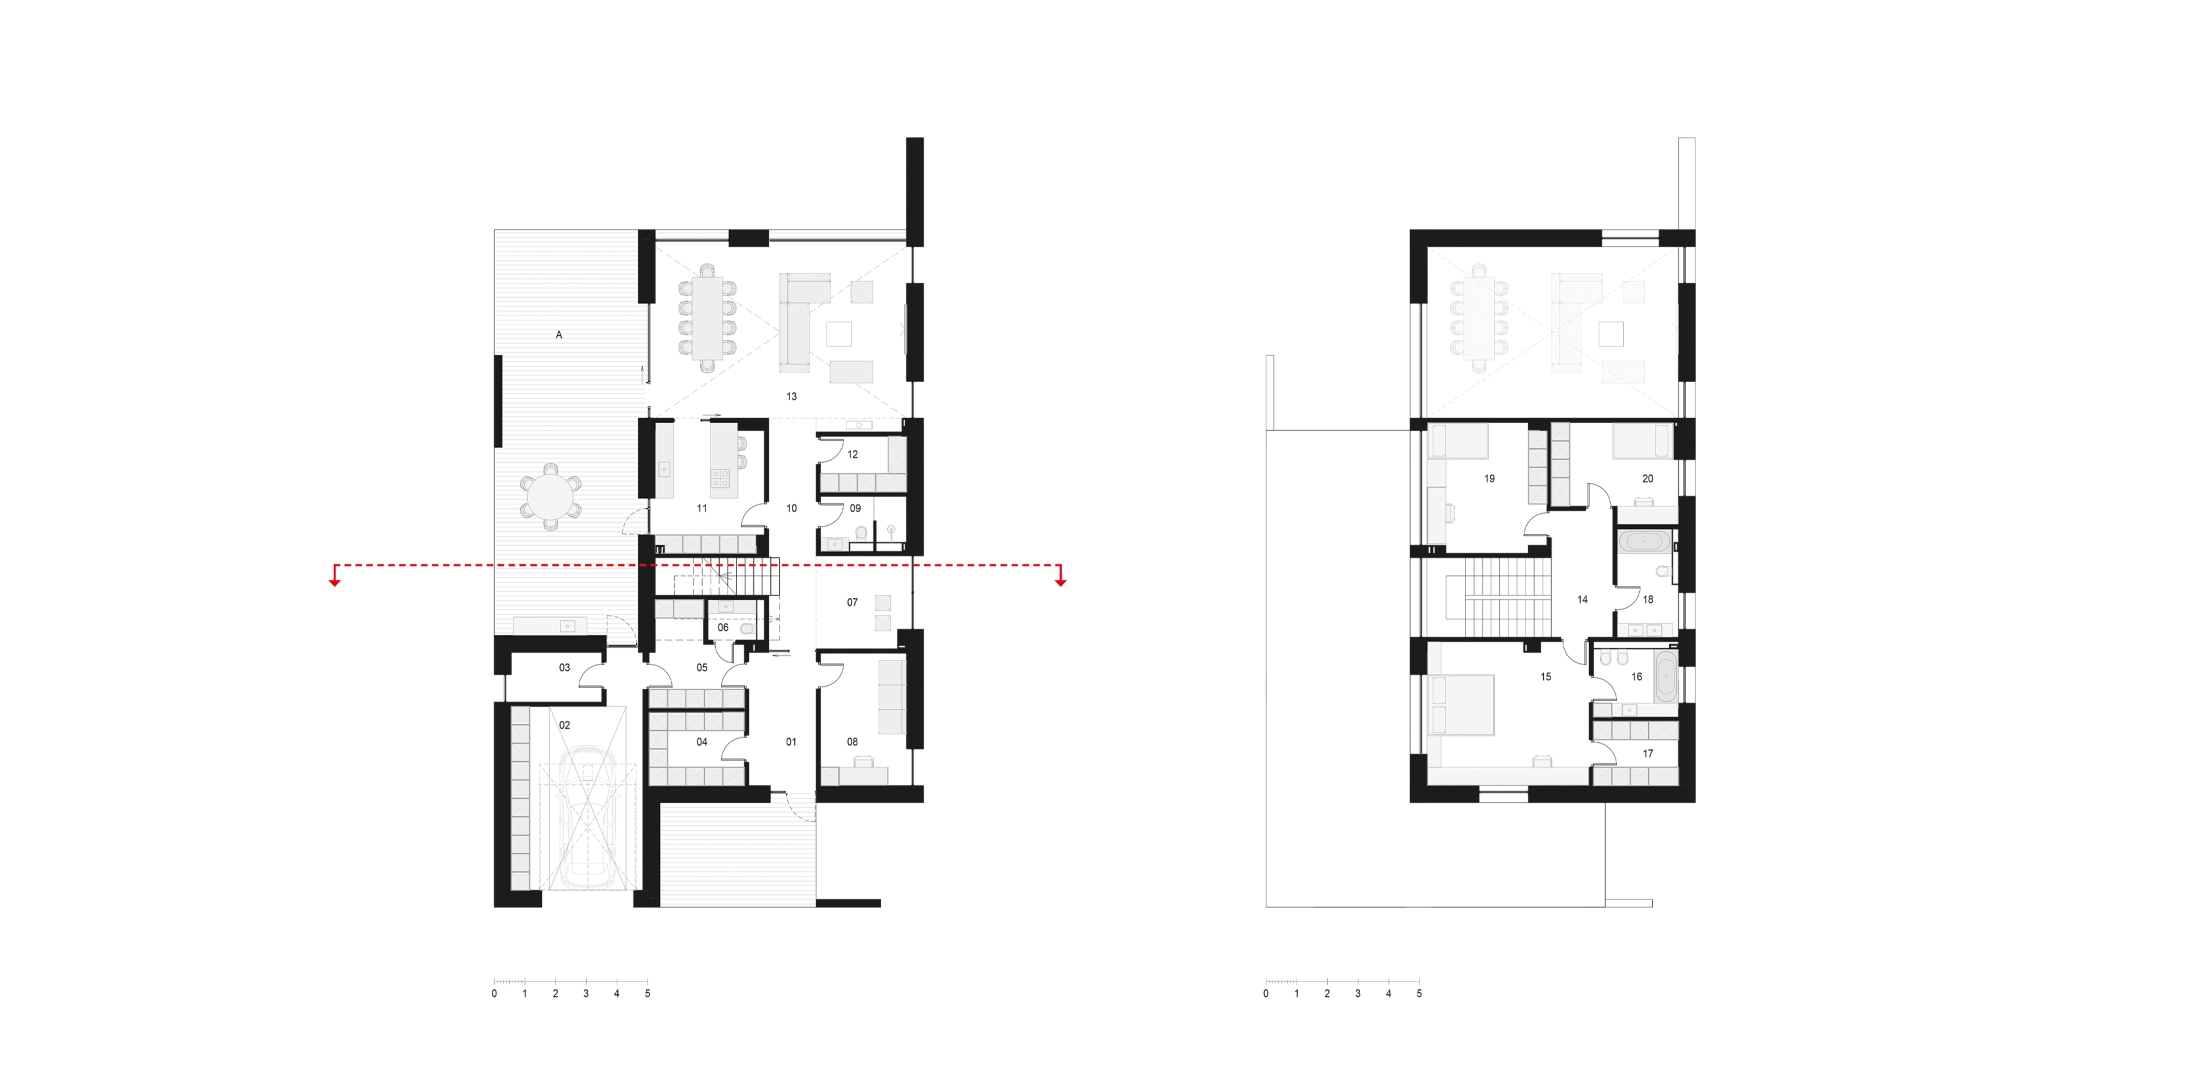
1. Hallway
2. Garage
3. Technical room
4. Walk-in closet
5. Laundry
6. Bathroom
7. Children’s Playroom
8. Home office
9. Bathroom
10. Hall
11. Kitchen
12. Pantry
13. Dining-living room
14. Hall
15. Master bedroom
16. Bathroom
17. Walk-in closet
18. Bathroom
19. Bedroom
20. Bedroom
For customers requiring more space, we designed the F32_260+ version. It features a two-car garage, a workshop, an expanded kitchen-living area, and an outdoor kitchen on the terrace.
We obtained the additional area by enclosing the double-height ceiling space (second light) of the living room, which made it possible to accommodate an extra primary bedroom and increase the overall area of the living spaces. The total area of the house, excluding terraces, is 351 m².
F32_260+
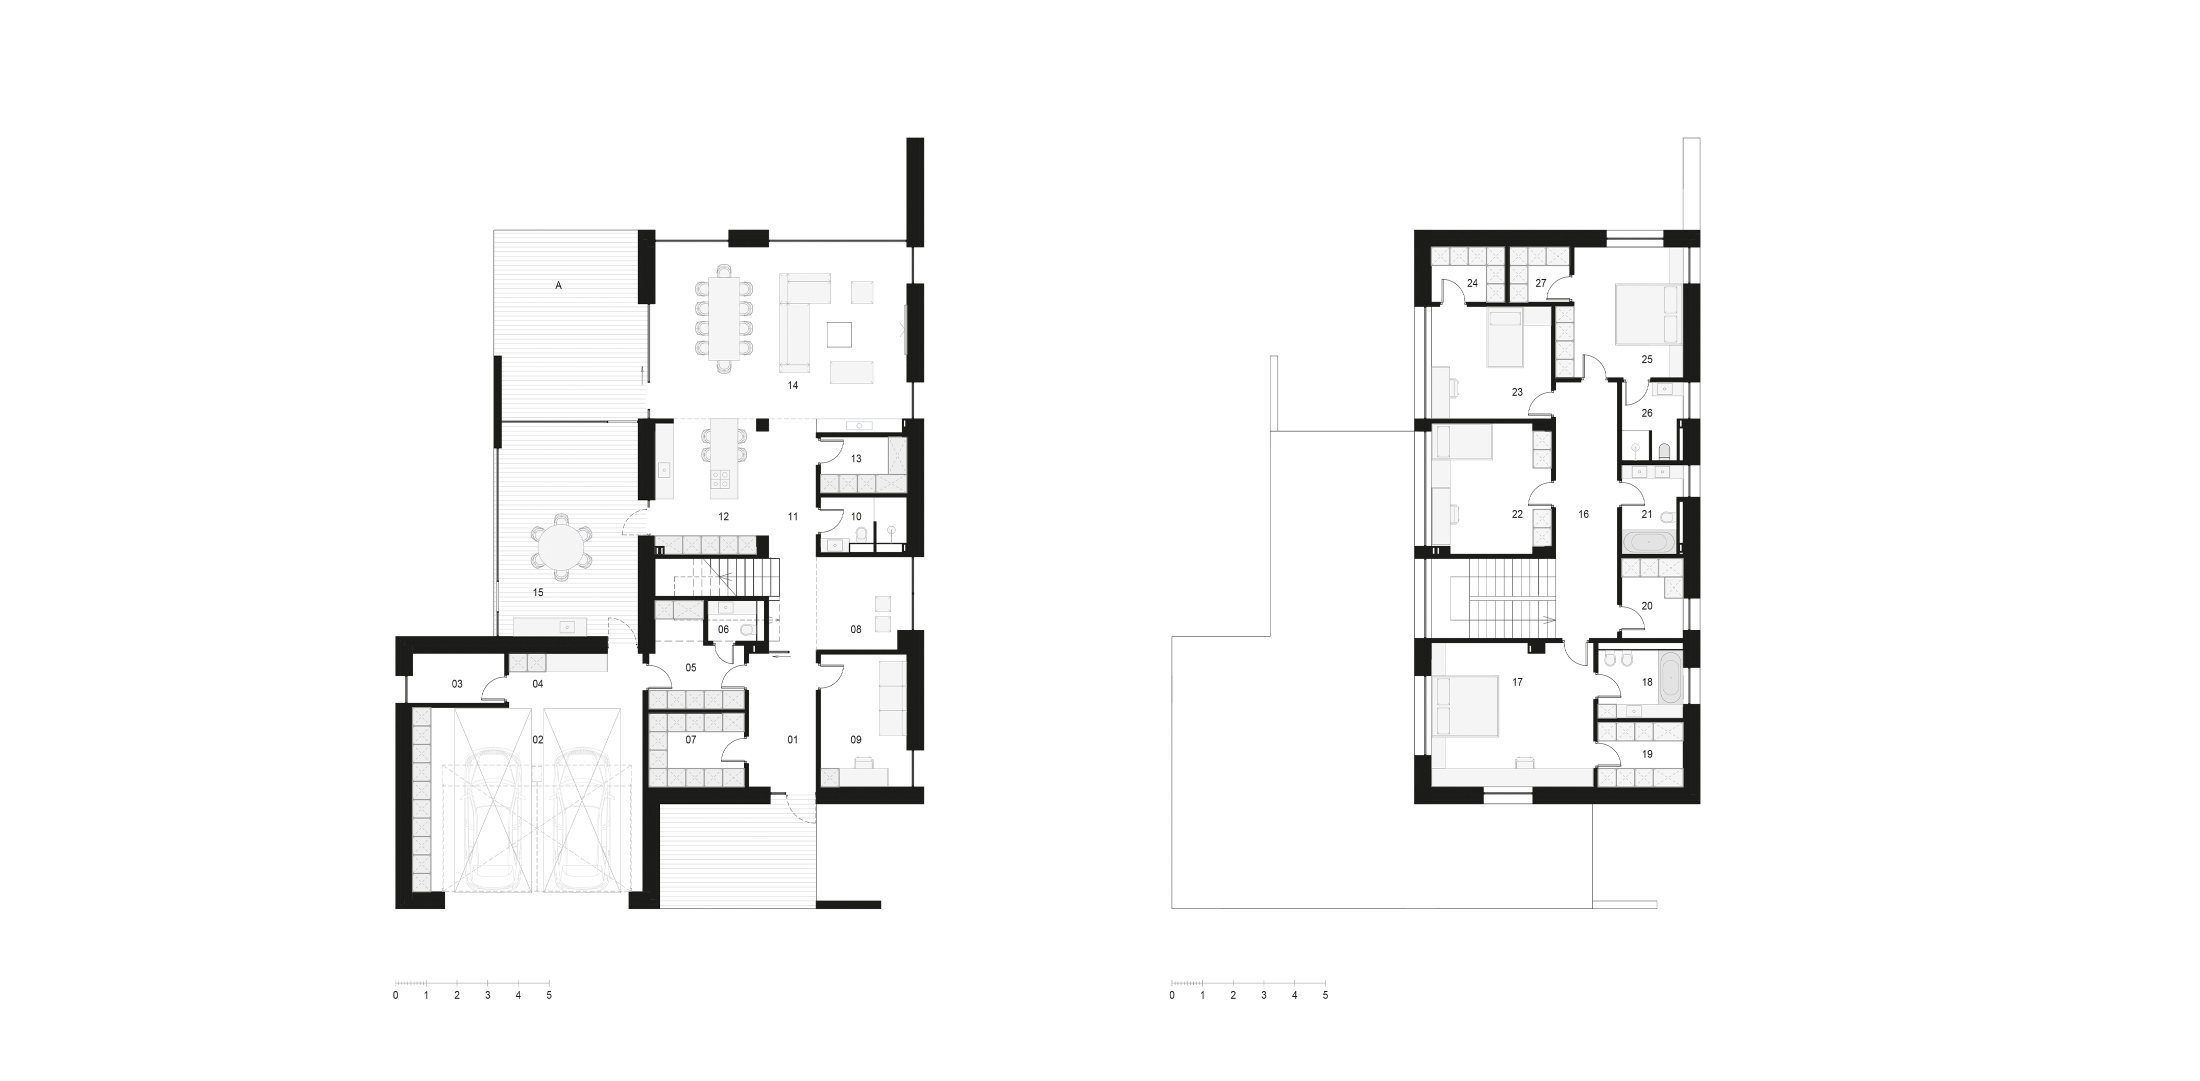
1. Hallway
2. Garage
3. Technical room
4. Walk-in closet
5. Utility room / Laundry
6. Bathroom
7. Walk-in closet
8. Children’s Playroom
9. Home office
10. Bathroom
11. Hall
12. Kitchen
13. Pantry
14. Dining-living room
15. Summer kitchen
16. Hall
17. Bedroom
18. Bathroom
19. Walk-in closet
20. Pantry
21. Bathroom
22. Bedroom
23. Bedroom
24. Walk-in closet
25. Bedroom
26. Bathroom
27. Walk-in closet
The barnhouse style added dynamism to the overall silhouette of the community and created the feeling of an established country estate. This clear, comprehensible volume with an efficient layout is ideal for those who want a comfortable and compact home.
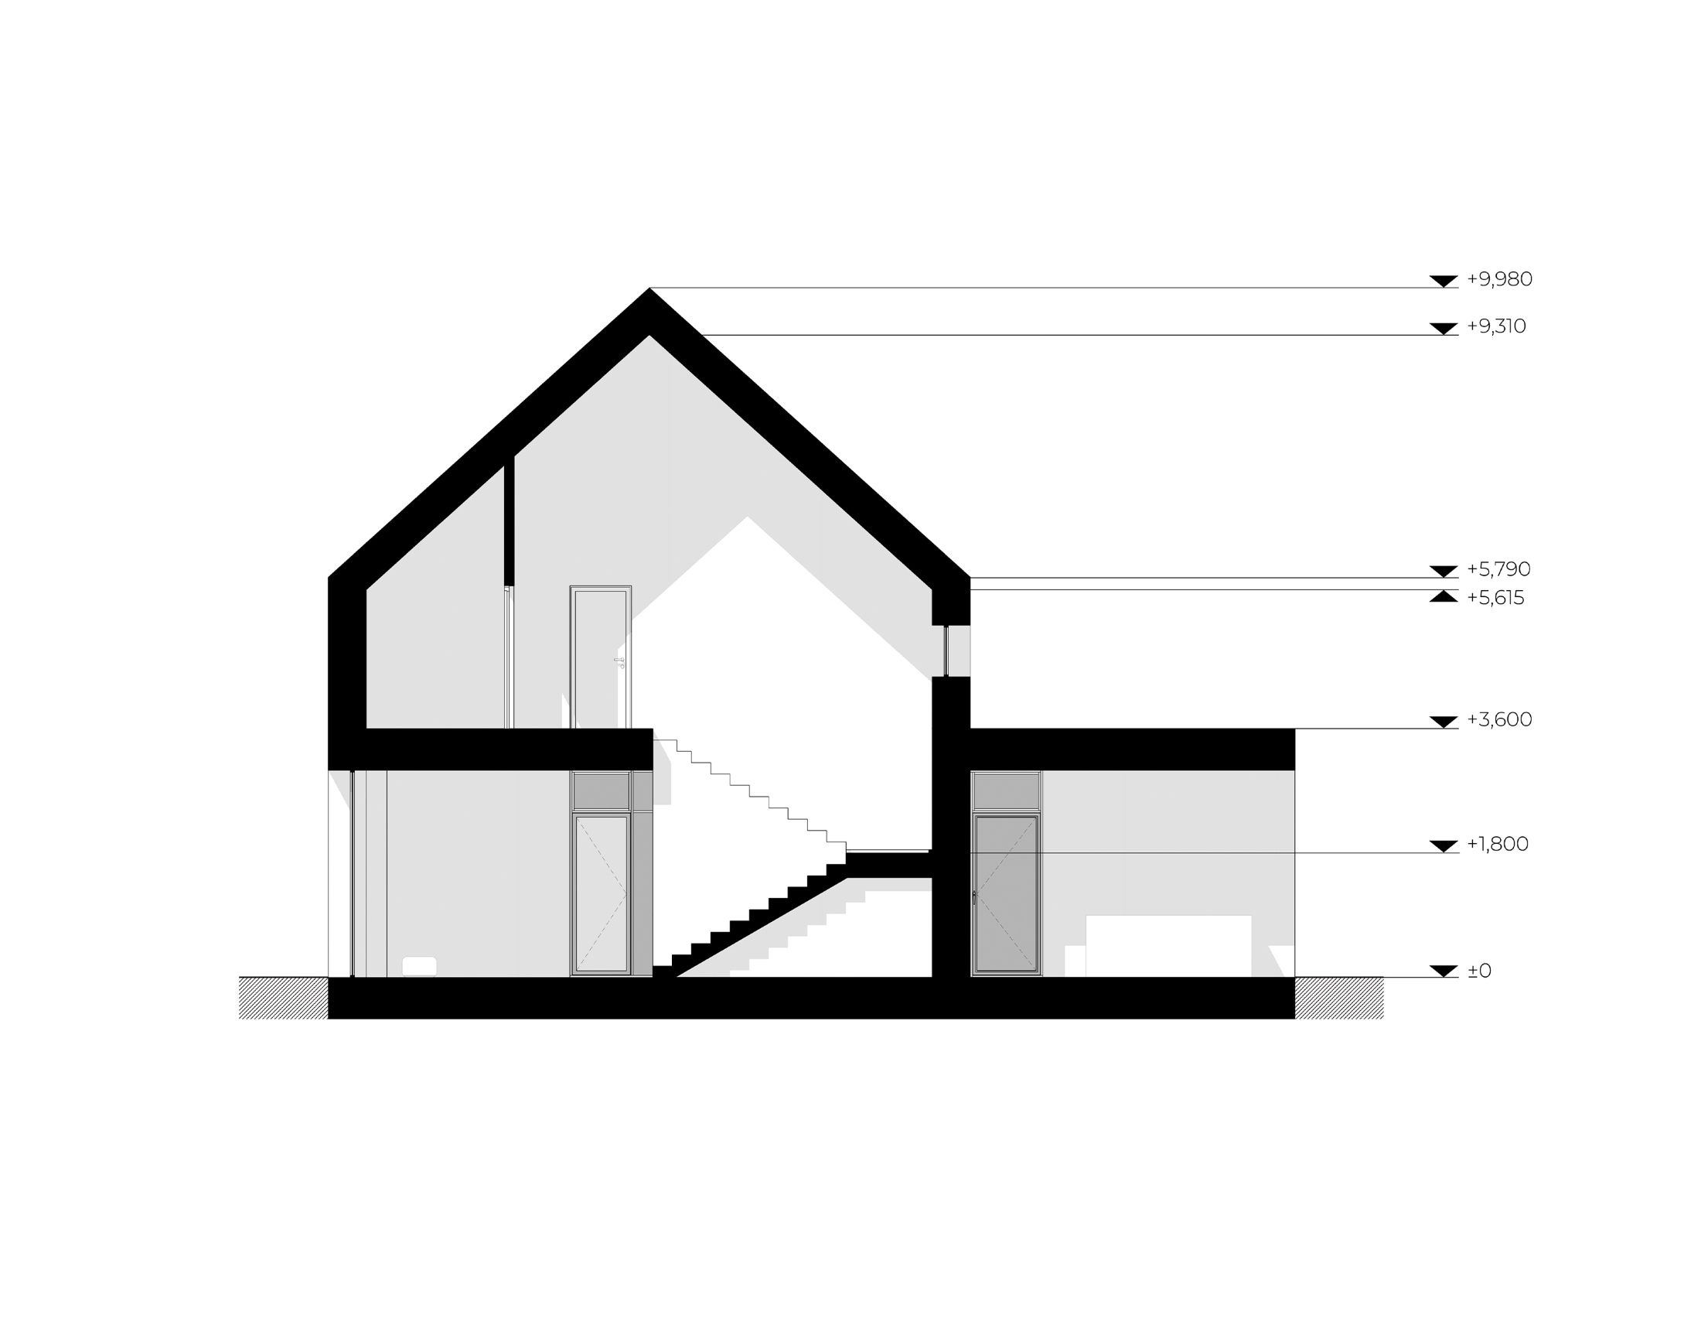
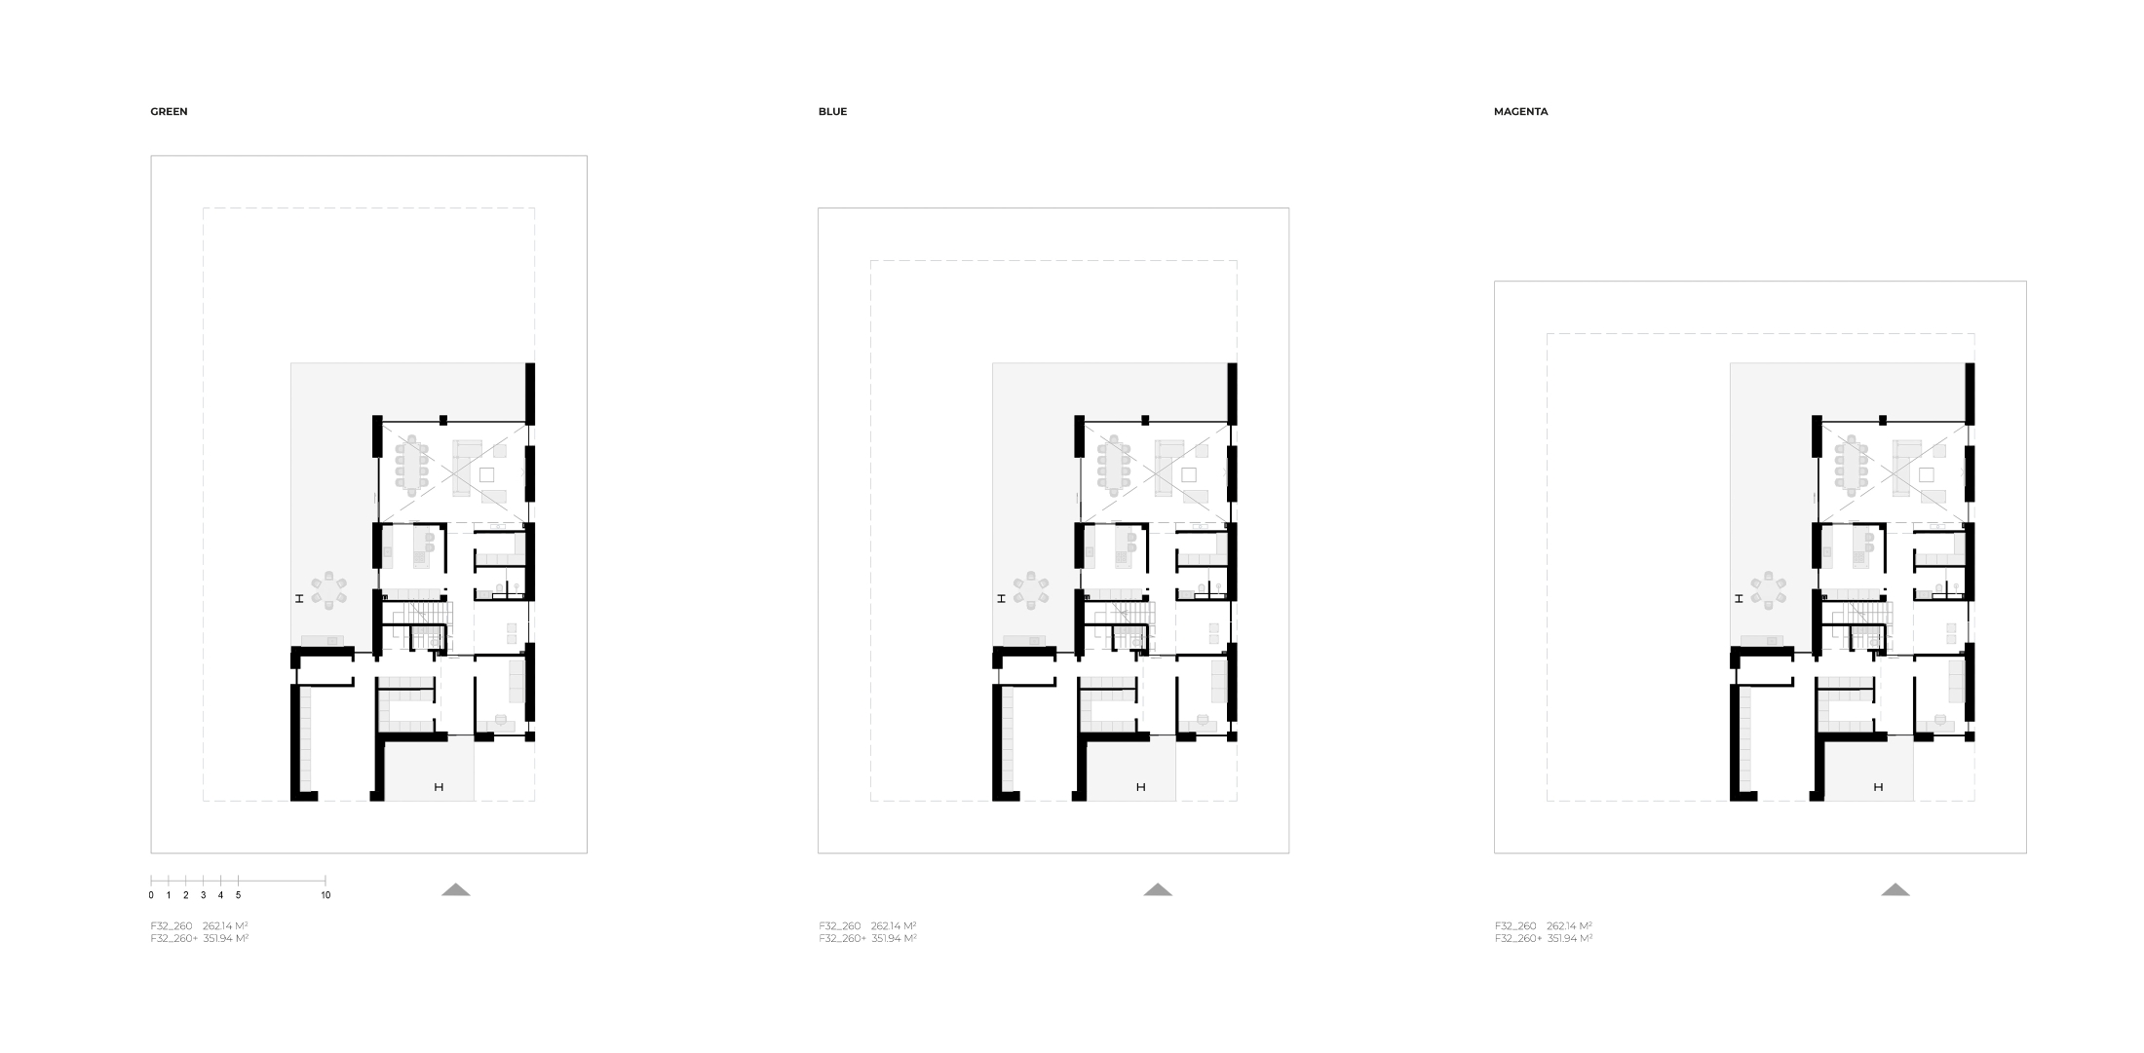
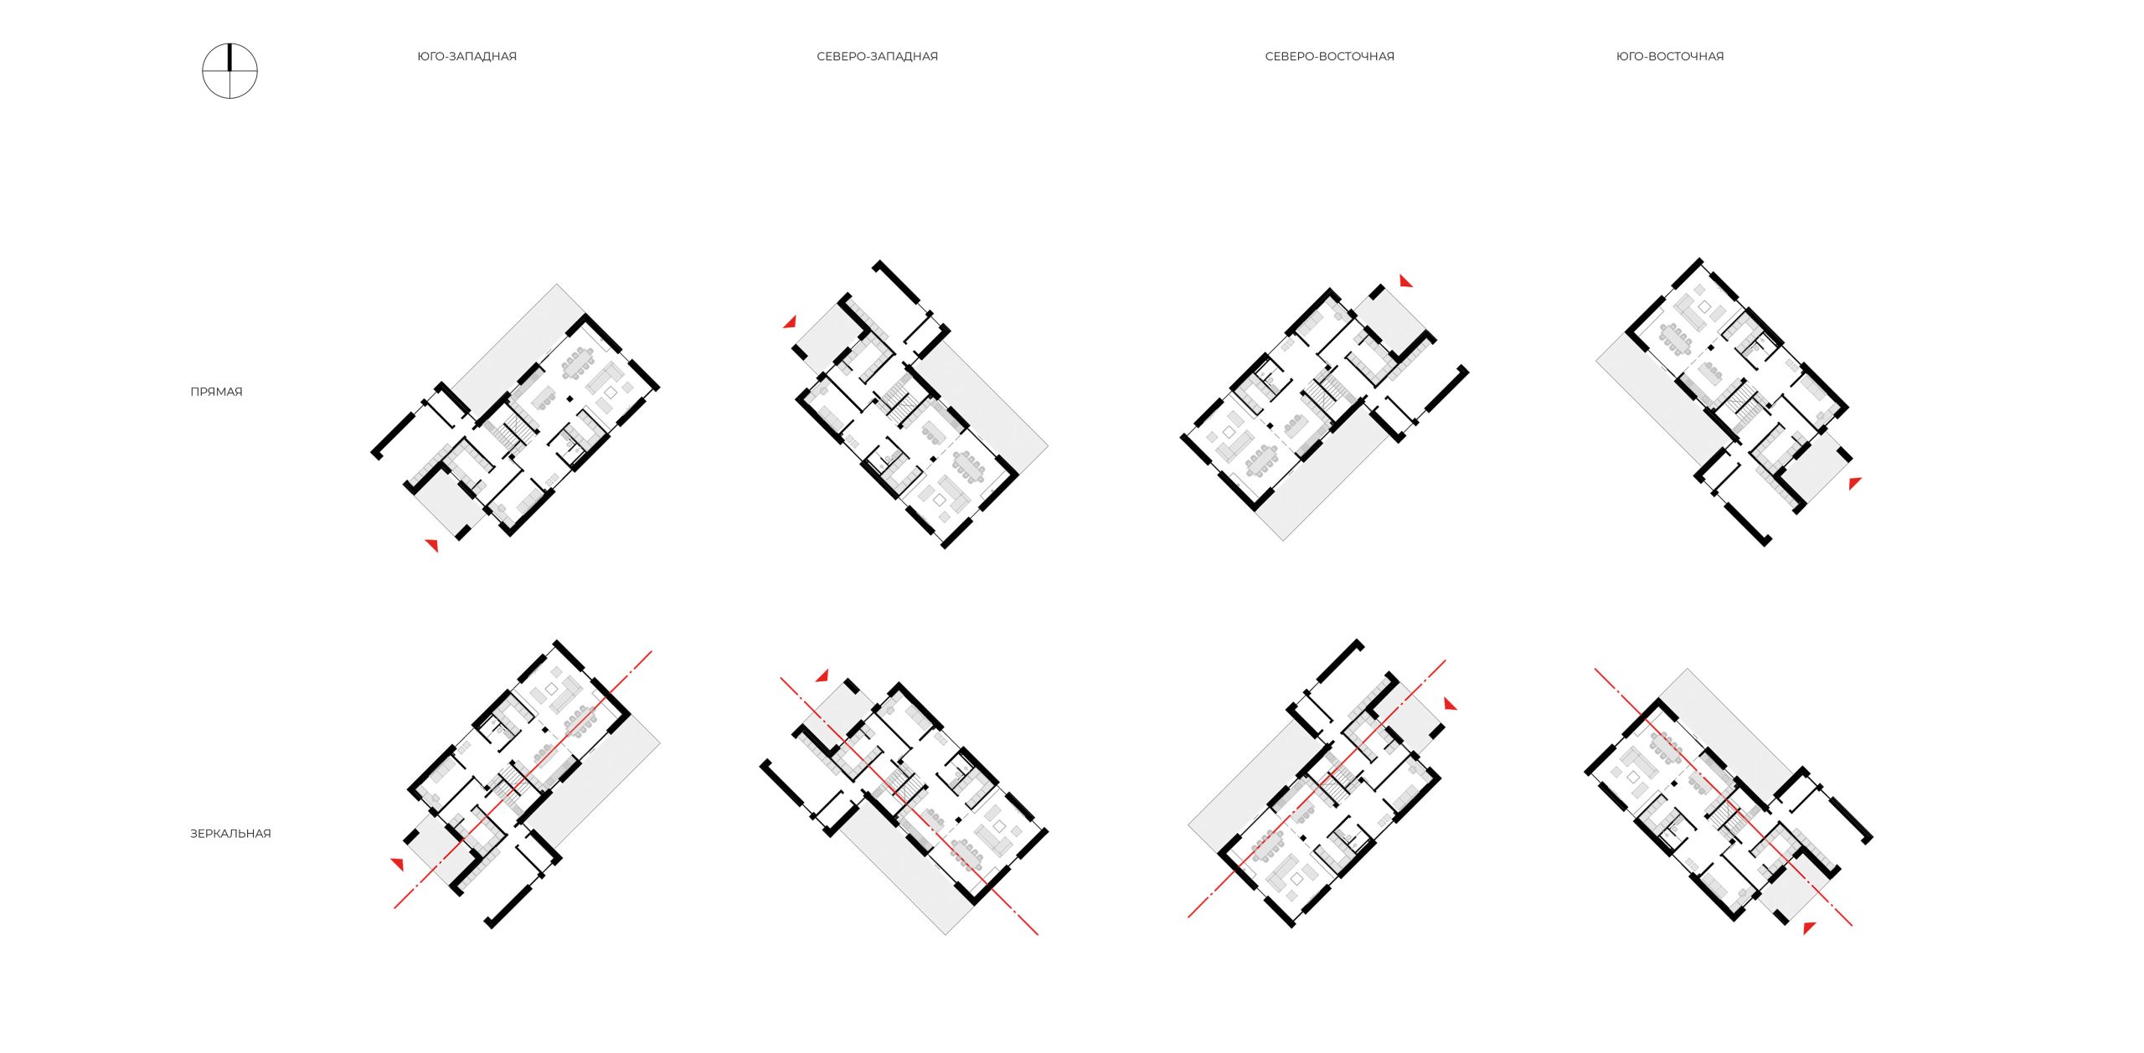
Like the other typologies in the project, the F32_260 is adapted to all three plot types. For each option, various orientations to the cardinal points are provided, including direct and mirrored positioning. In all cases, insolation regulations are met, and the required level of privacy is strictly maintained.
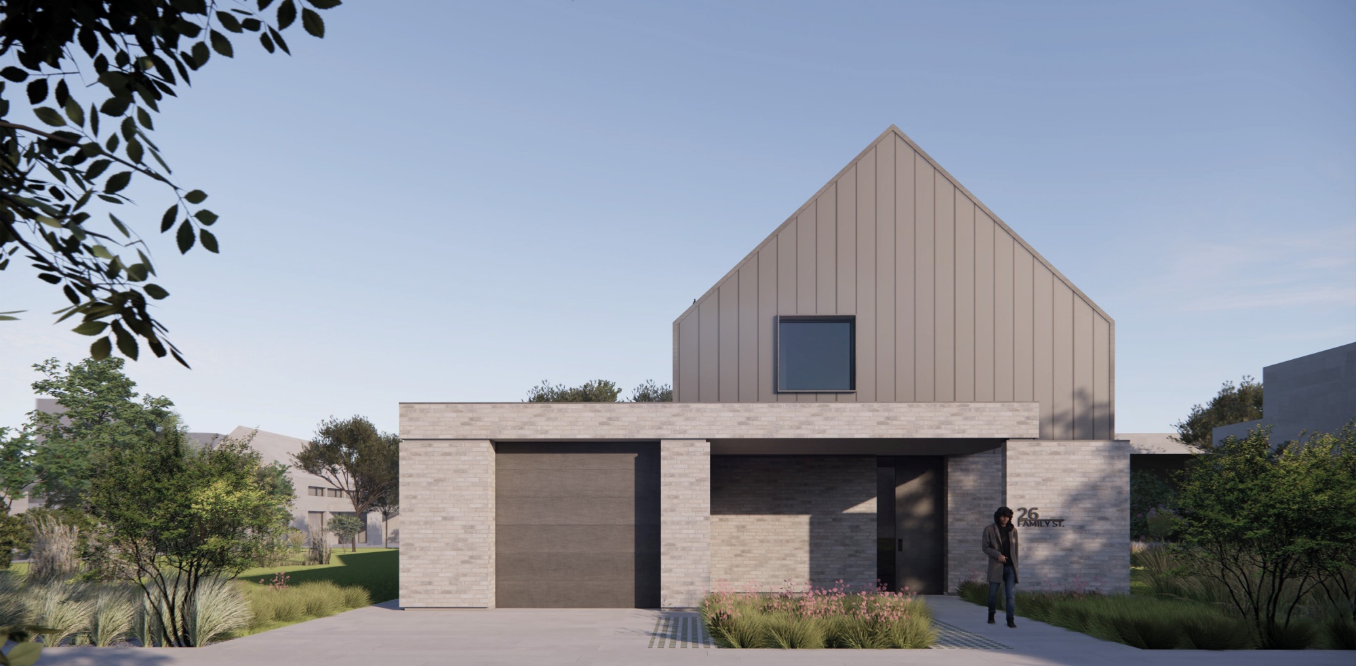
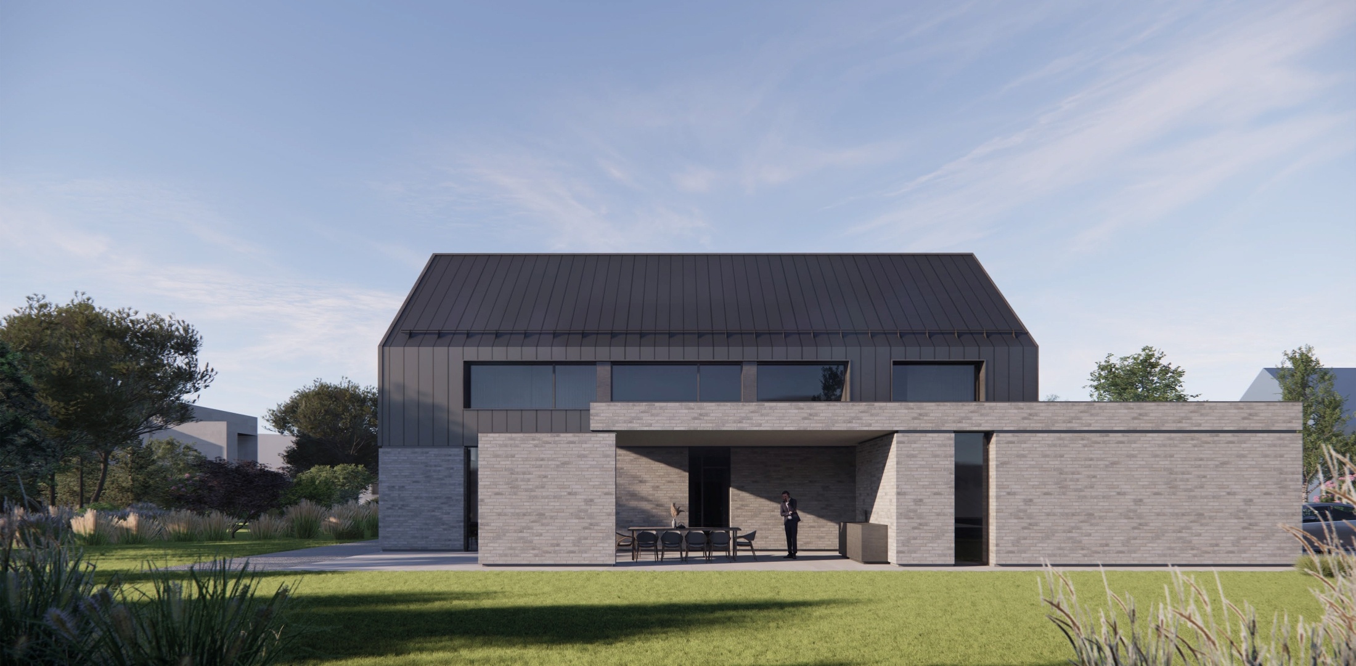
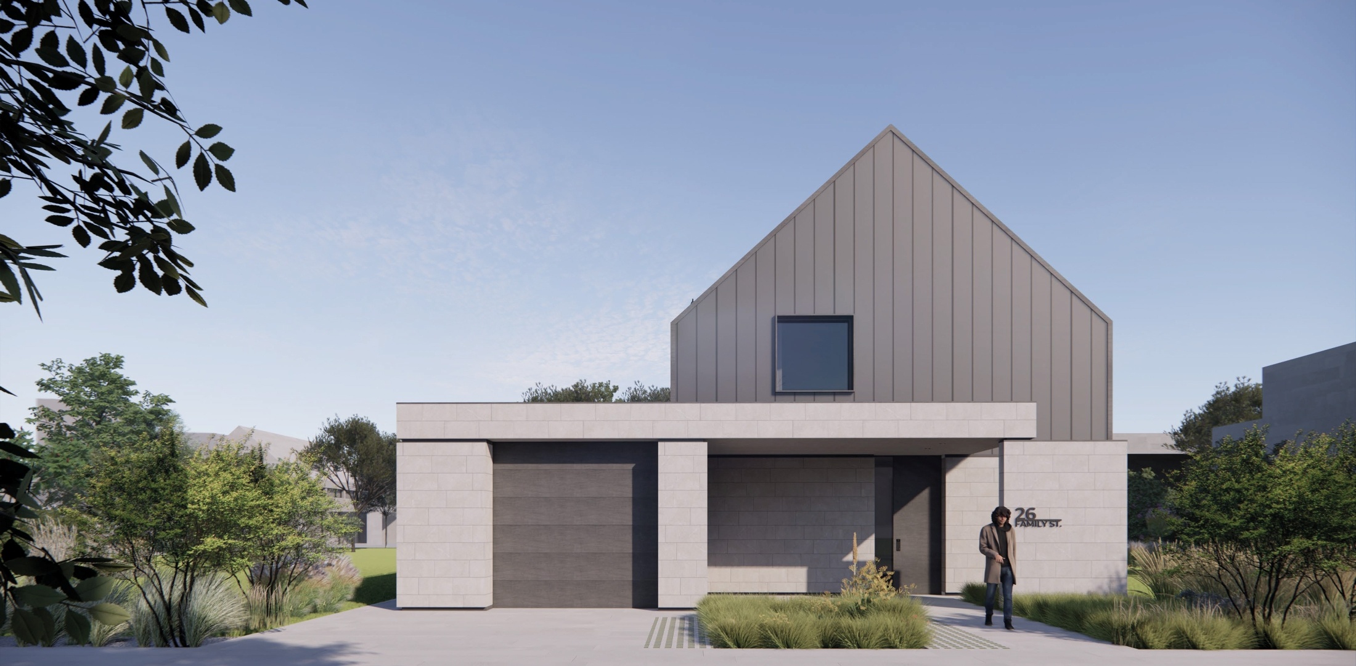
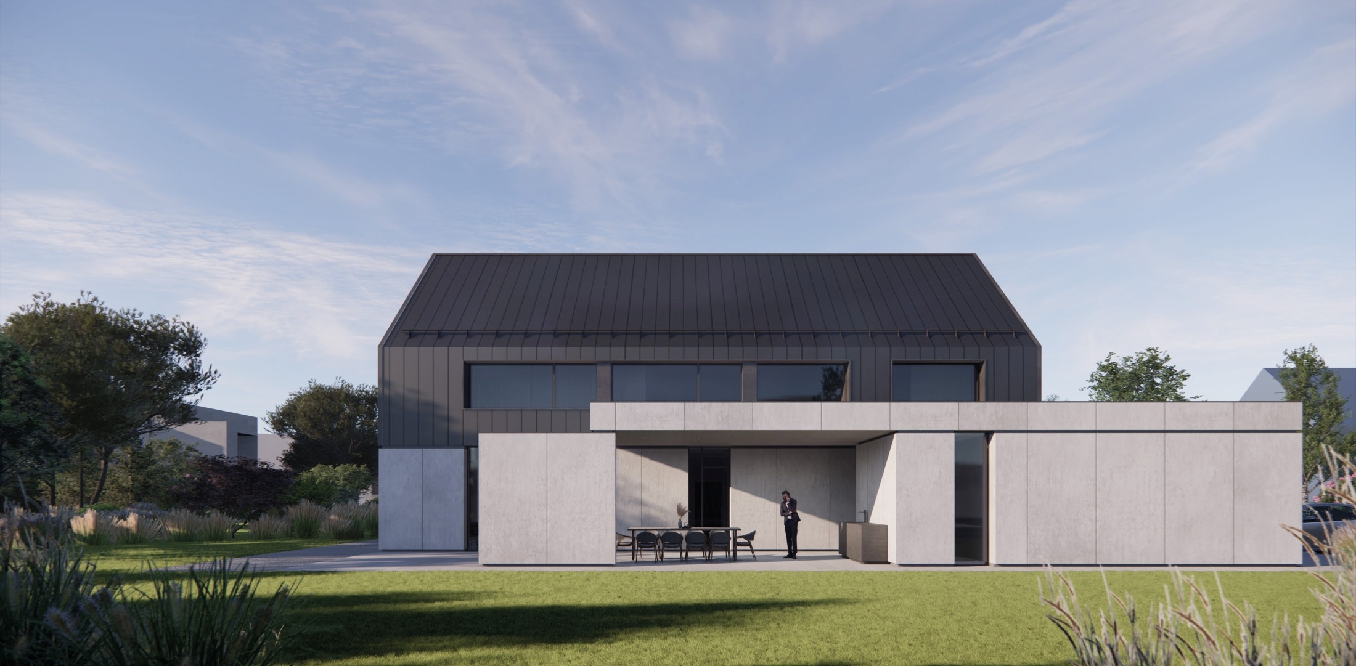
Standing seam metal panels serve as a constant finishing element for the second floor. For the first floor, various material options are provided: clinker brick, natural stone, and large-format panels.
The next typology is F32_350.
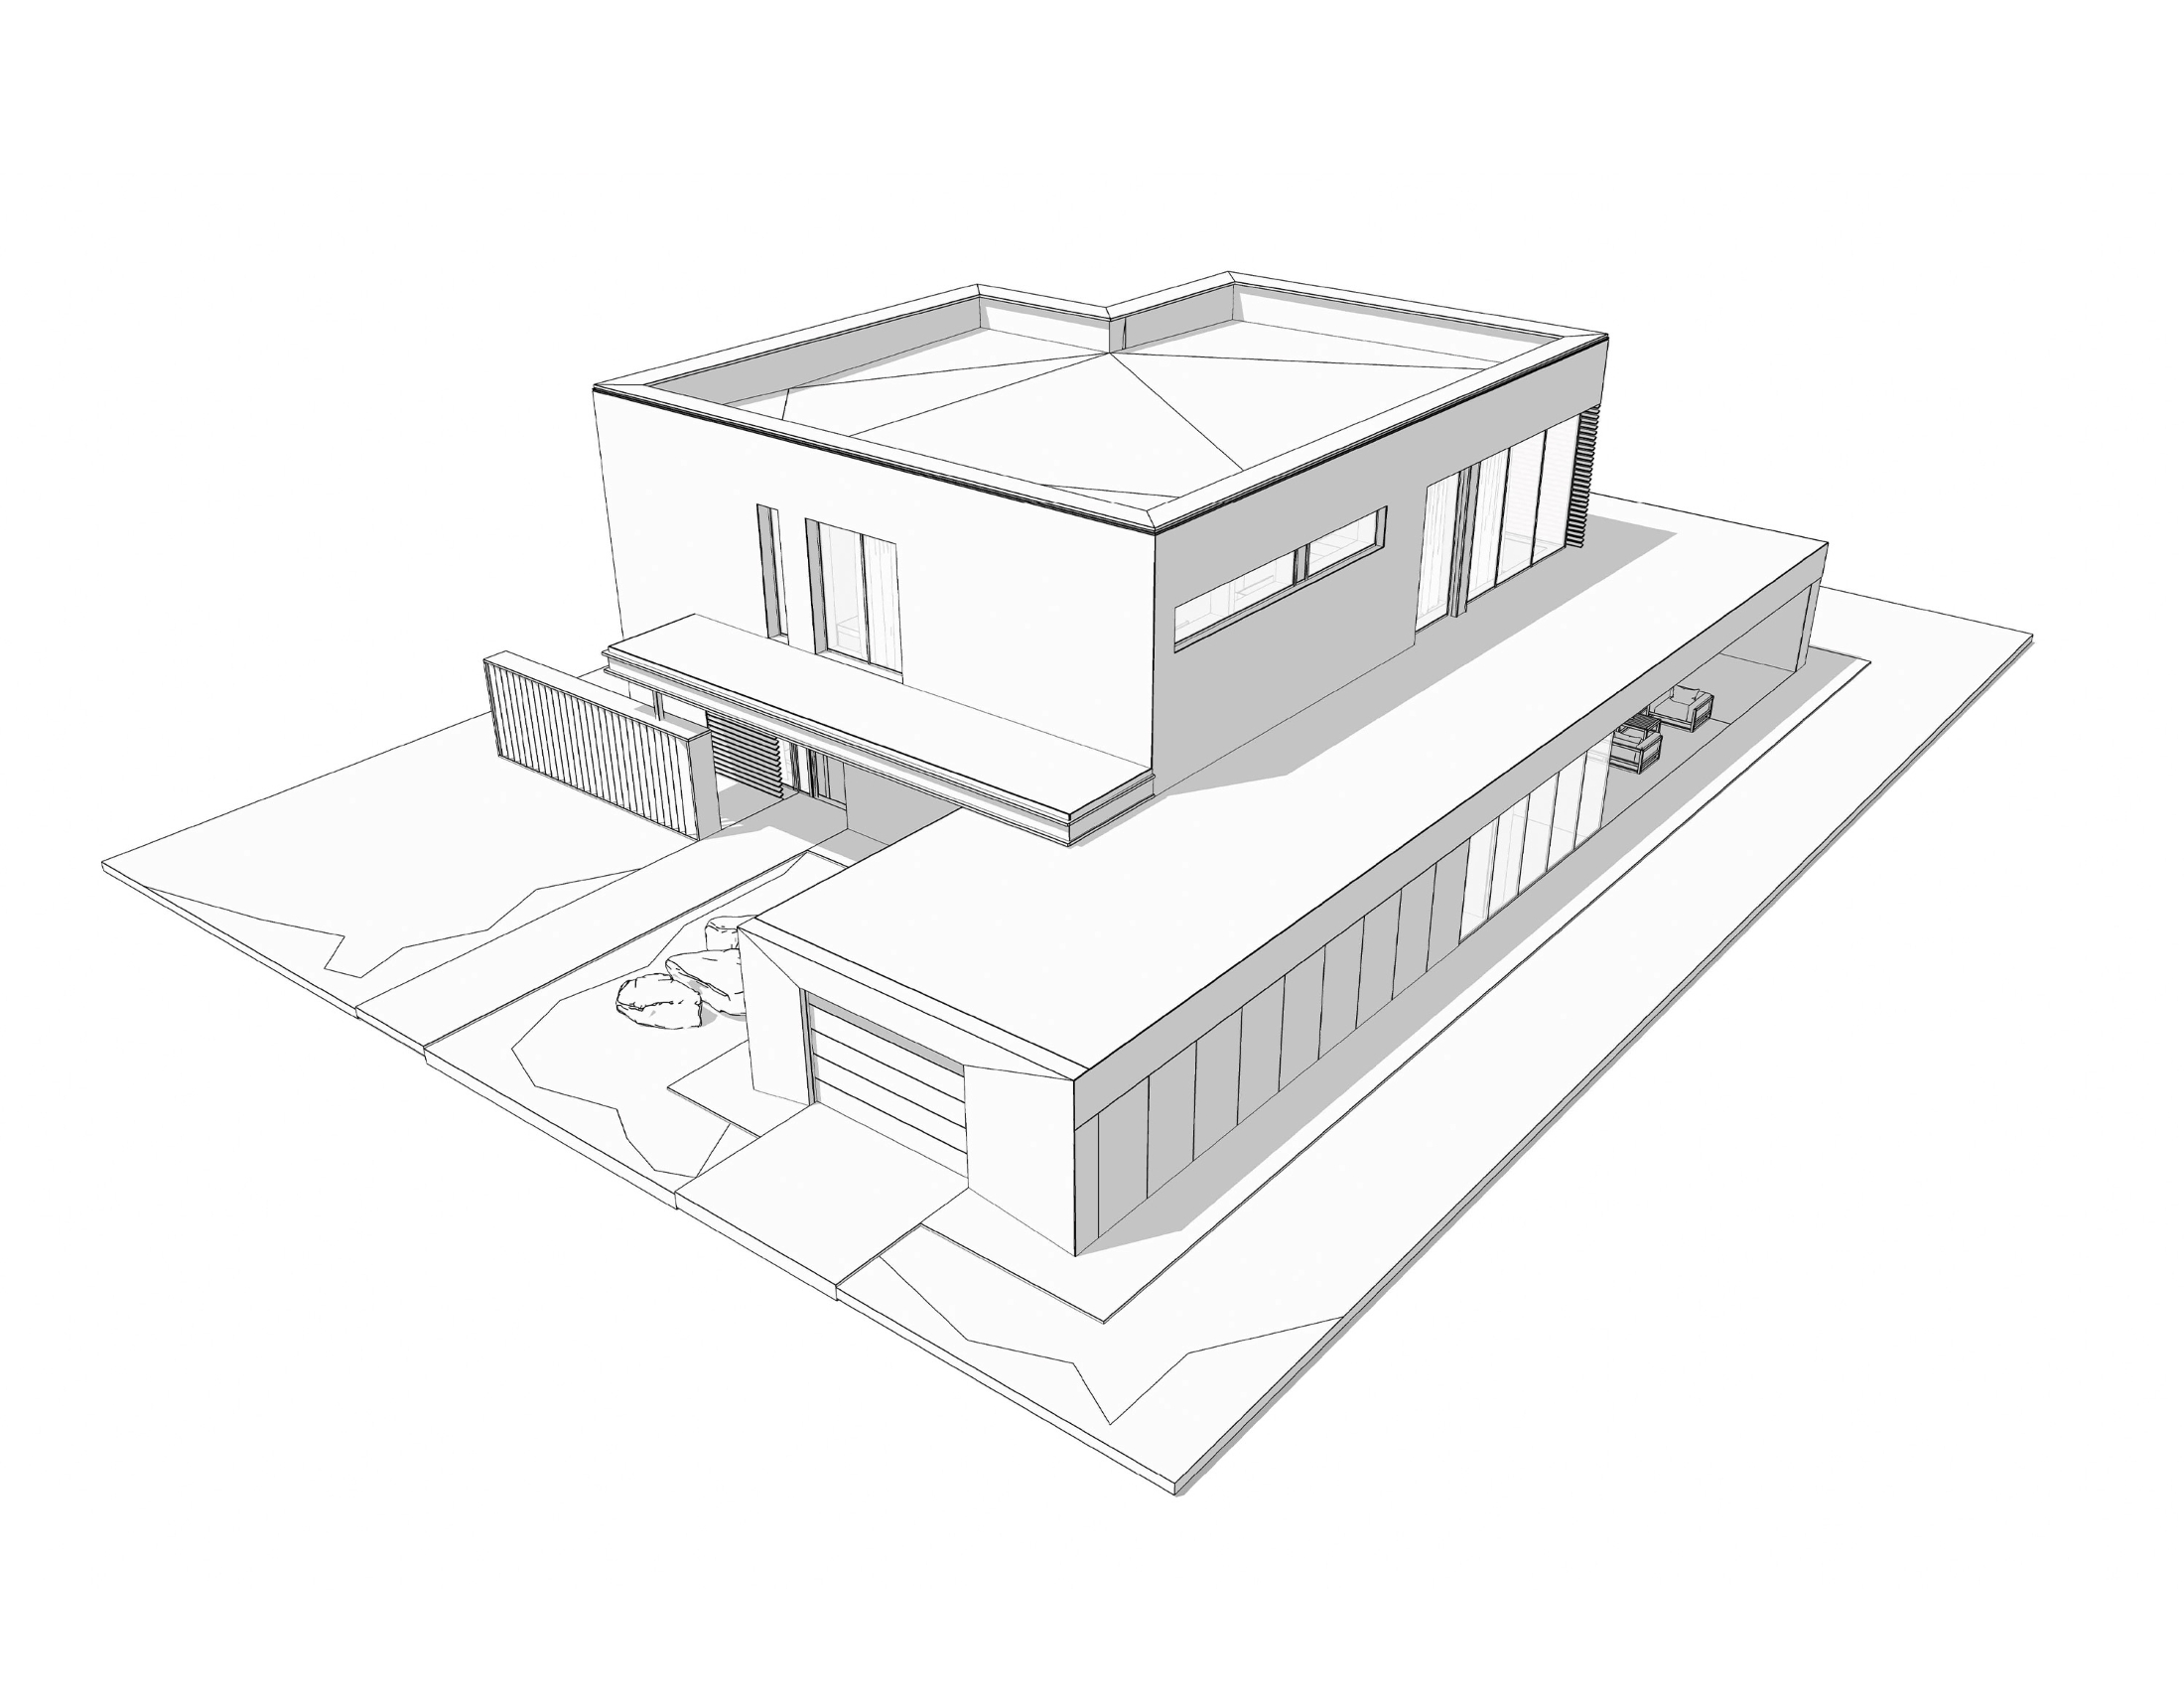
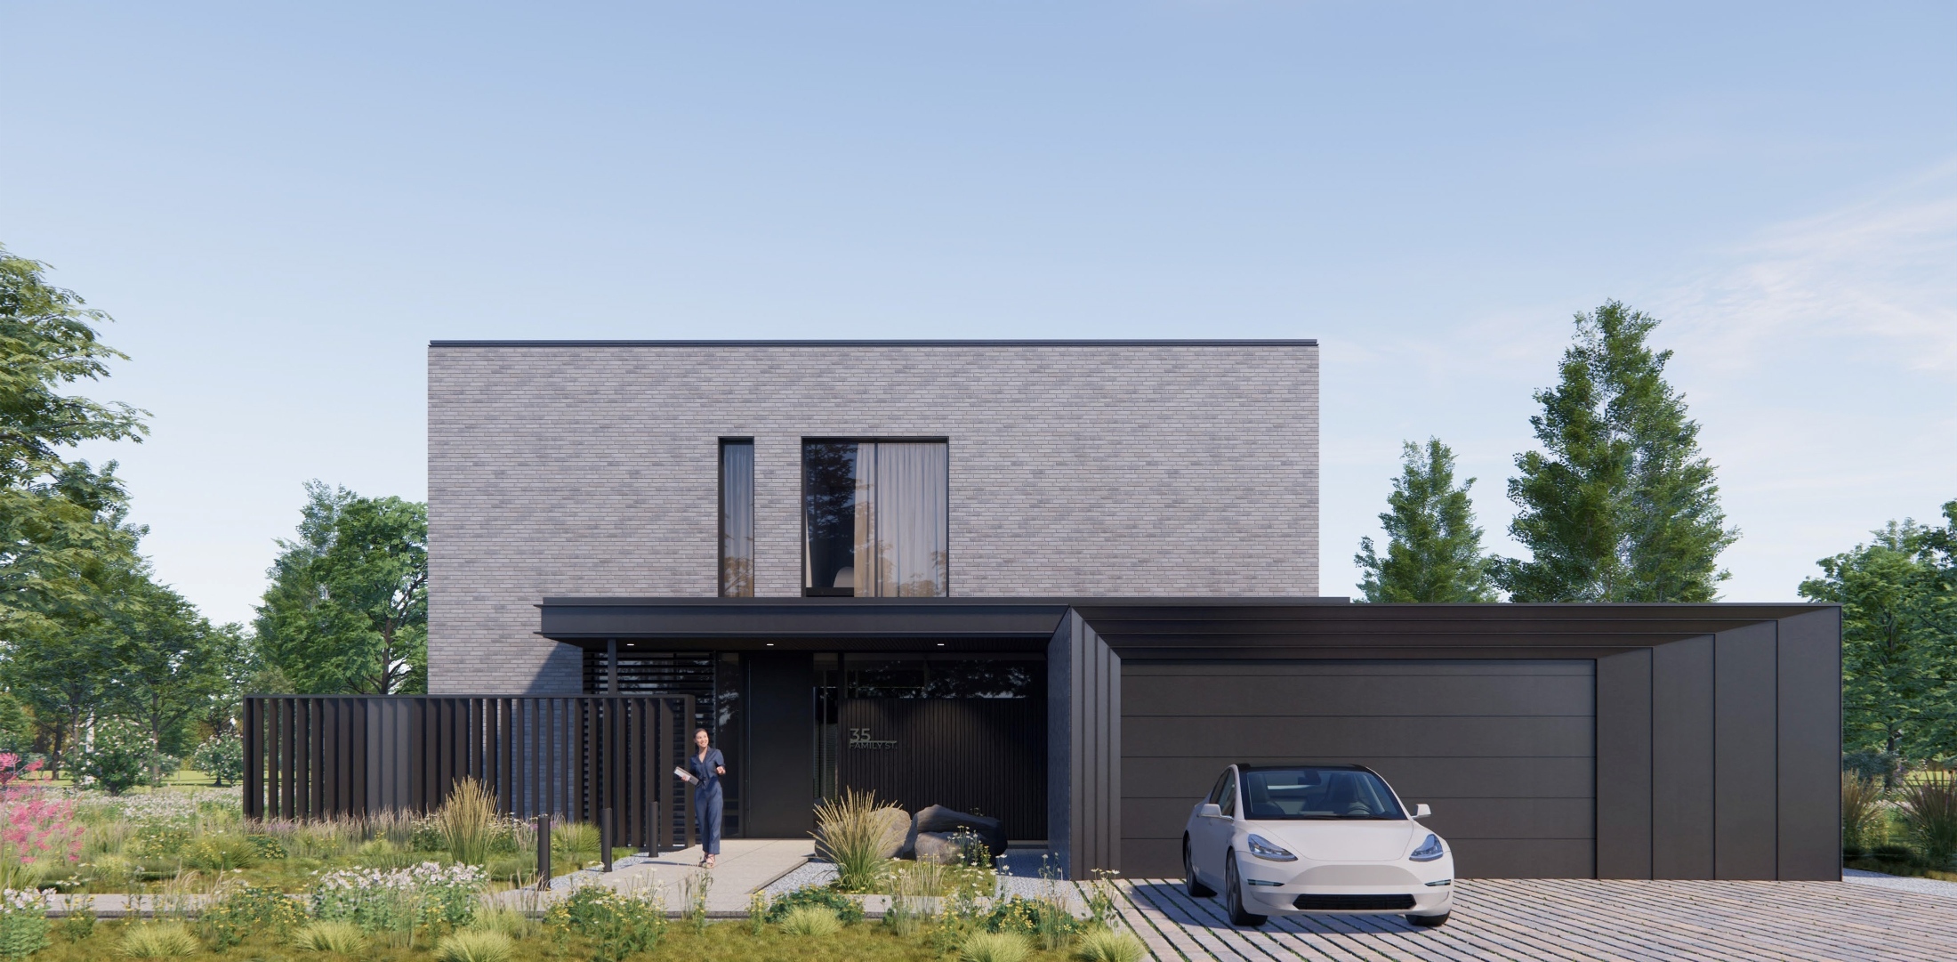
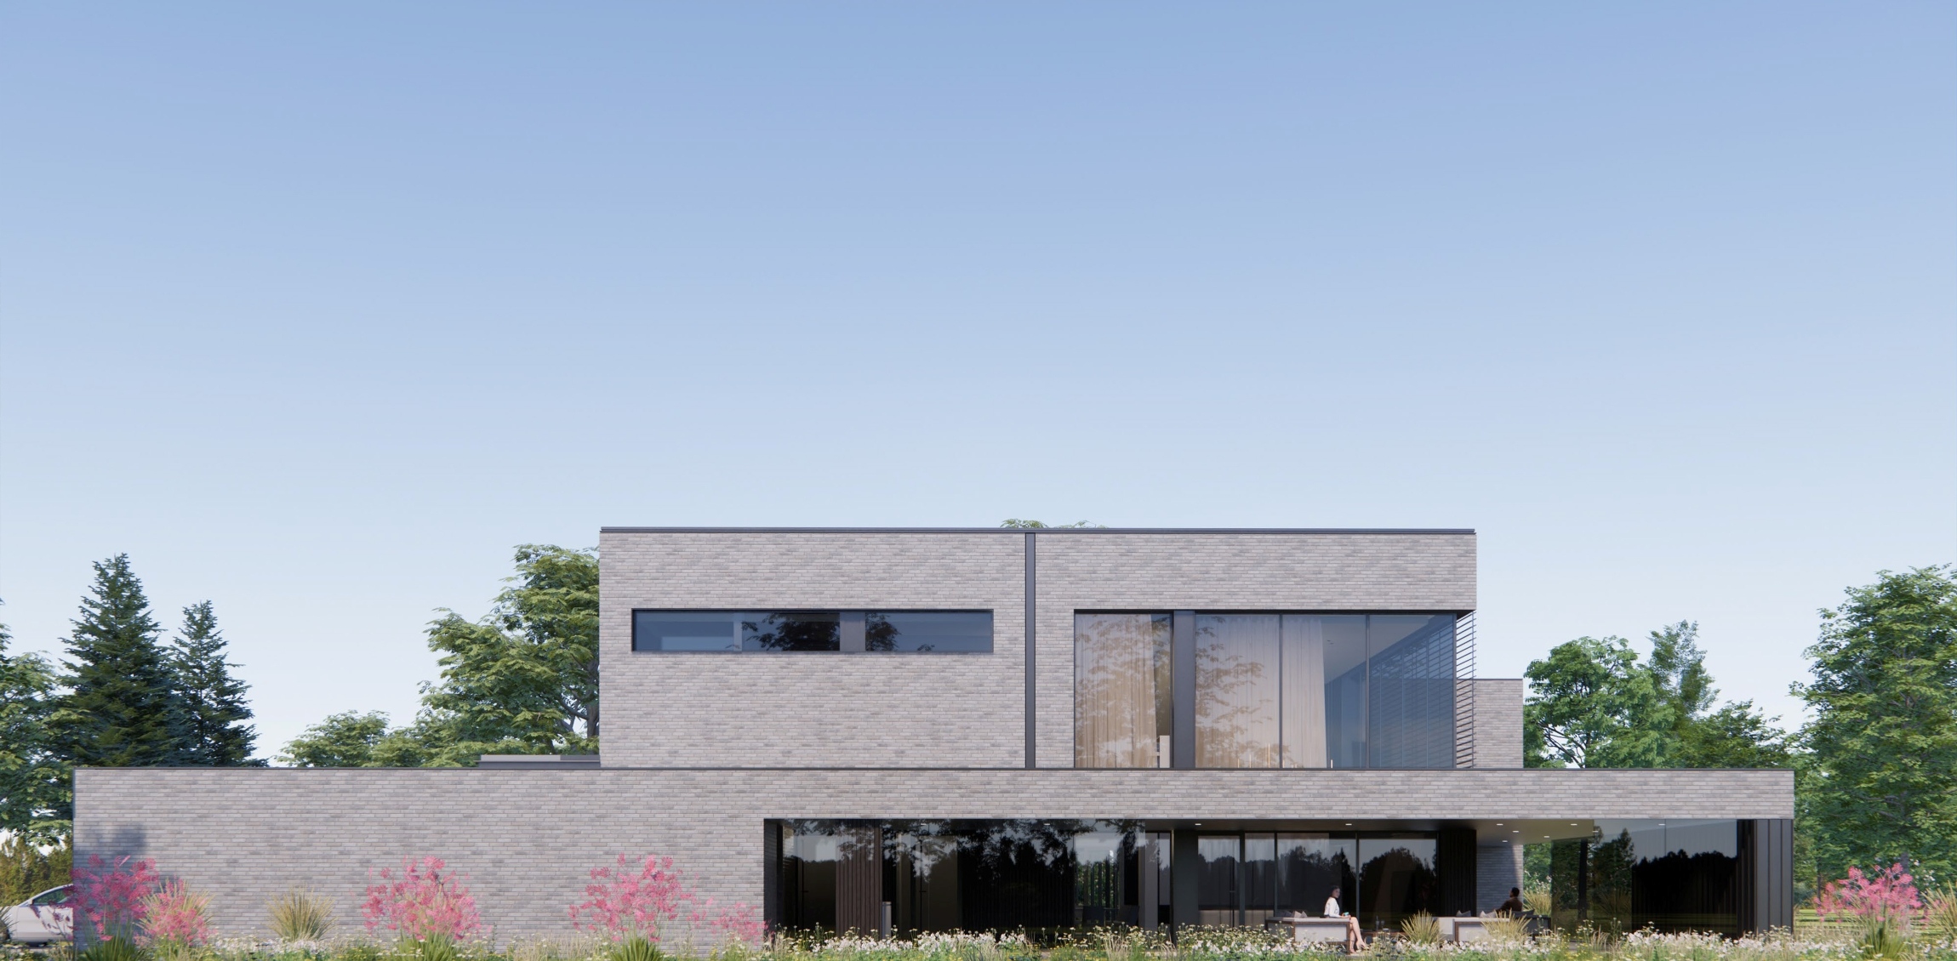
Its architecture is based on large window openings and a system of multi-functional terraces that extend the living space beyond the interior.
The core design idea lies in a clear separation of public and private functions between floors. The first floor features an adaptive layout, while the second floor is completely dedicated to bedrooms with individual walk-in closets.
F32_350
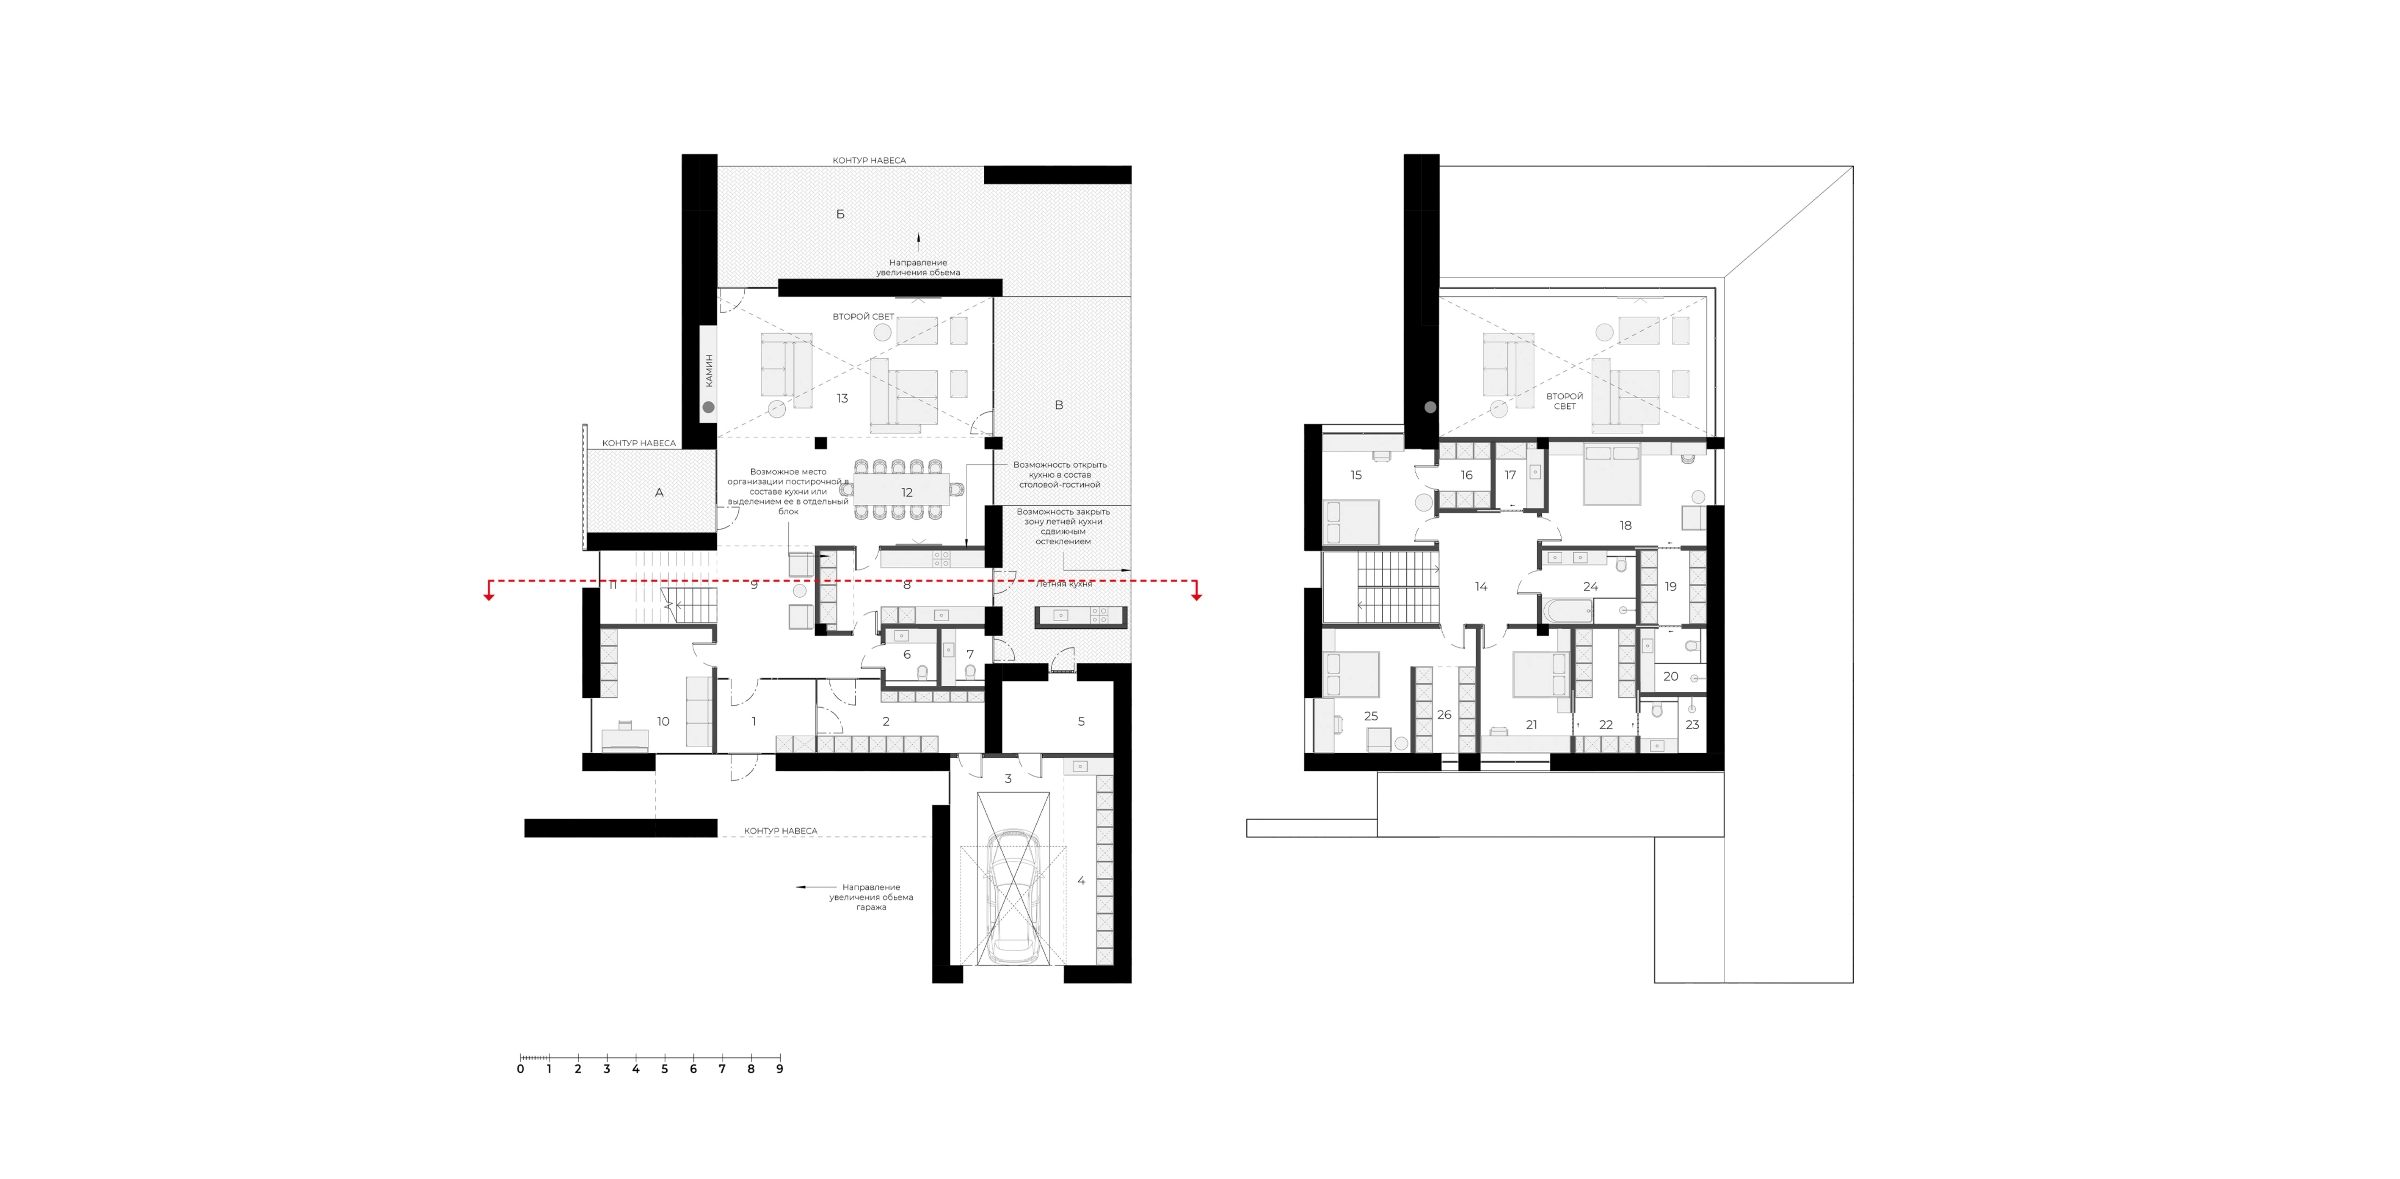
1. Vestibule
2. Walk-in closet
3. Garage
4. Storage room
5. Boiler room
6. Bathroom
7. Bathroom
8. Kitchen
9. Hall
10. Home office
11. Staircase
12. Dining room
13. Living room
14. Hall
15. Bedroom
16. Walk-in closet
17. Laundry
18. Master bedroom
19. Walk-in closet
20. Bathroom
21. Bedroom
22. Walk-in closet
23. Bathroom
24. Bathroom
25. Bedroom
26. Walk-in closet
Several options for layout expansion are provided for this typology. In the F32_350+ version, we increased the living room area, implemented an open kitchen, and provided a carport for a second vehicle.
The F32_350++ version includes a two-car garage and an enlarged terrace. The additional area is also achieved by enclosing the double-height space of the living room.
F32_350+
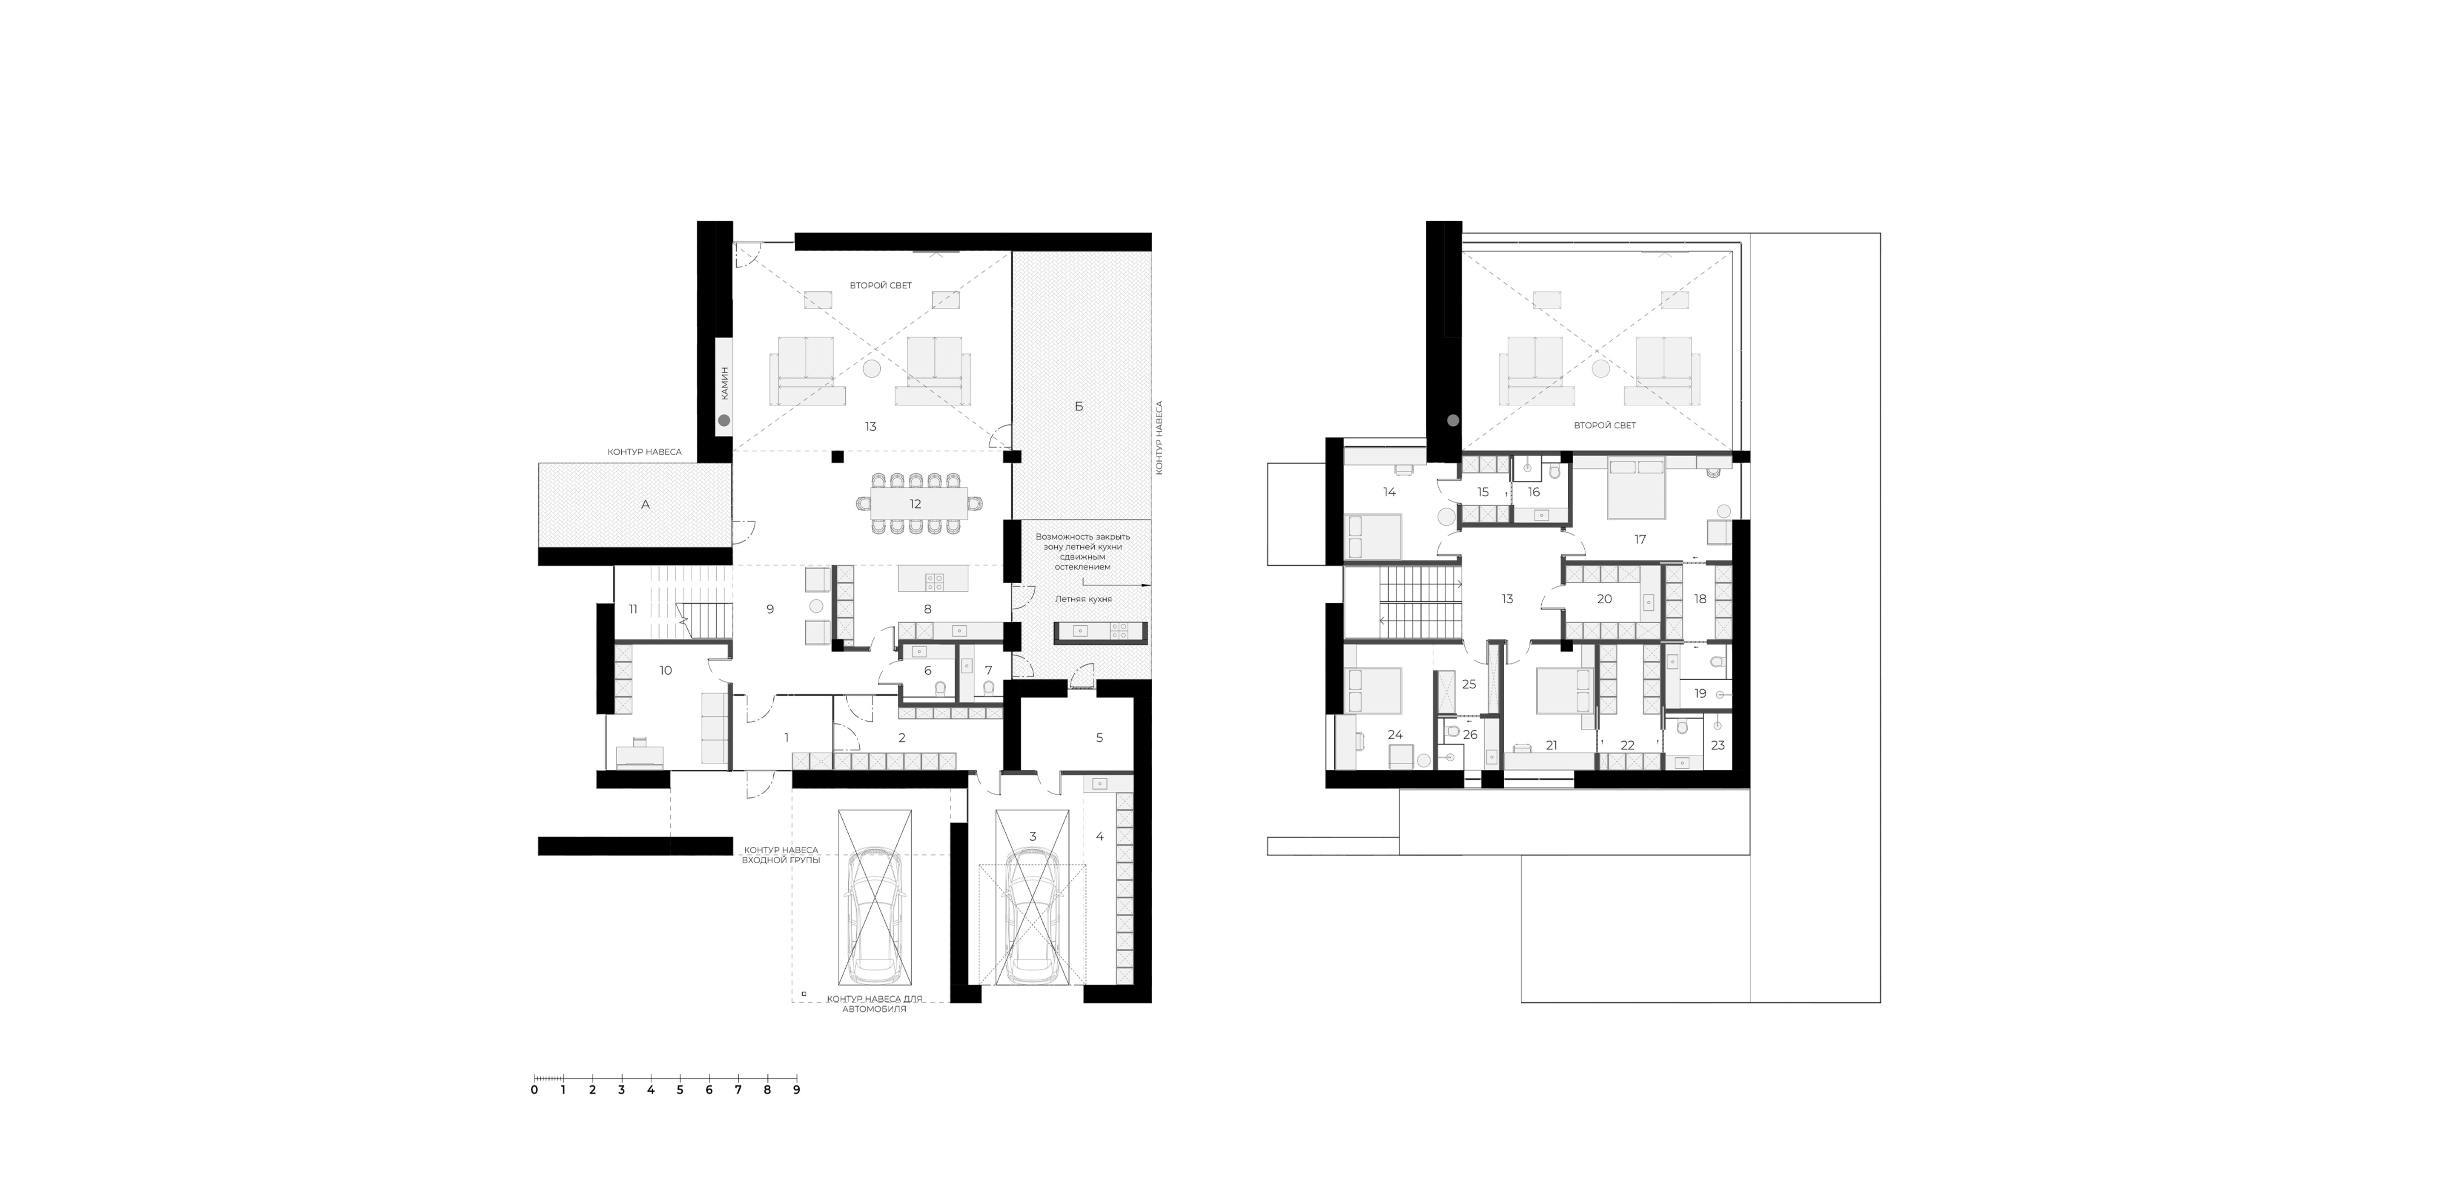
1. Vestibule
2. Walk-in closet
3. Garage
4. Storage room
5. Boiler room
6. Bathroom
7. Bathroom
8. Kitchen
9. Hall
10. Home office
11. Staircase
12. Dining room
13. Living room
13′. Hall
14. Bedroom
15. Walk-in closet
16. Laundry
17. Master bedroom
18. Walk-in closet
19. Bathroom
20. Bedroom
21. Bedroom
22. Walk-in closet
23. Bathroom
24. Bedroom
25. Walk-in closet
26. Bathroom
F32_350++
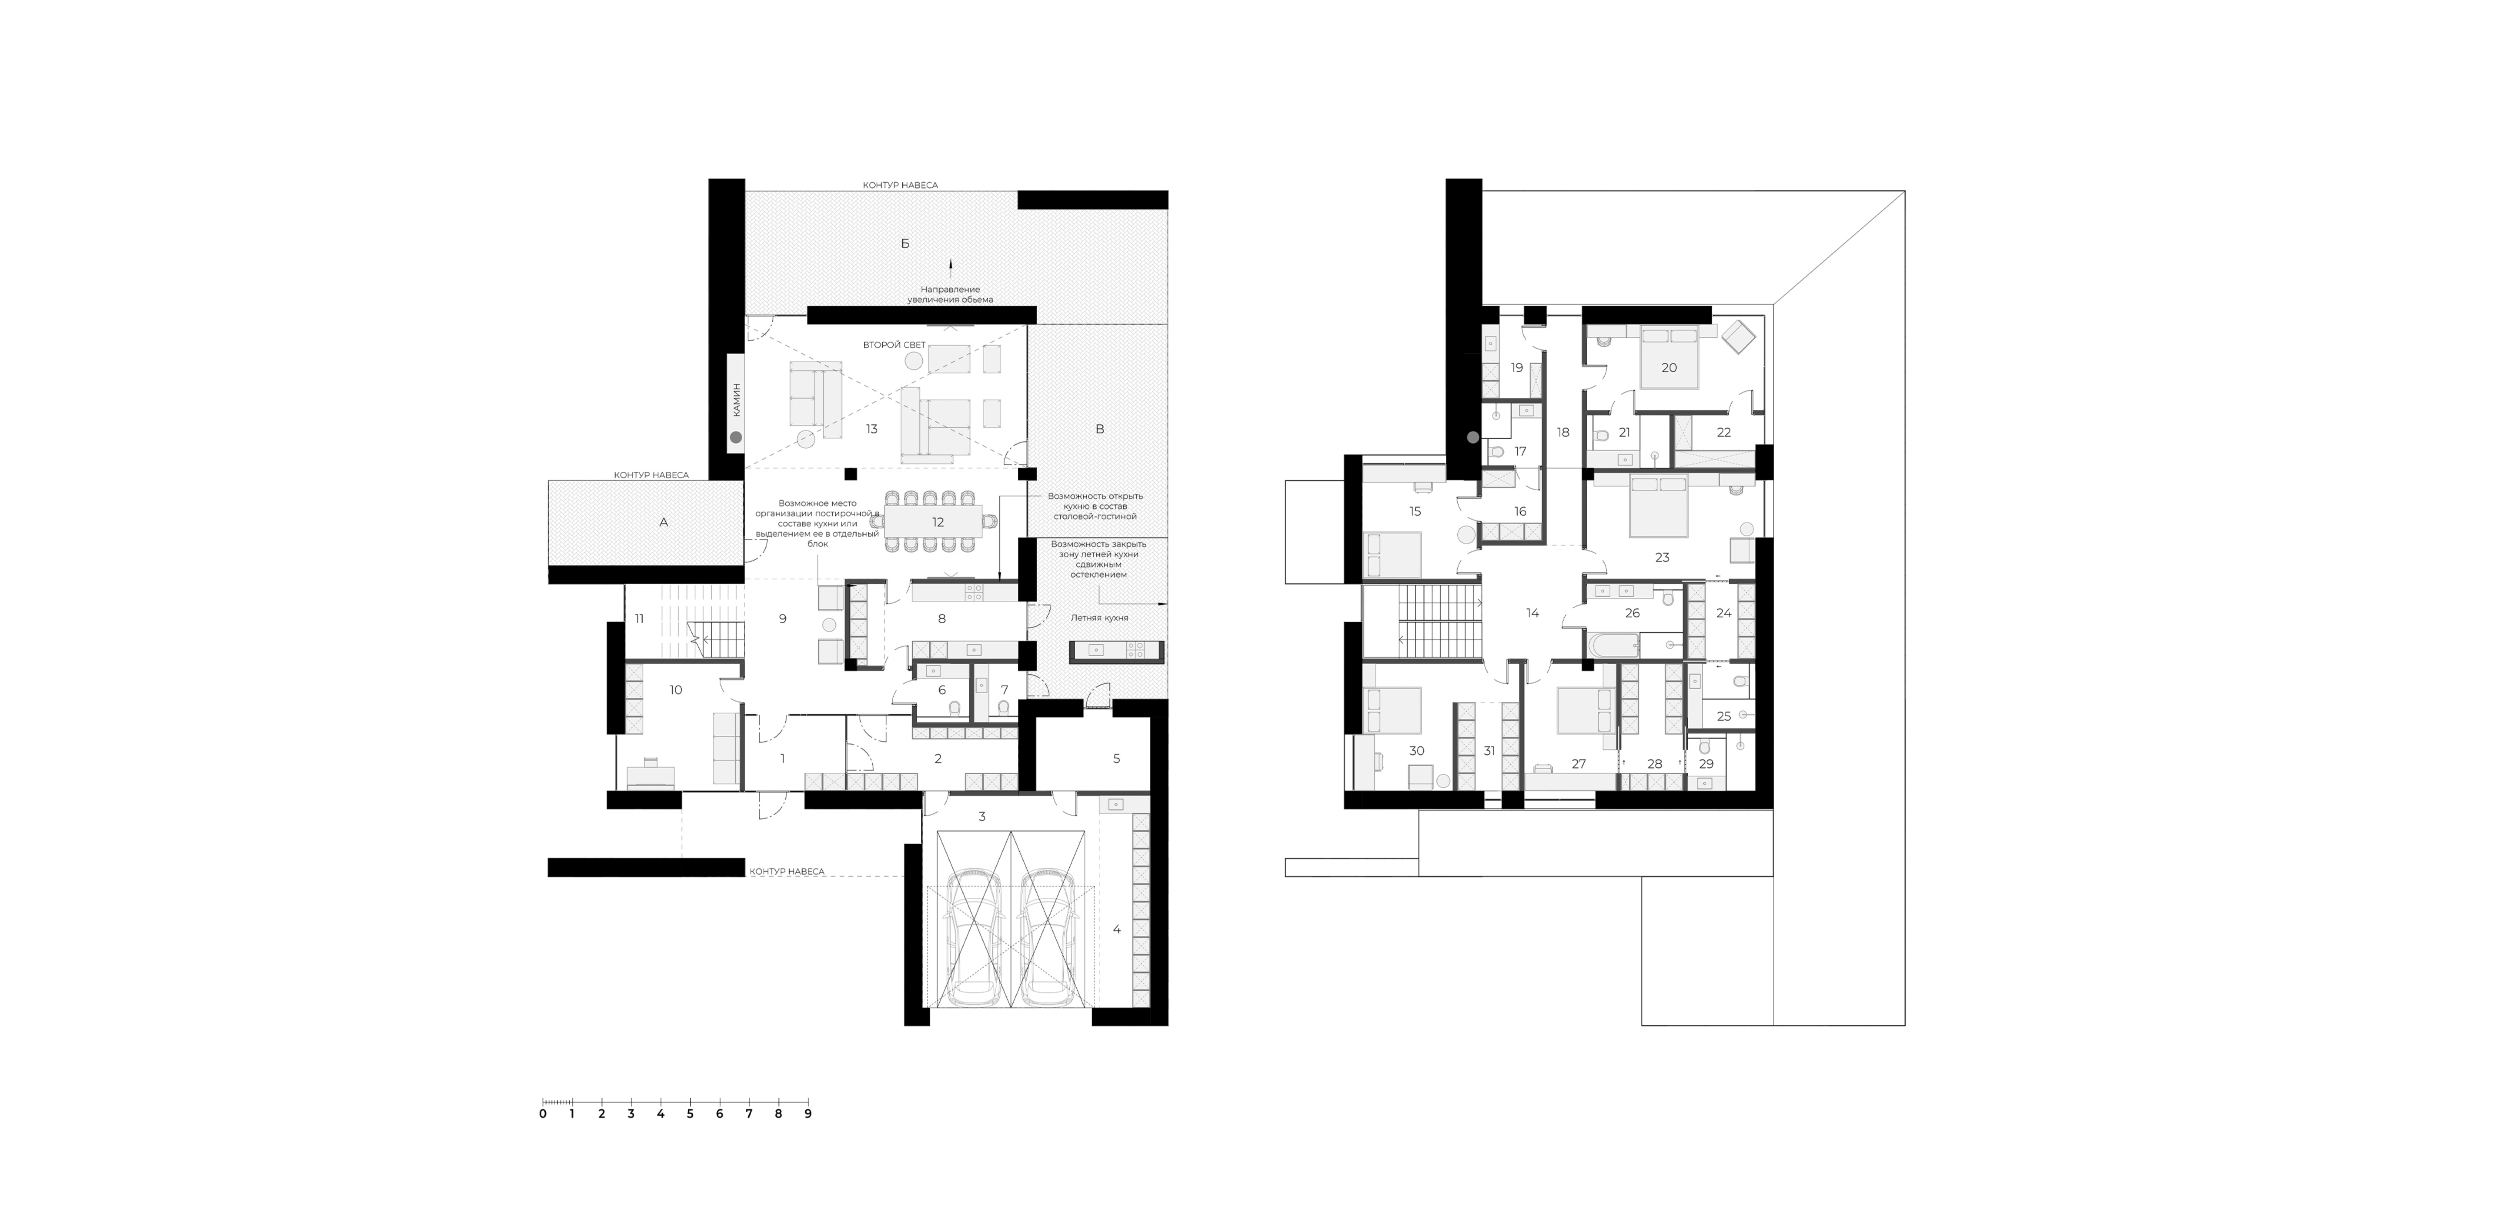
1. Vestibule
2. Walk-in closet
3. Garage
4. Storage room
5. Boiler room
6. Bathroom
7. Bathroom
8. Kitchen
9. Hall
10. Home office
11. Staircase
12. Dining room
13. Living room
14. Hall
15. Bedroom
16. Walk-in closet
17. Bathroom
18. Hall
19. Walk-in closet
20. Bedroom
21. Bathroom
22. Walk-in closet
23. Master bedroom
24. Walk-in closet
25. Bathroom
26. Bathroom
27. Bedroom
28. Walk-in closet
29. Bathroom
30. Bedroom
31. Walk-in closet
The minimalist architecture is combined with the flexibility of internal spatial planning, allowing the space to be adapted to various life scenarios.
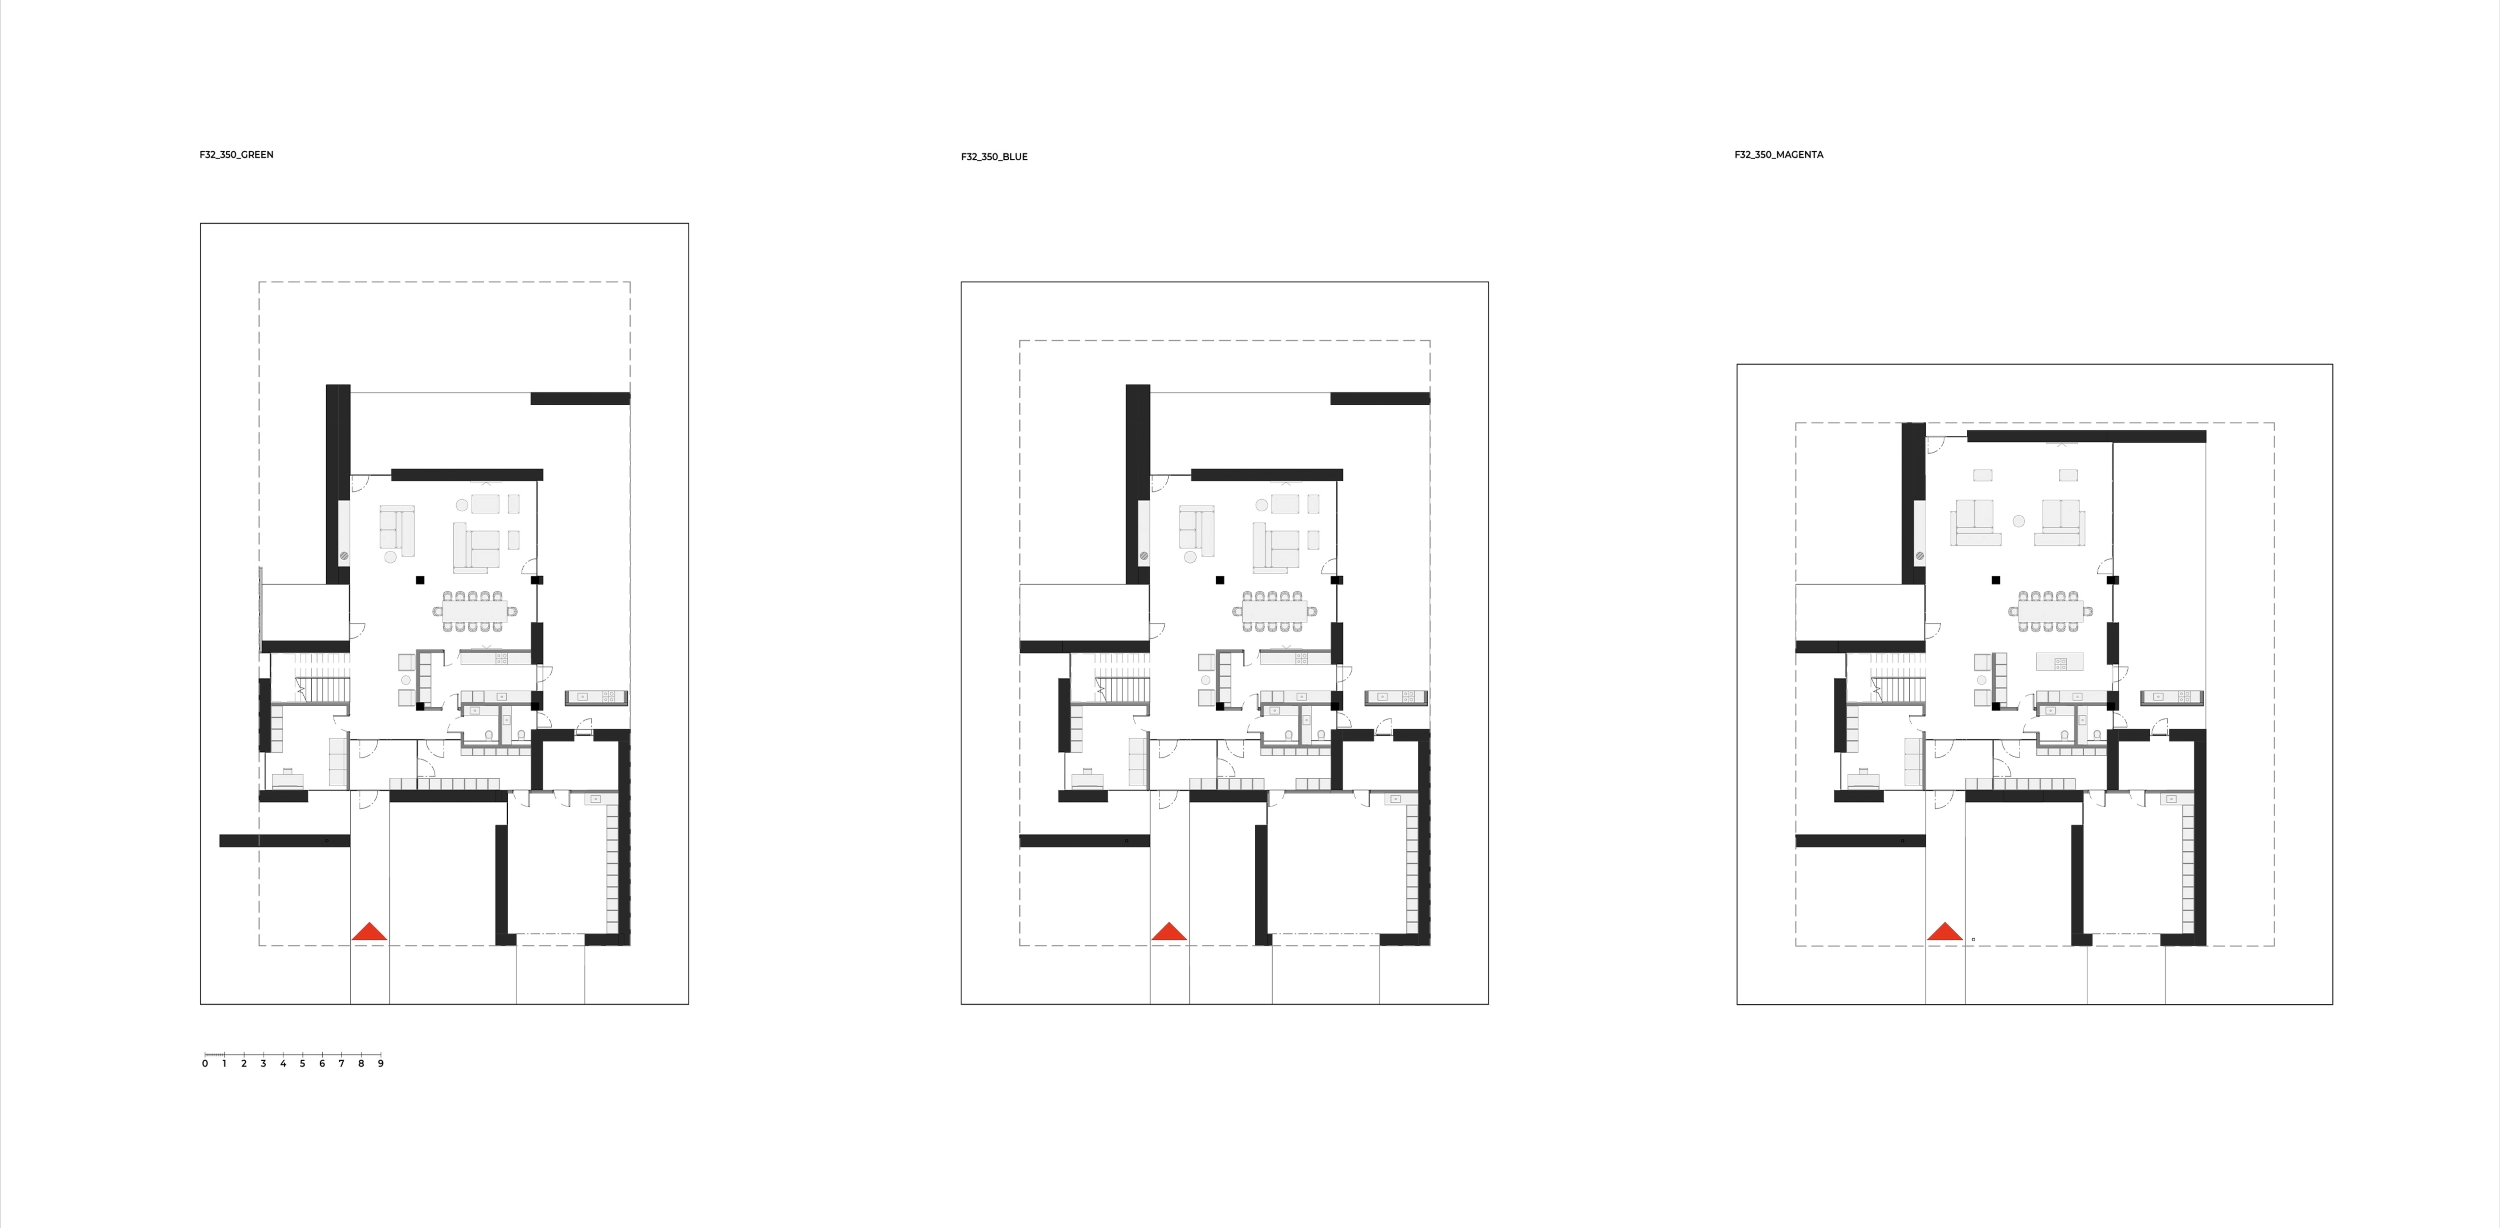
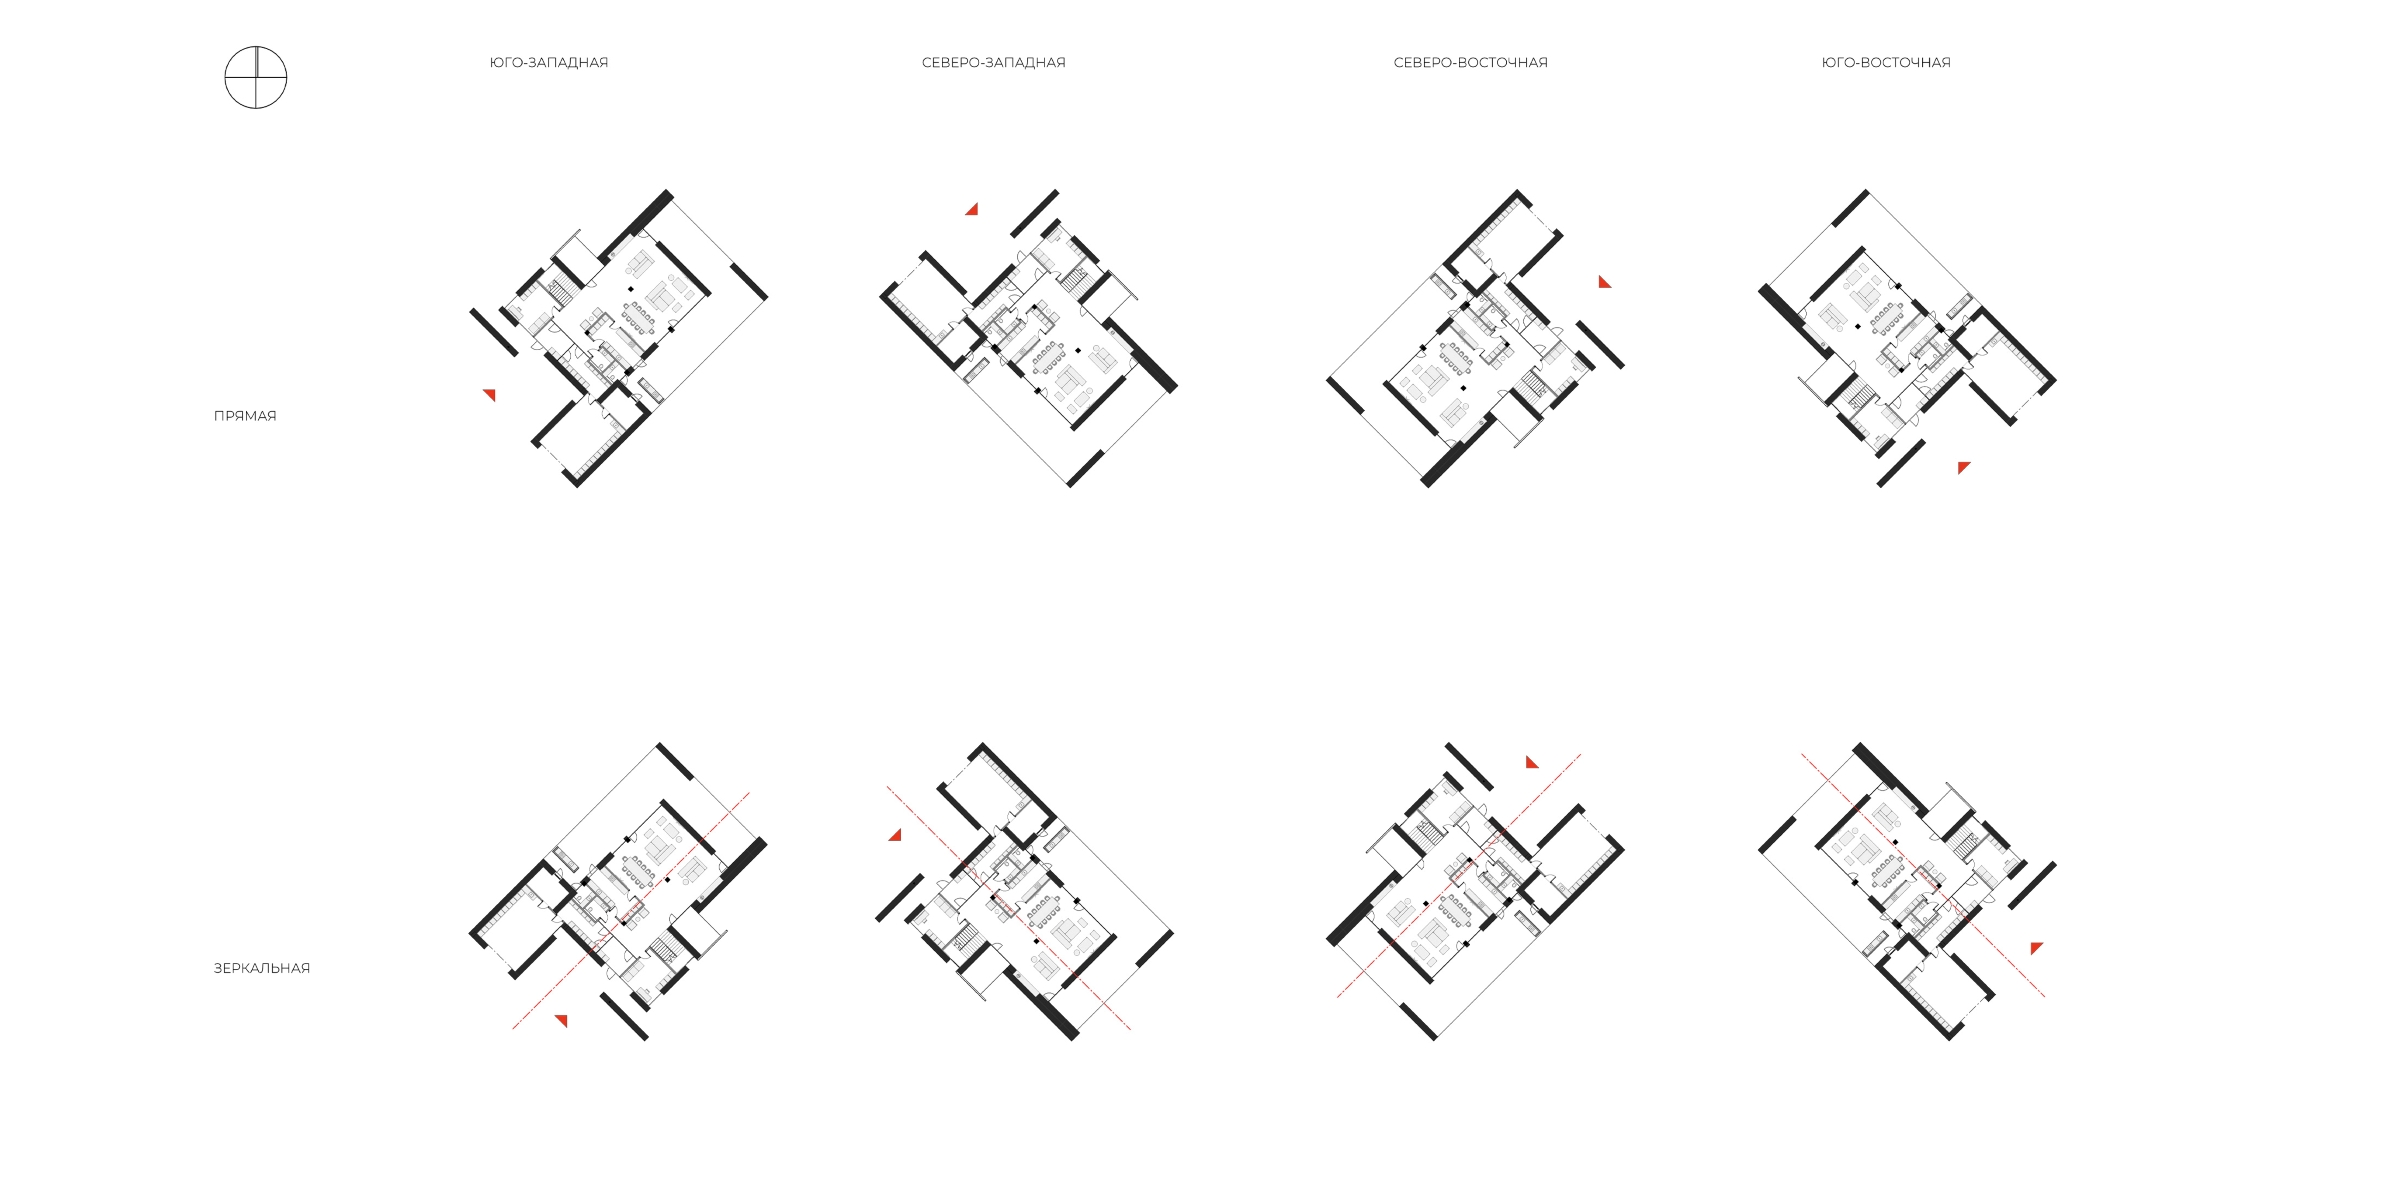
Like the other houses in the collection, the F32_350 can be positioned on all three types of sites. Direct and mirrored placement versions are provided for each configuration.
The finishes utilize clinker brick, natural stone, and large-format panels, which helps to maintain a unified character of the development while ensuring the visual diversity of the houses.
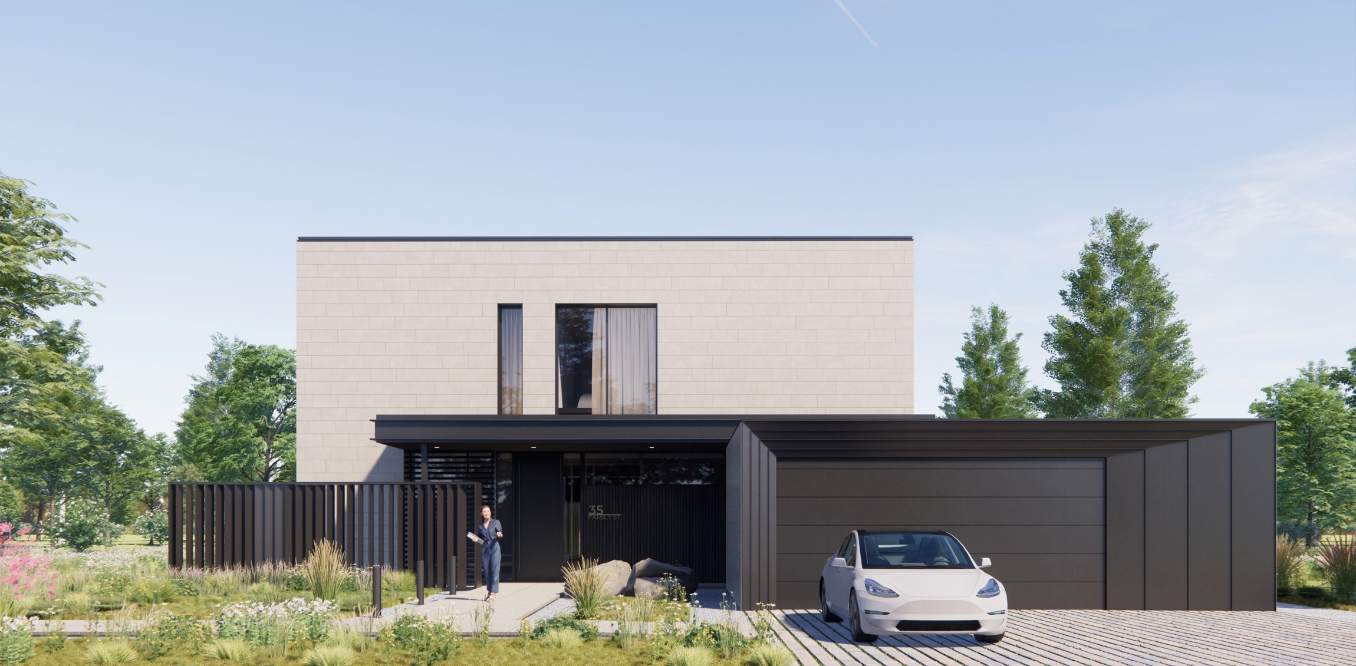
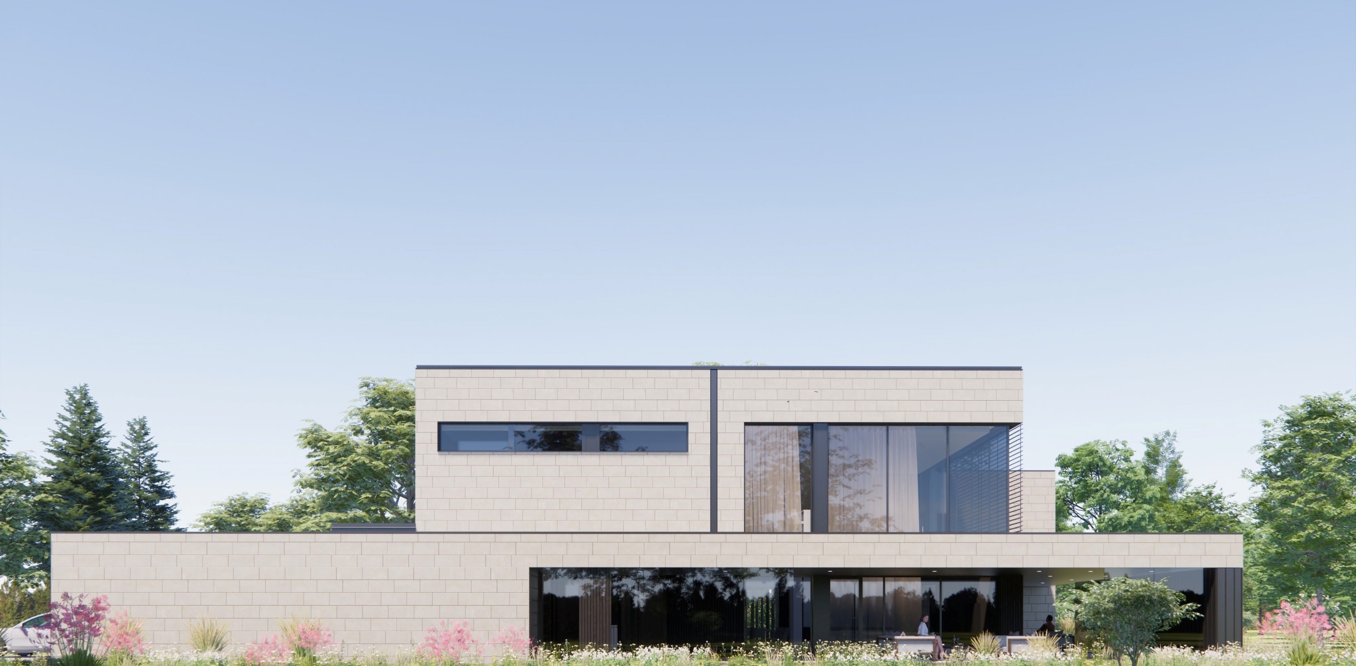
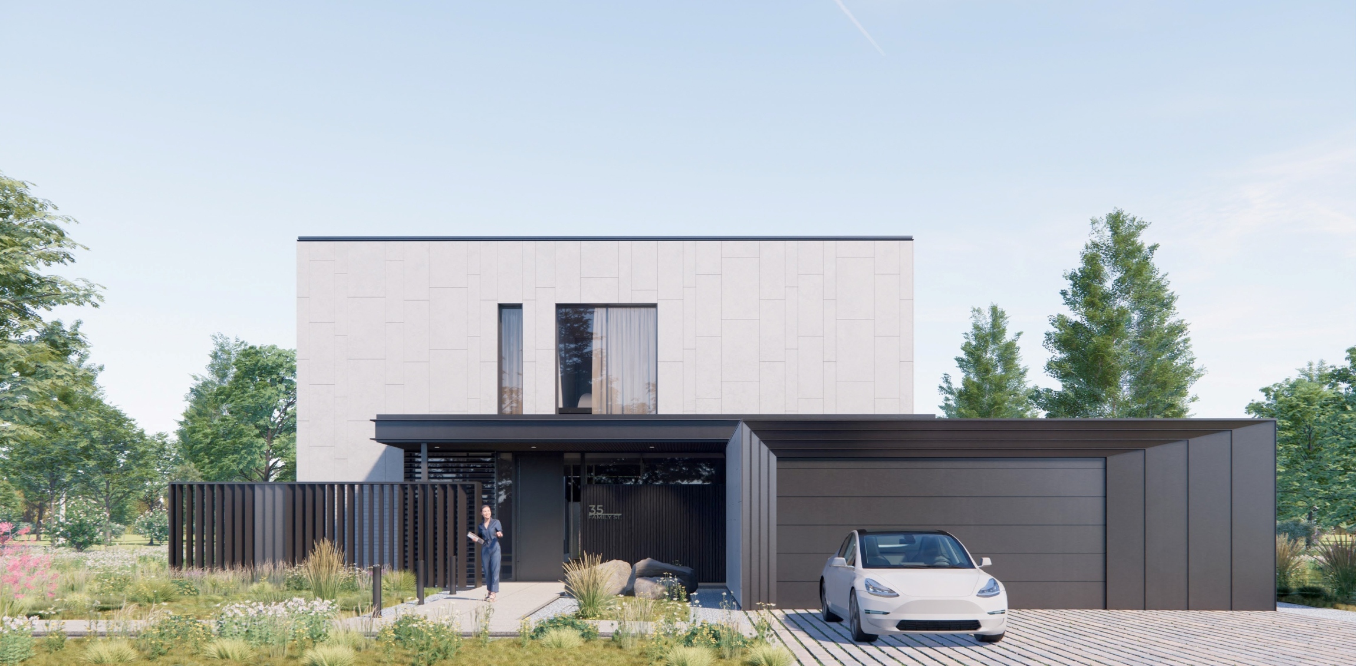
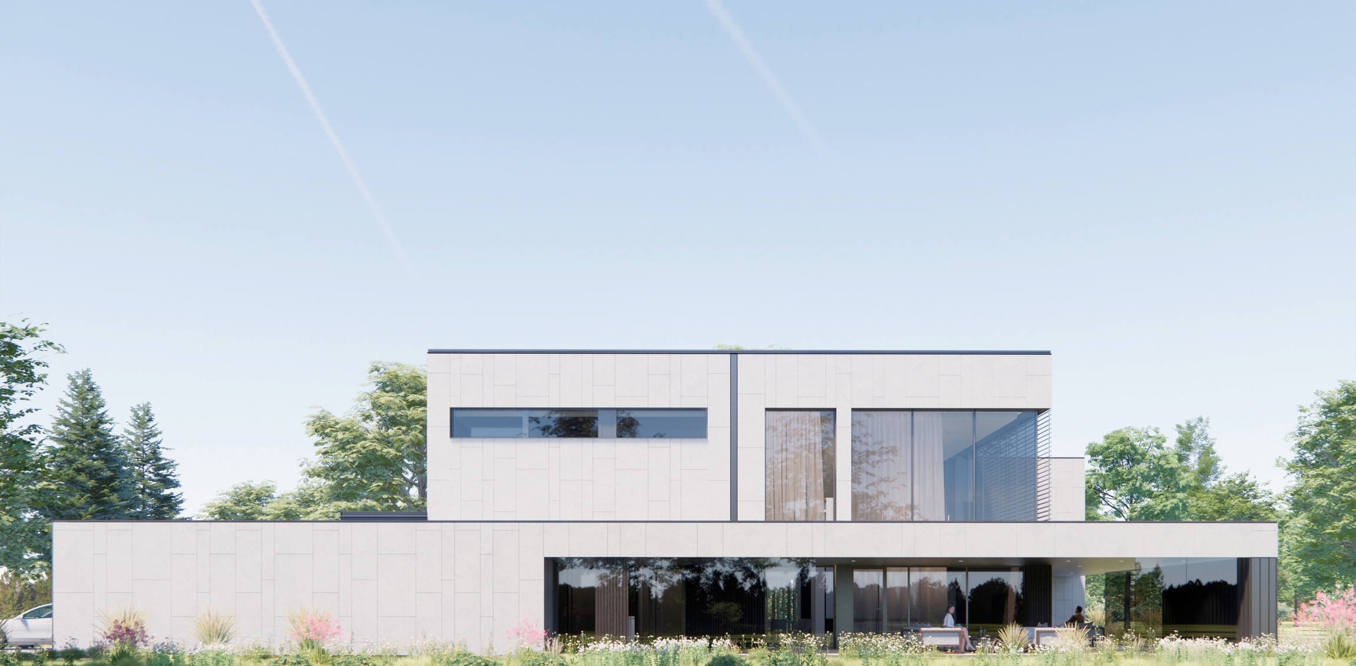
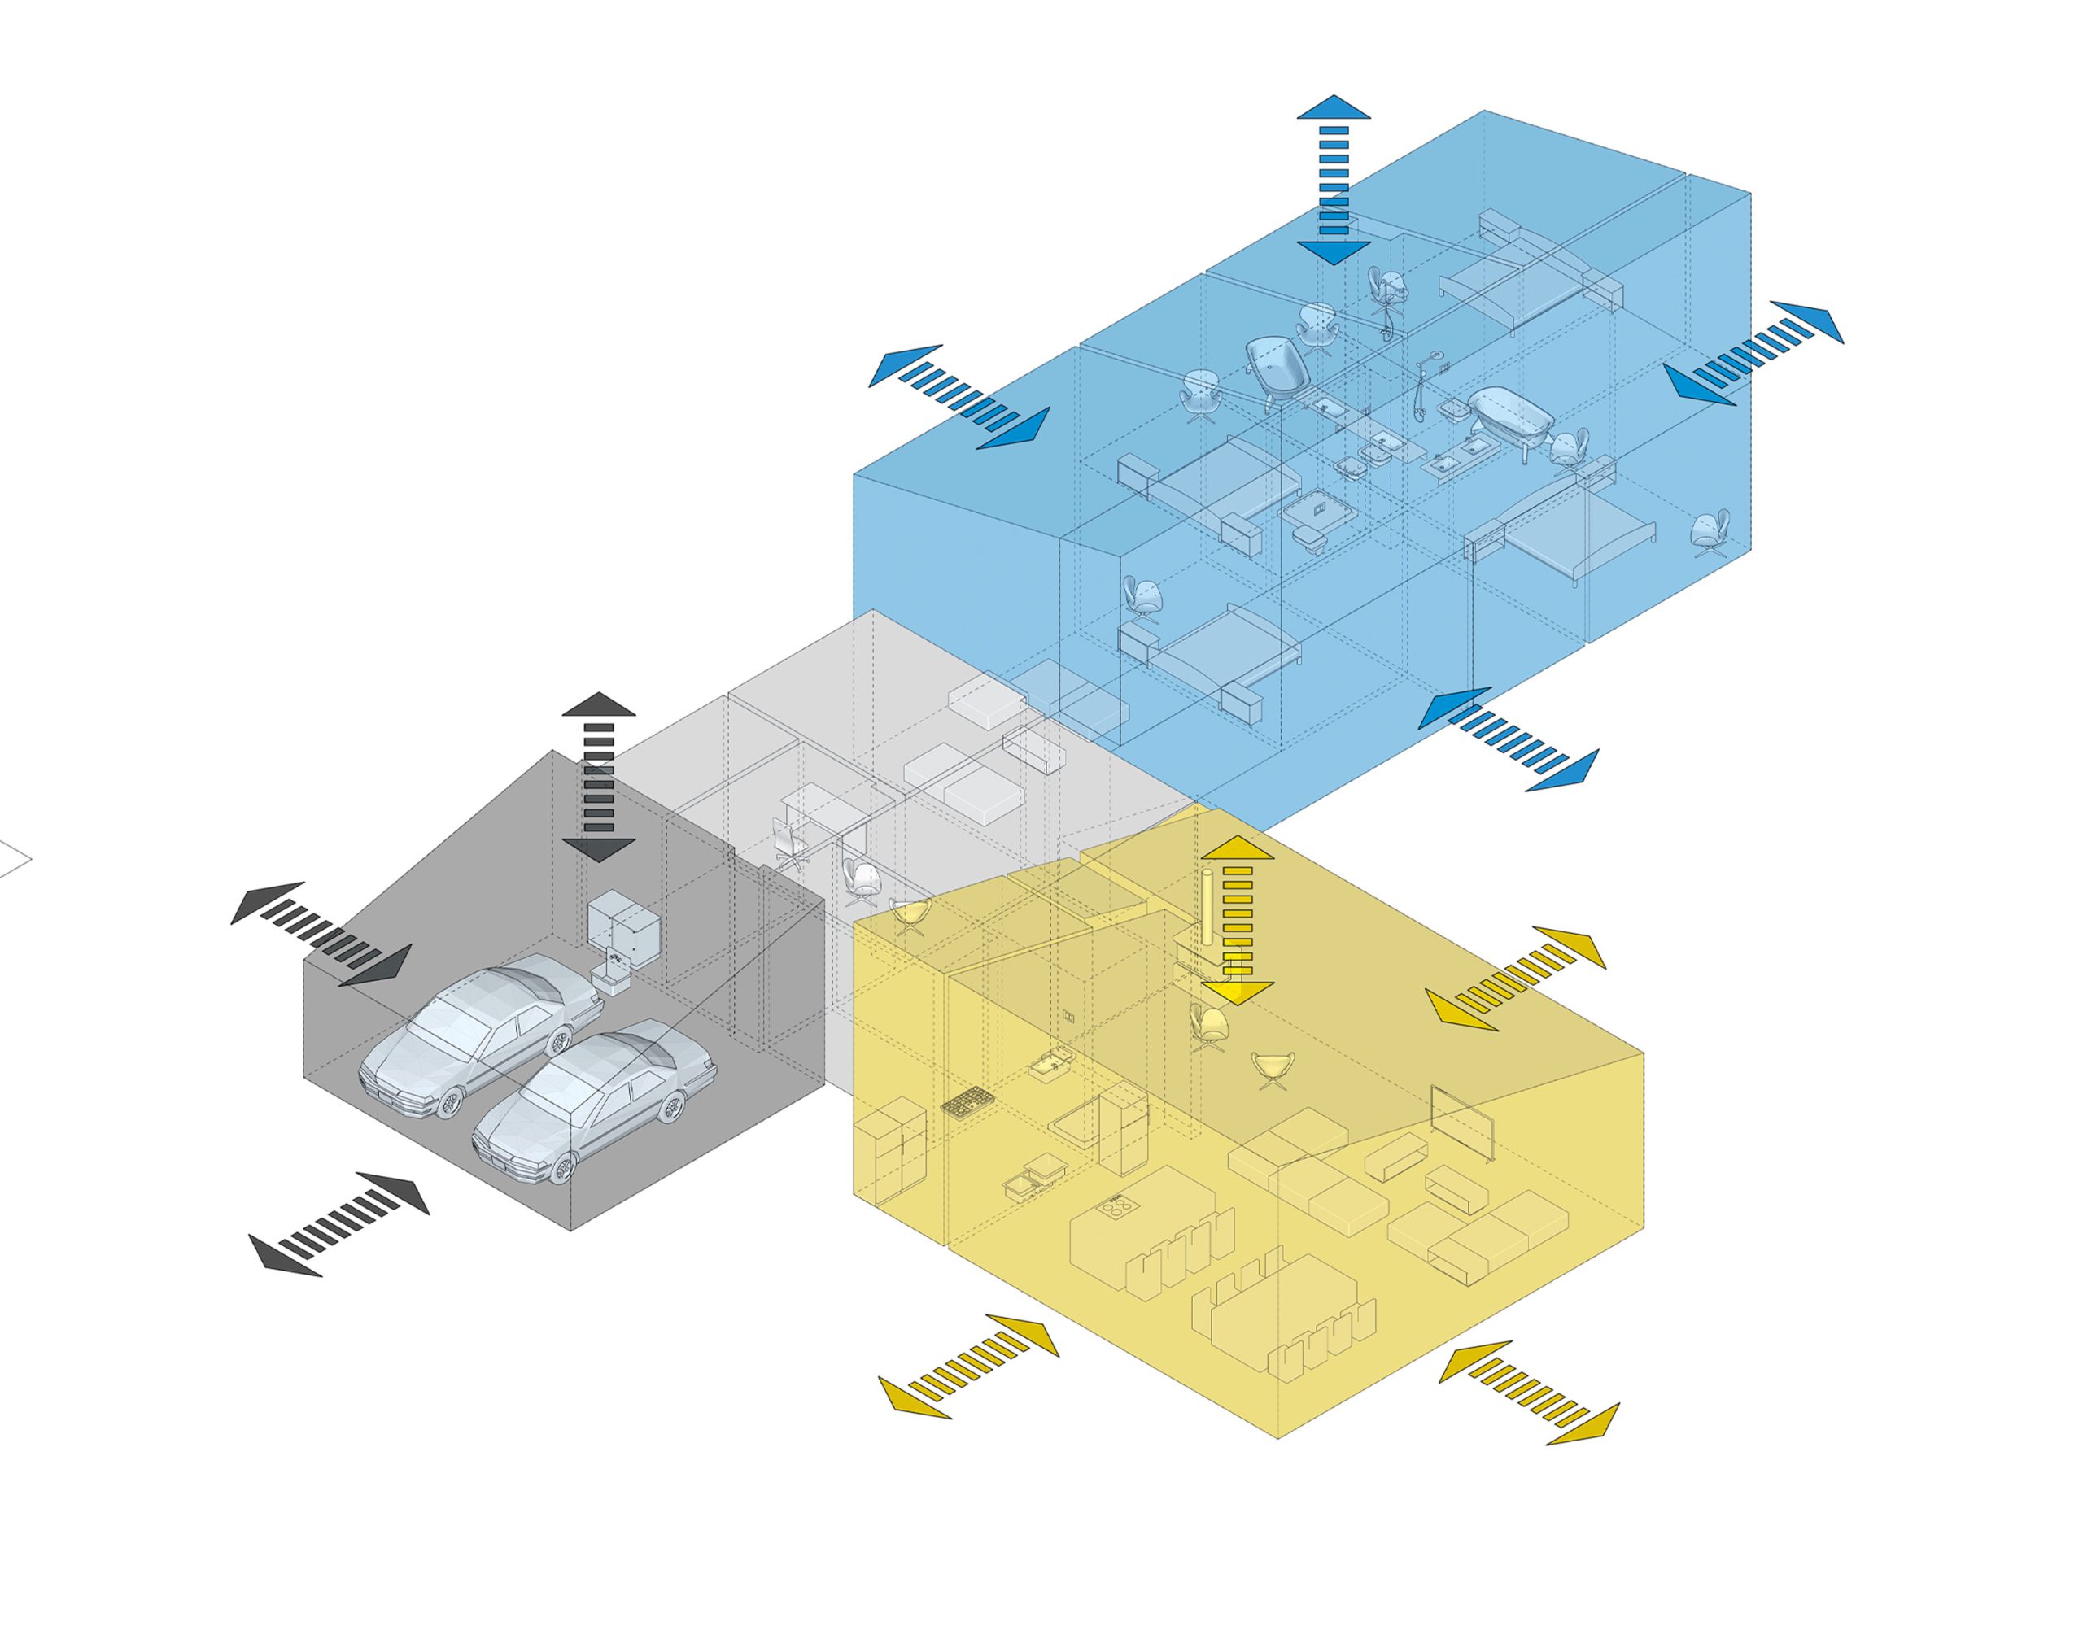
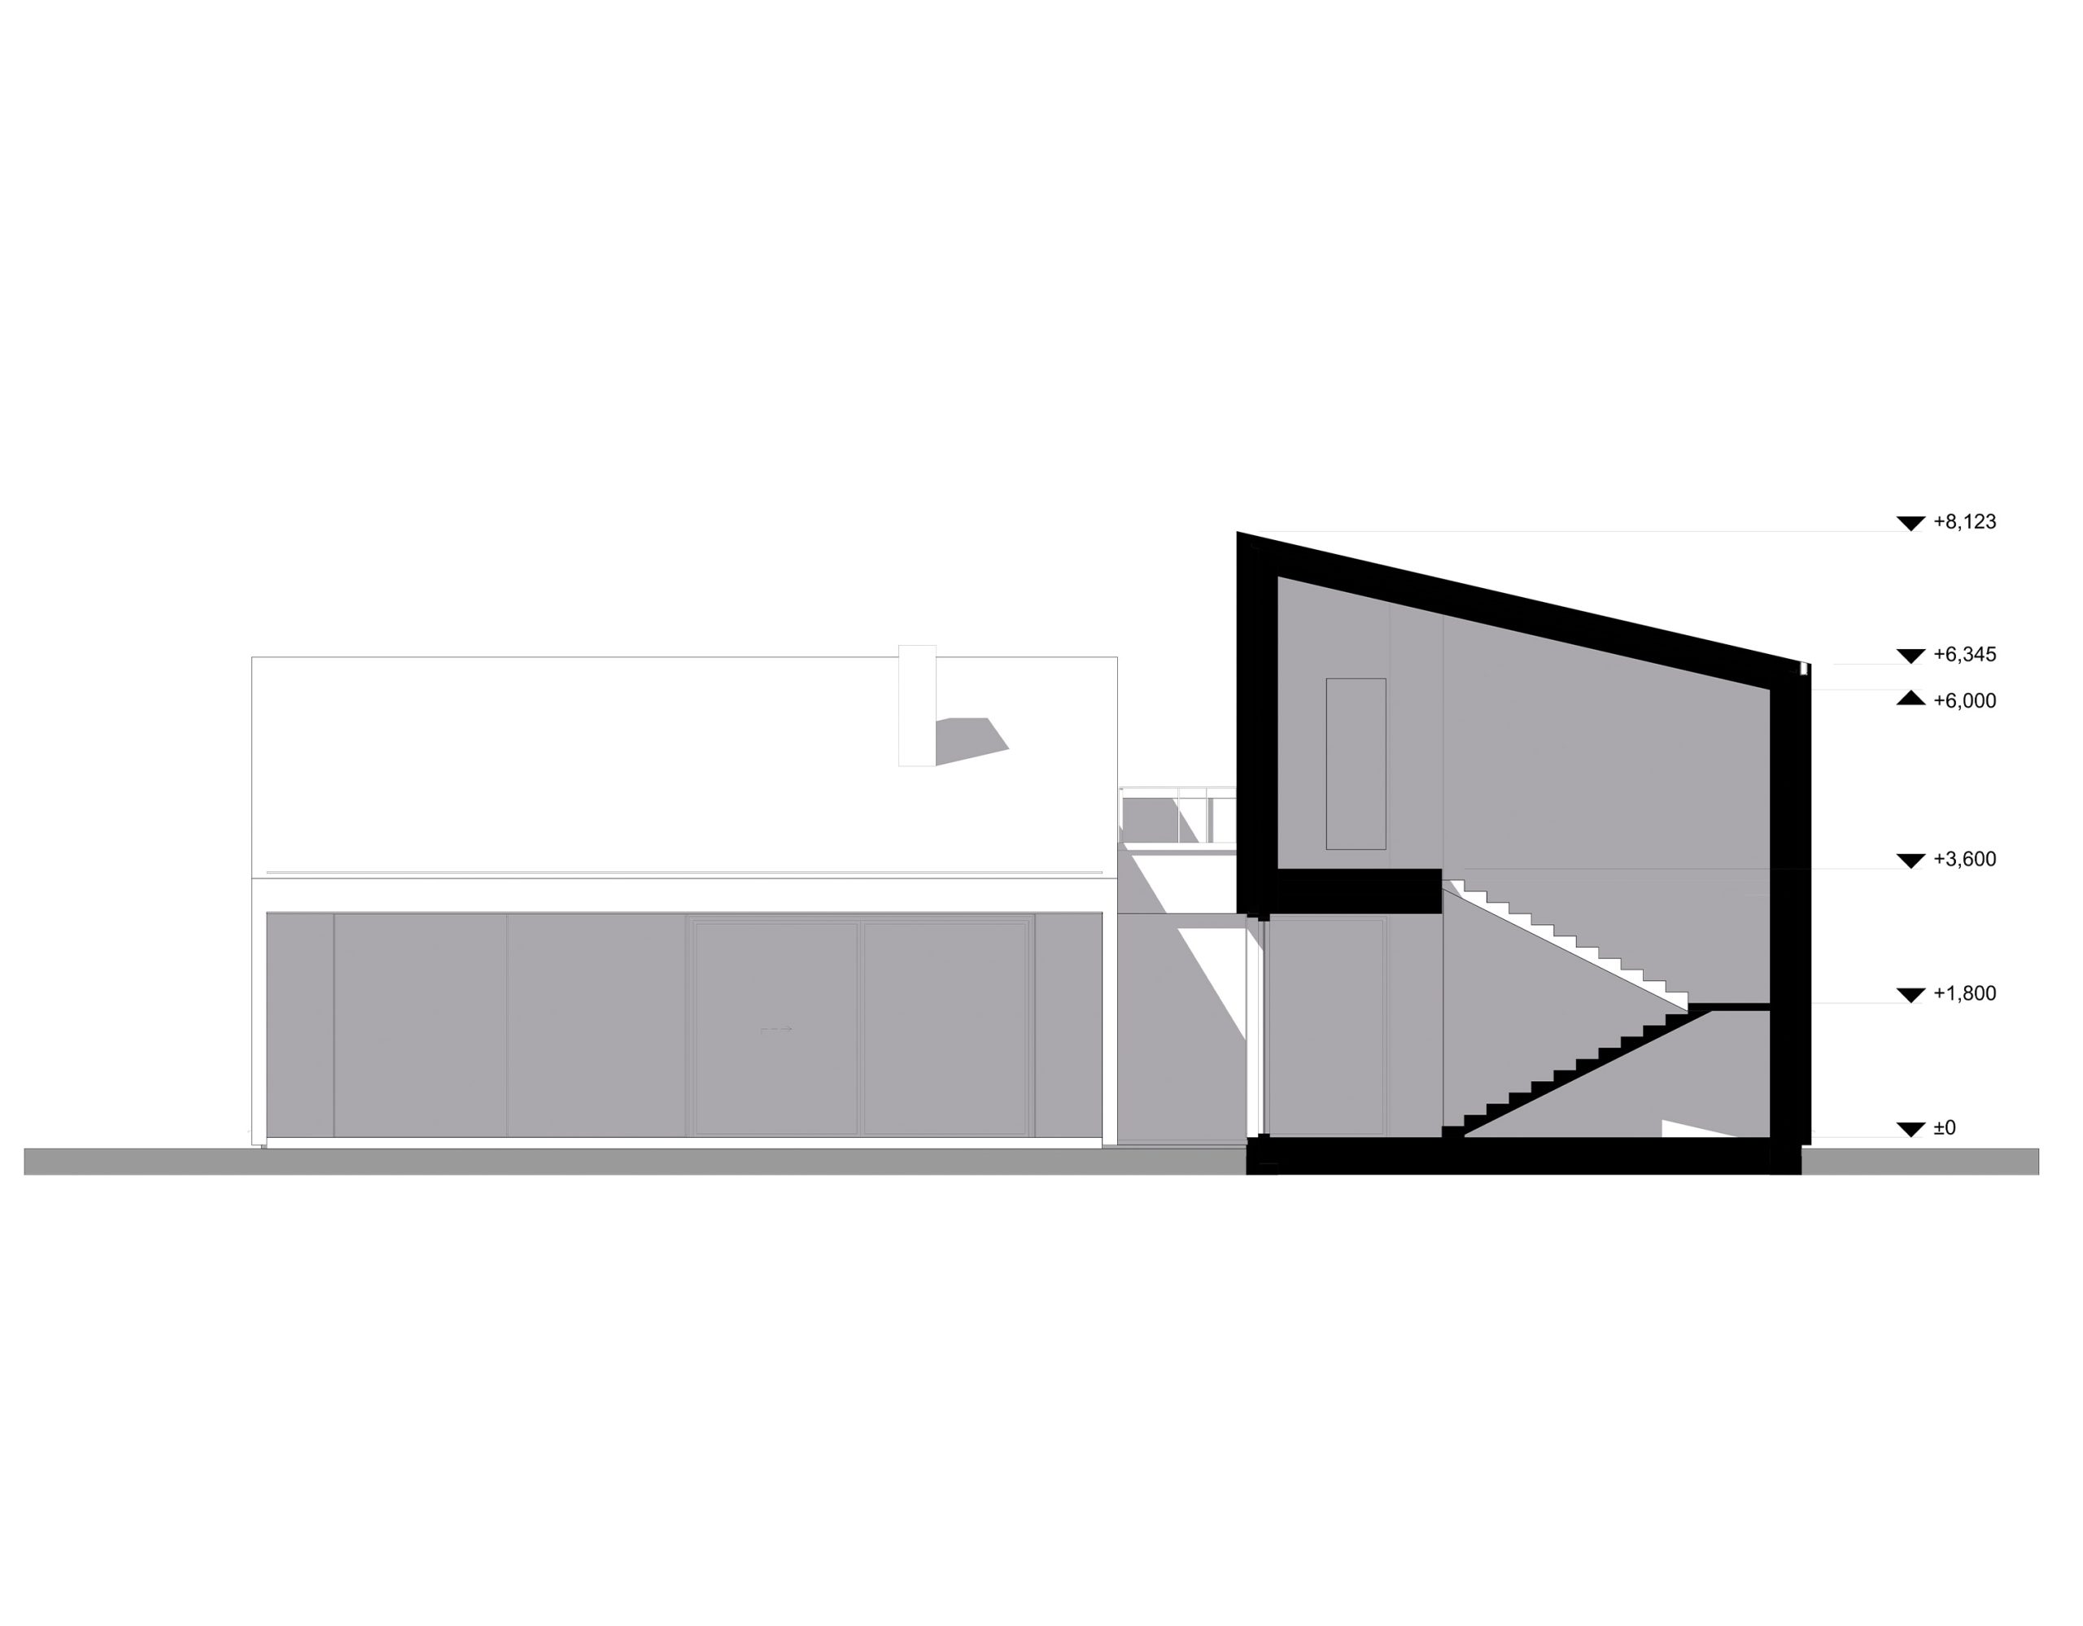
F32_390 is a house designed in the style of new modernism, consisting of three independent volumes. This solution forms a human-scaled architectural environment and creates an expressive building silhouette.
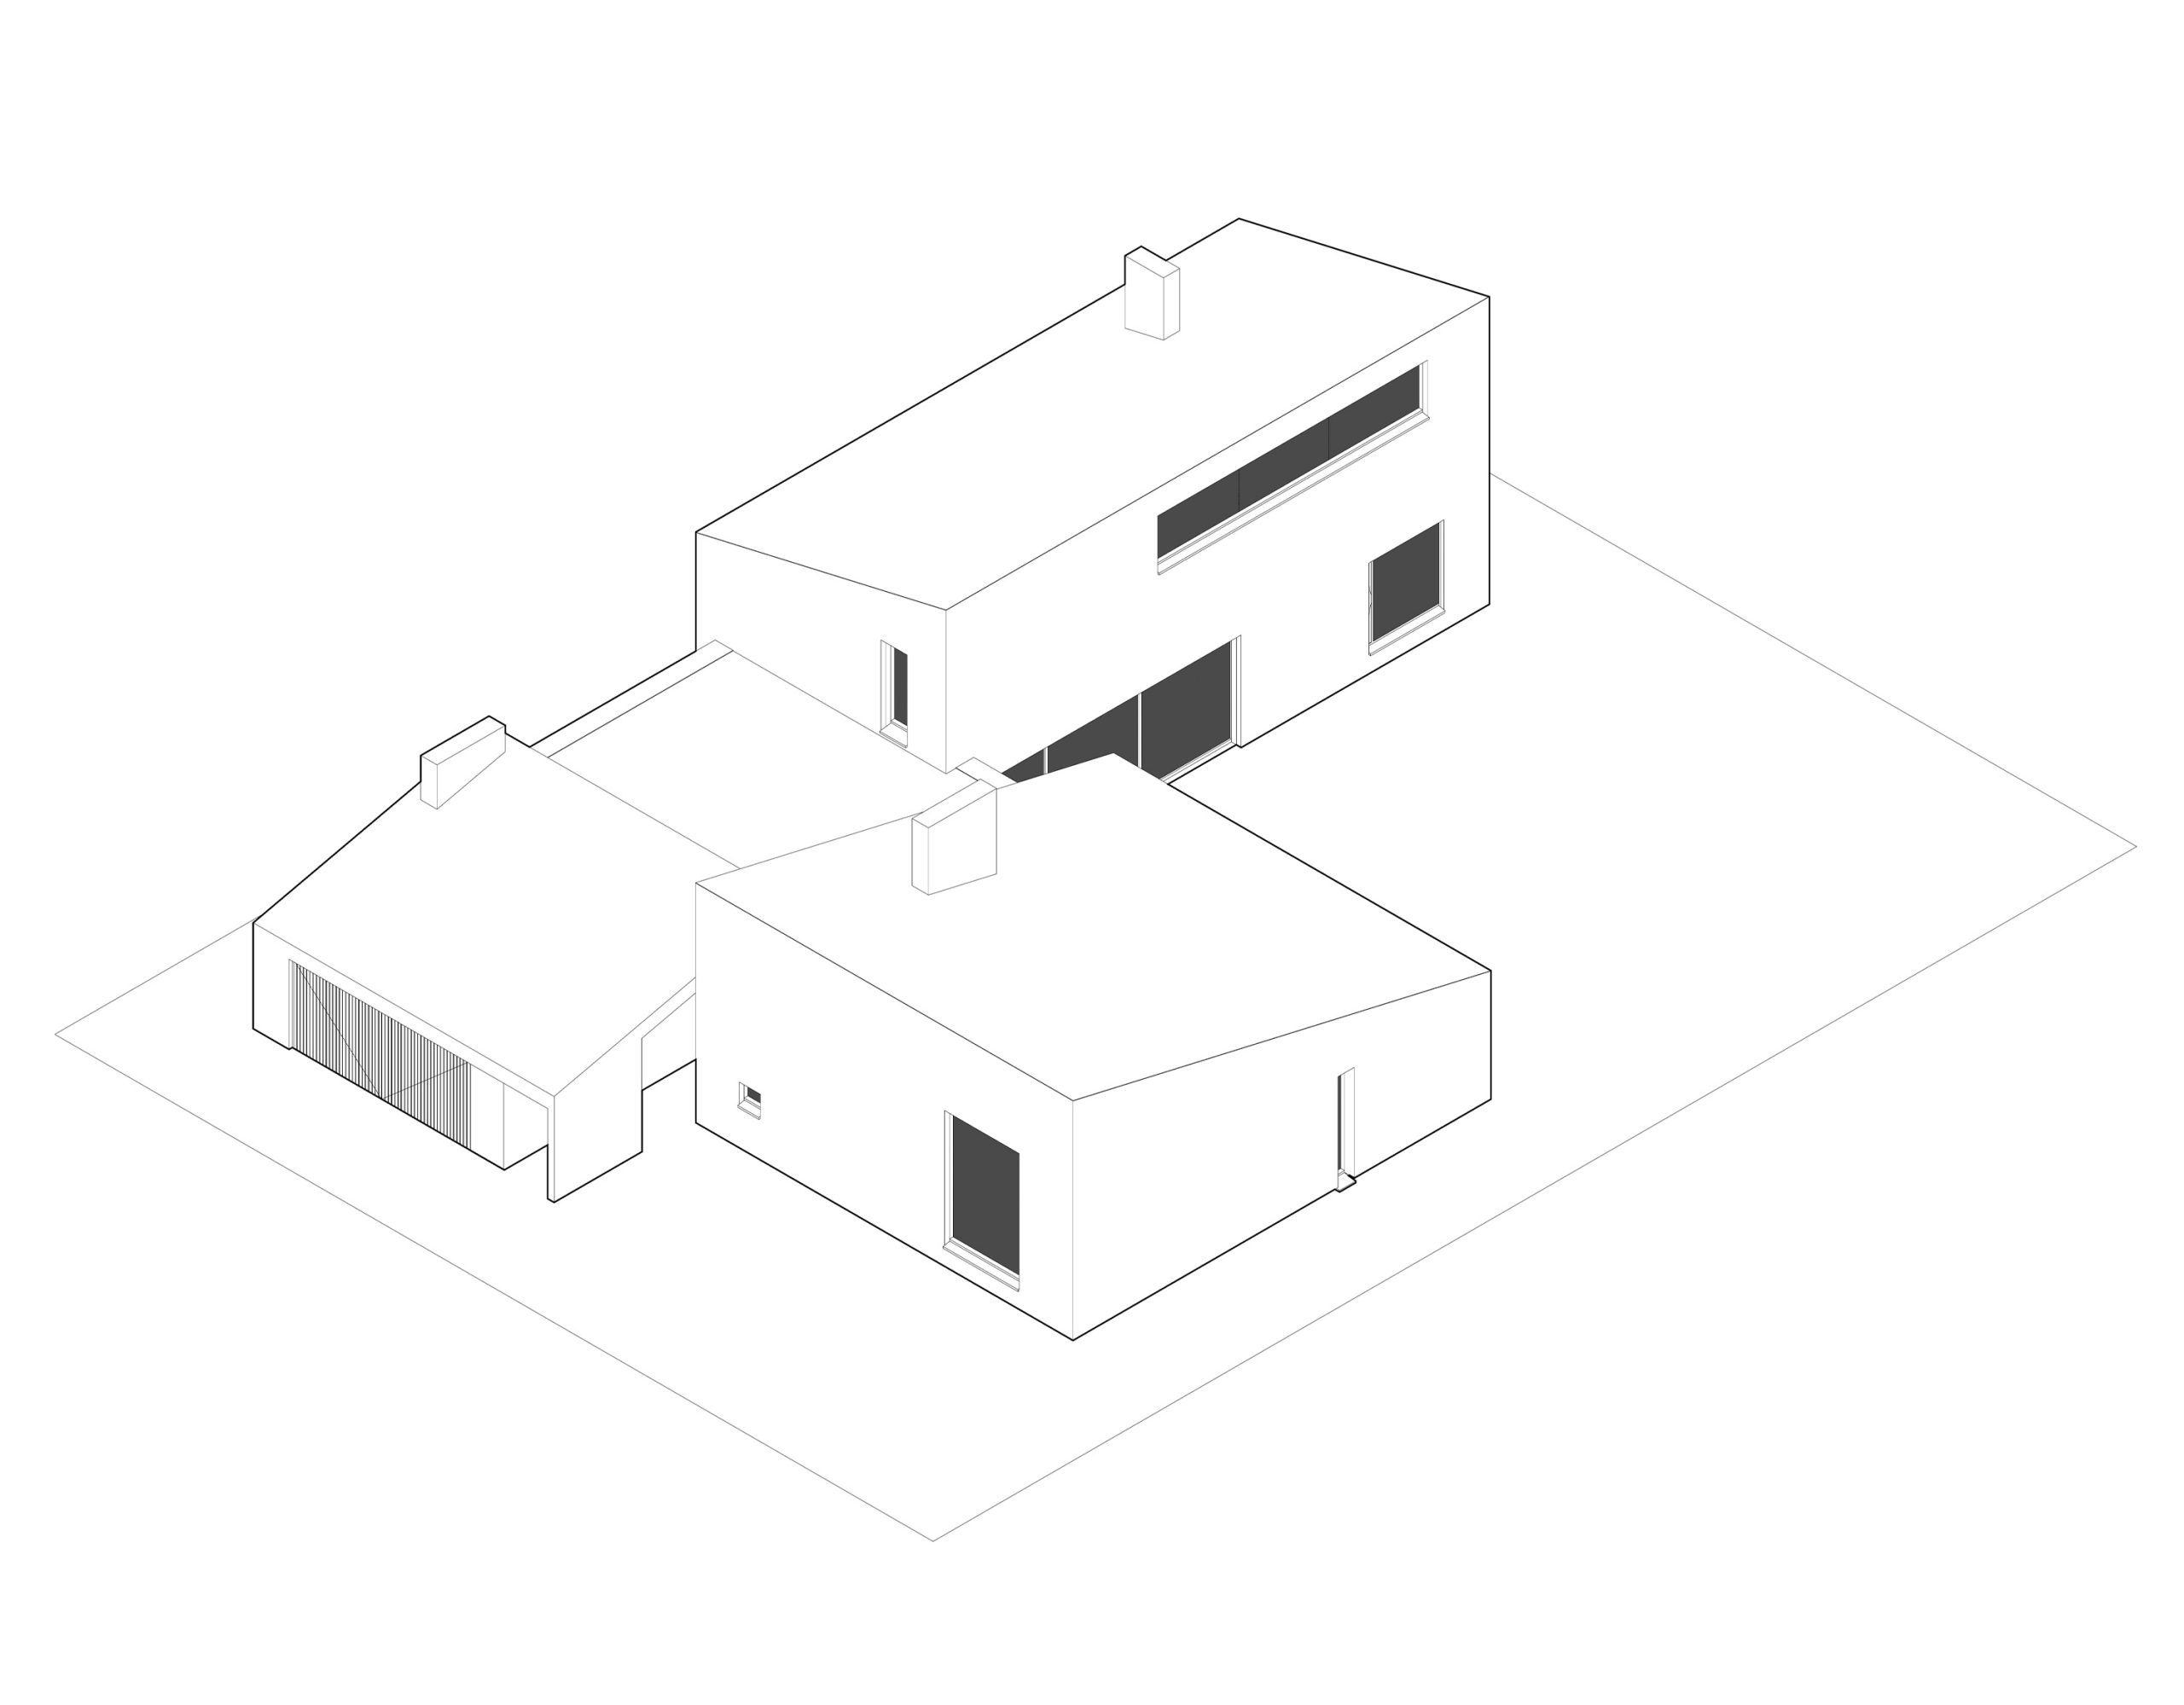
Each of the functional blocks can be altered in dimensions, adapting to the individual requests of the residents and the specific features of a particular site. Thanks to this, the F32_390 becomes the most flexible and spacious typology in the collection.
F32_390
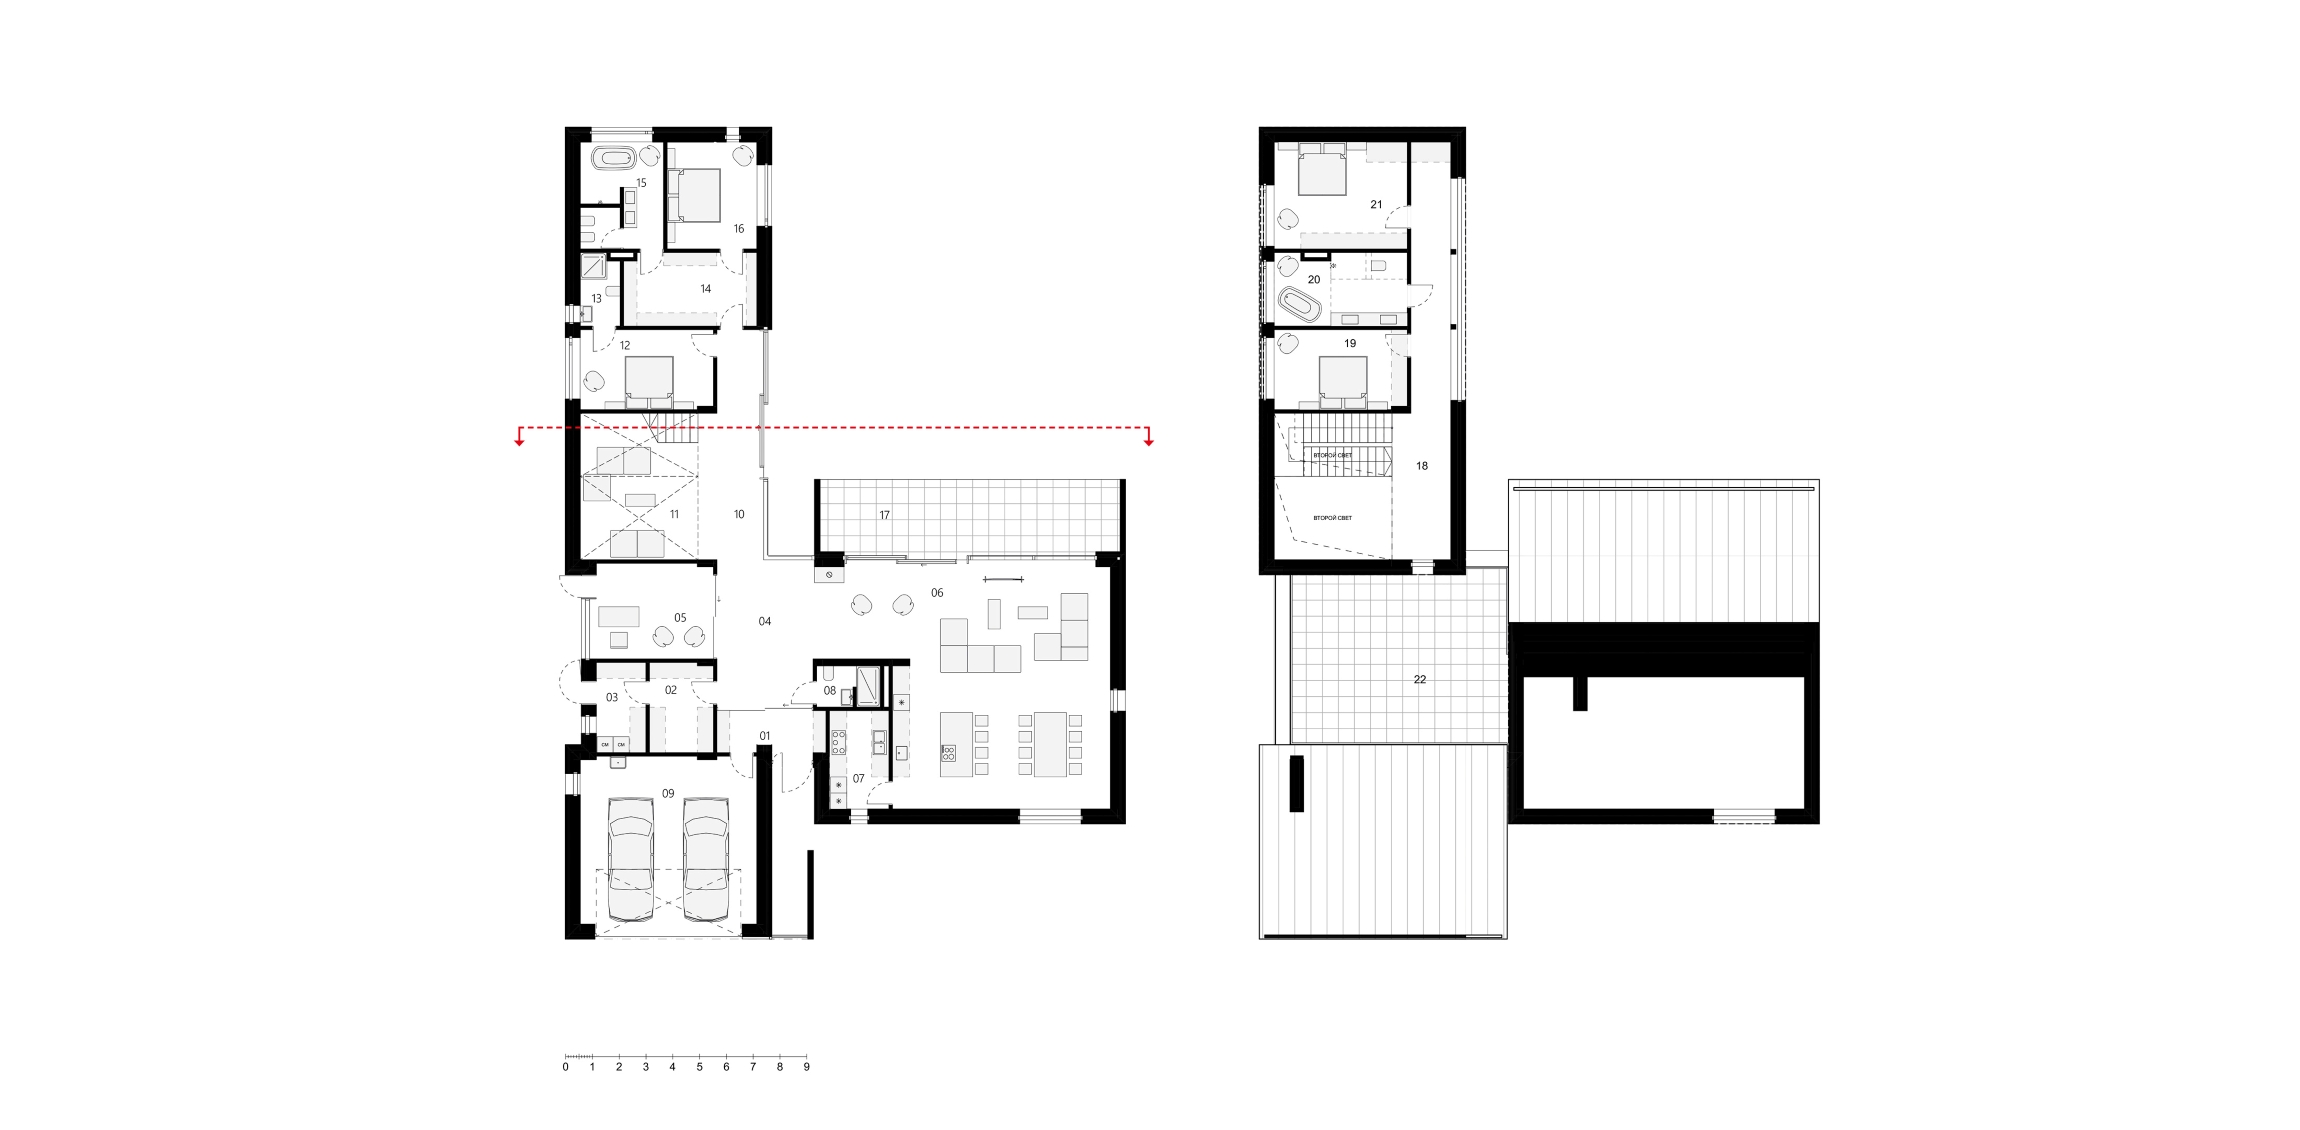
1. Hallway
2. Walk-in closet
3. Technical room
4. Hall
5. Home office
6. Dining-living room
7. Kitchen
8. Bathroom
9. Garage
10. Hallway
11. Children’s Playroom
12. Guest room
13. Bathroom
14. Walk-in closet
15. Bathroom
16. Bedroom
17. Terrace
18. Hallway
19. Bedroom
20. Bathroom
21. Bedroom
22. Terrace
The maximum version of the house features two living rooms, two kitchens, additional utility spaces, and a two-car garage. The primary bedrooms for the owners and guests are located on the first floor. The upper floor is allocated for children’s rooms with access to a concealed roof terrace.
In the base layout, the children’s rooms on the second floor have access to the concealed roof terrace . In the F32_390+ version, a bedroom replaces the playroom on the first floor, and the workshop is integrated with the garage. On the second floor, the double-height space is enclosed by an additional bedroom.
F32_390+
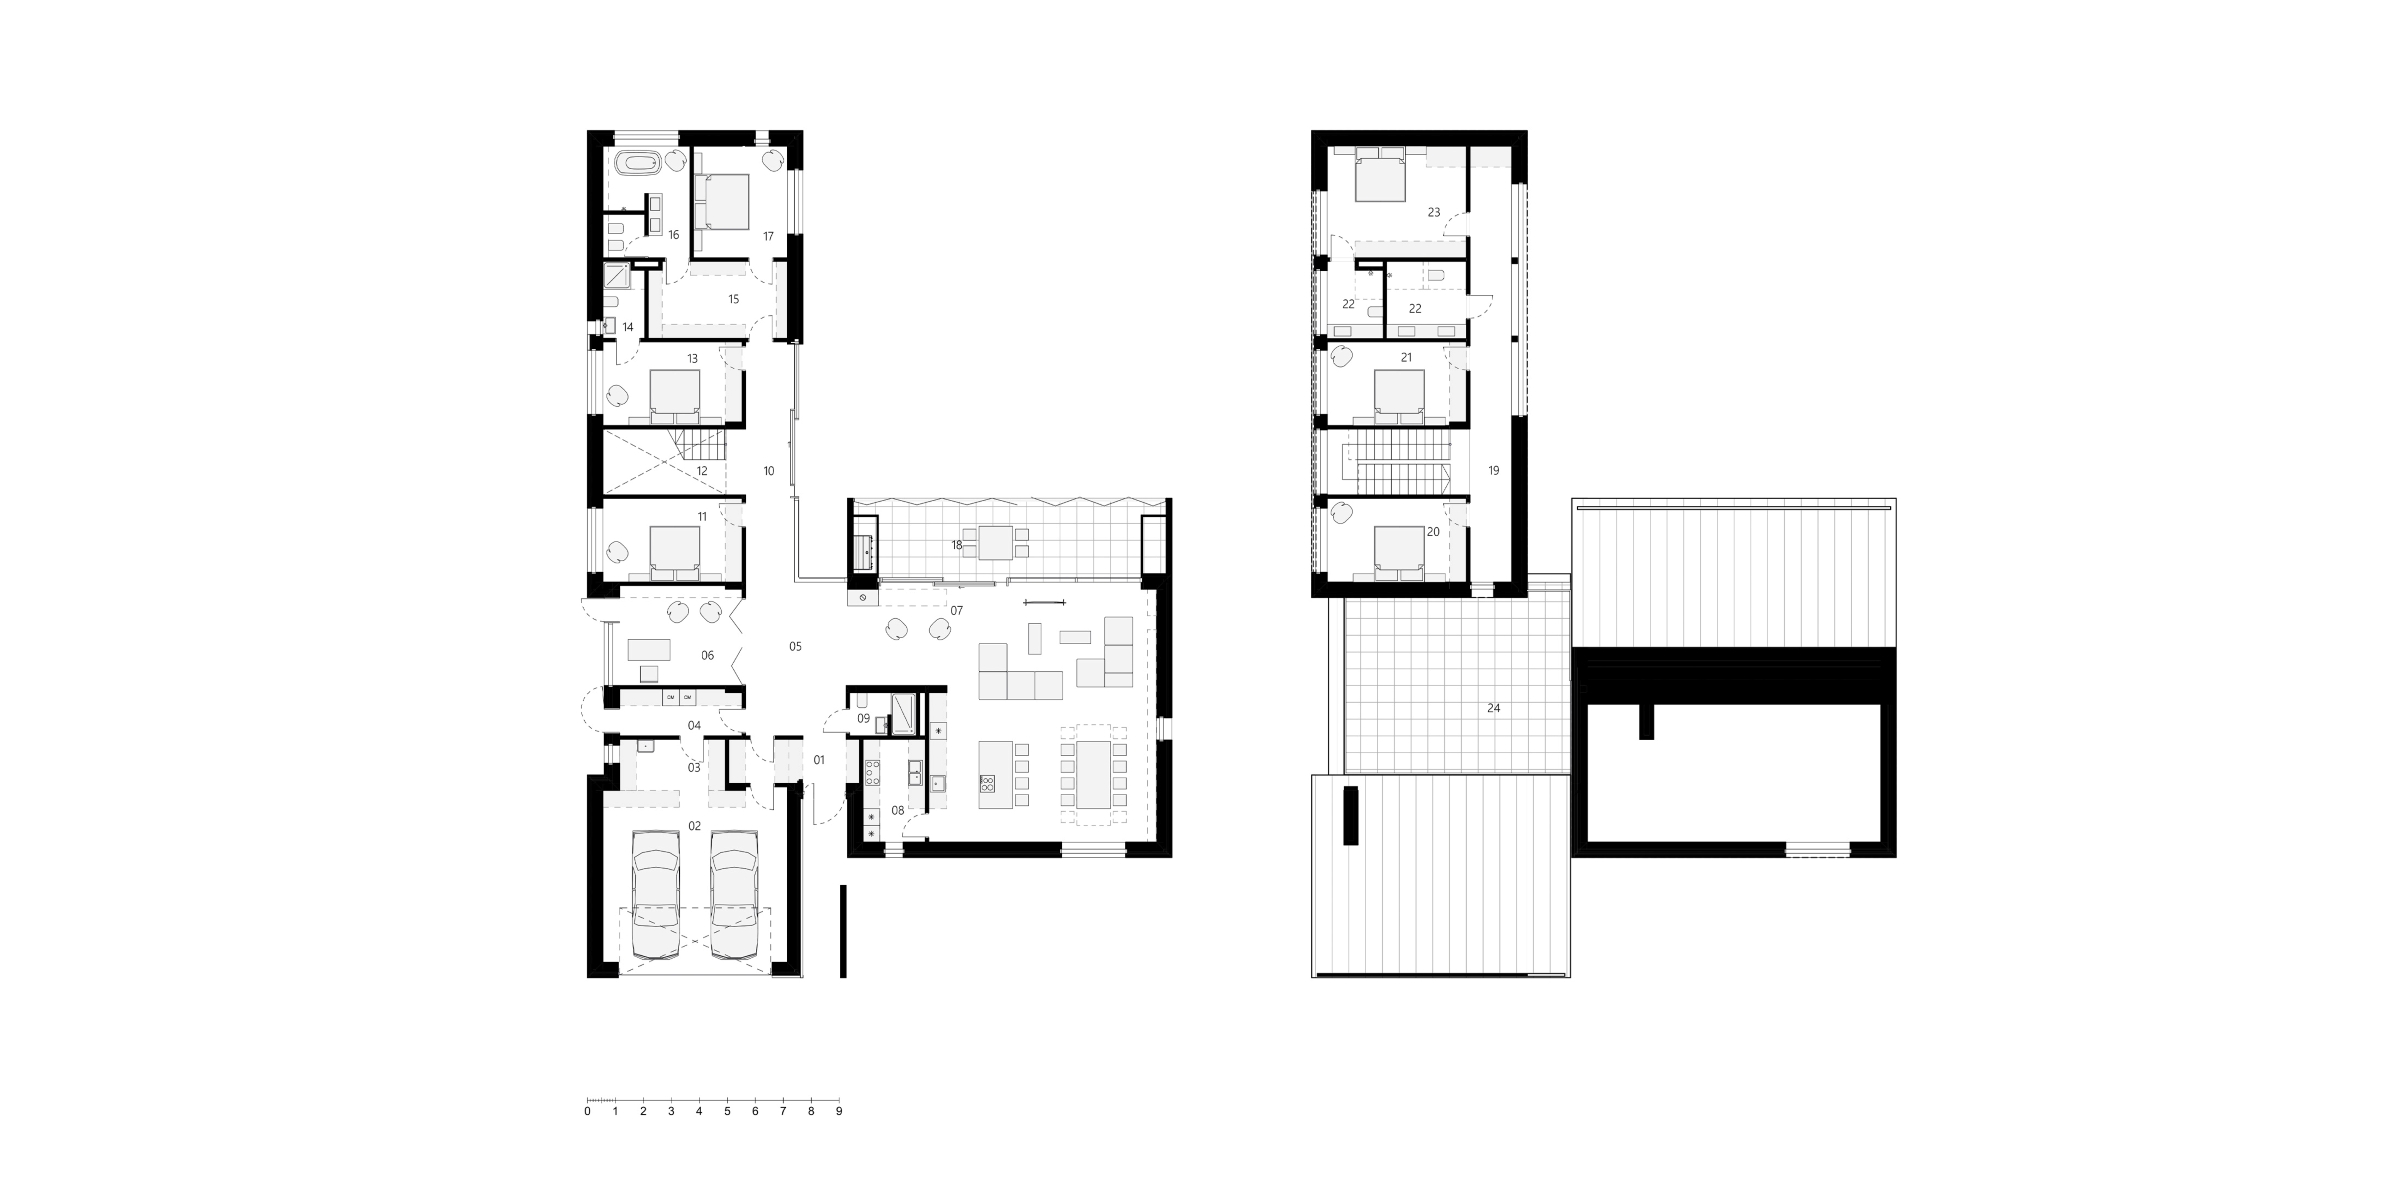
1. Entrance hall
2. Garage
3. Workshop
4. Utility room
5. Hall
6. Study
7. Living-dining room
8. Kitchen
9. Bathroom
10. Hallway
11. Bedroom
12. Staircase
13. Guest room
14. Bathroom
15. Wardrobe
16. Bathroom
17. Bedroom
18. Terrace
19. Hallway
20. Bedroom
21. Bedroom
22. Bathroom
23. Bedroom
24. Terrace
Dividing the house into three independent volumes allows for the formation of several types of yard spaces: a front garden before the house, the main private zone, and a service yard.
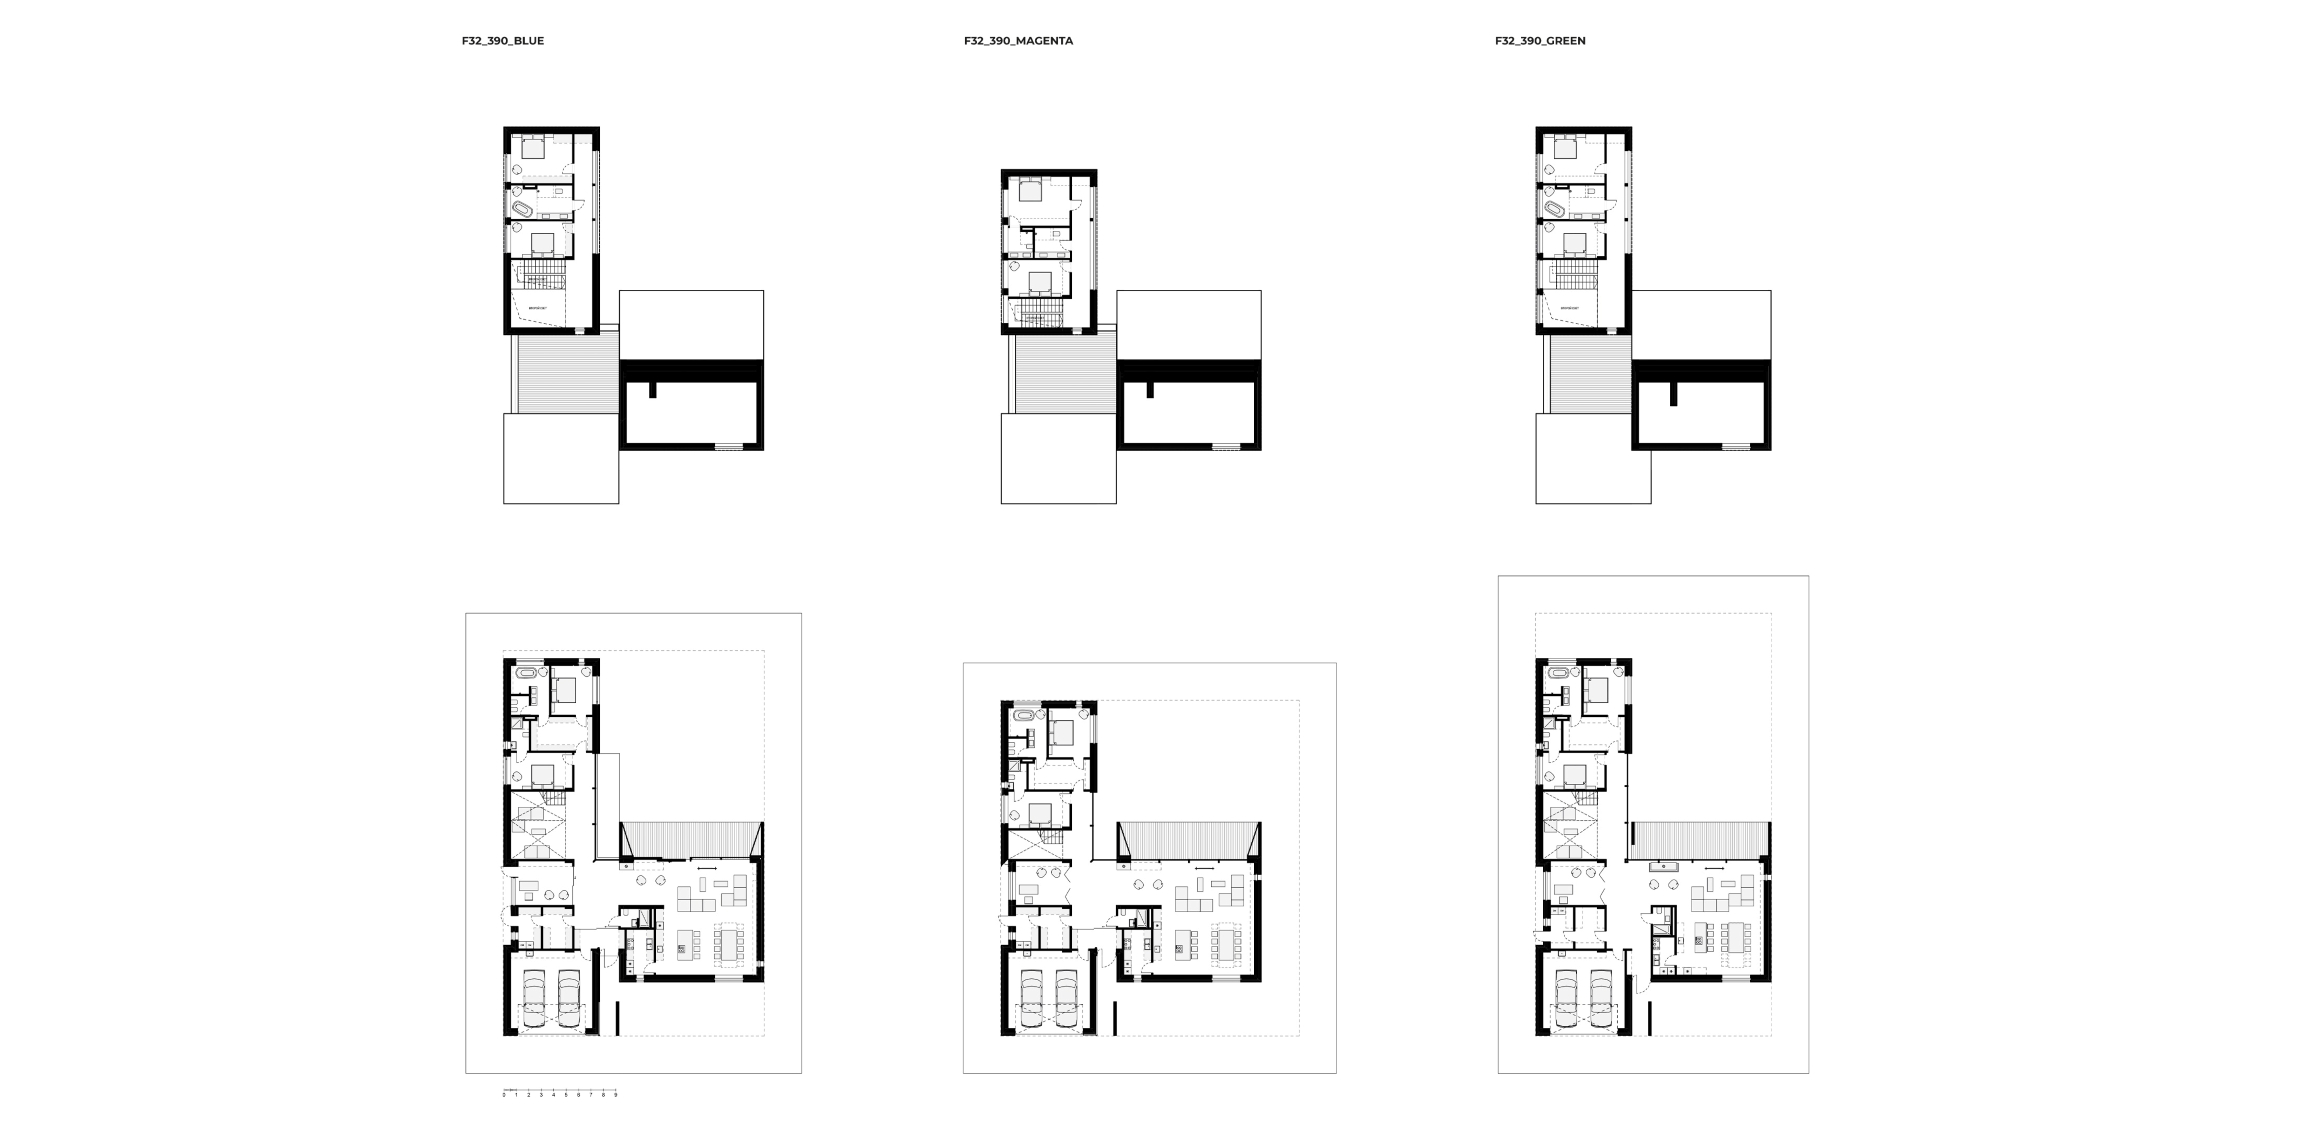
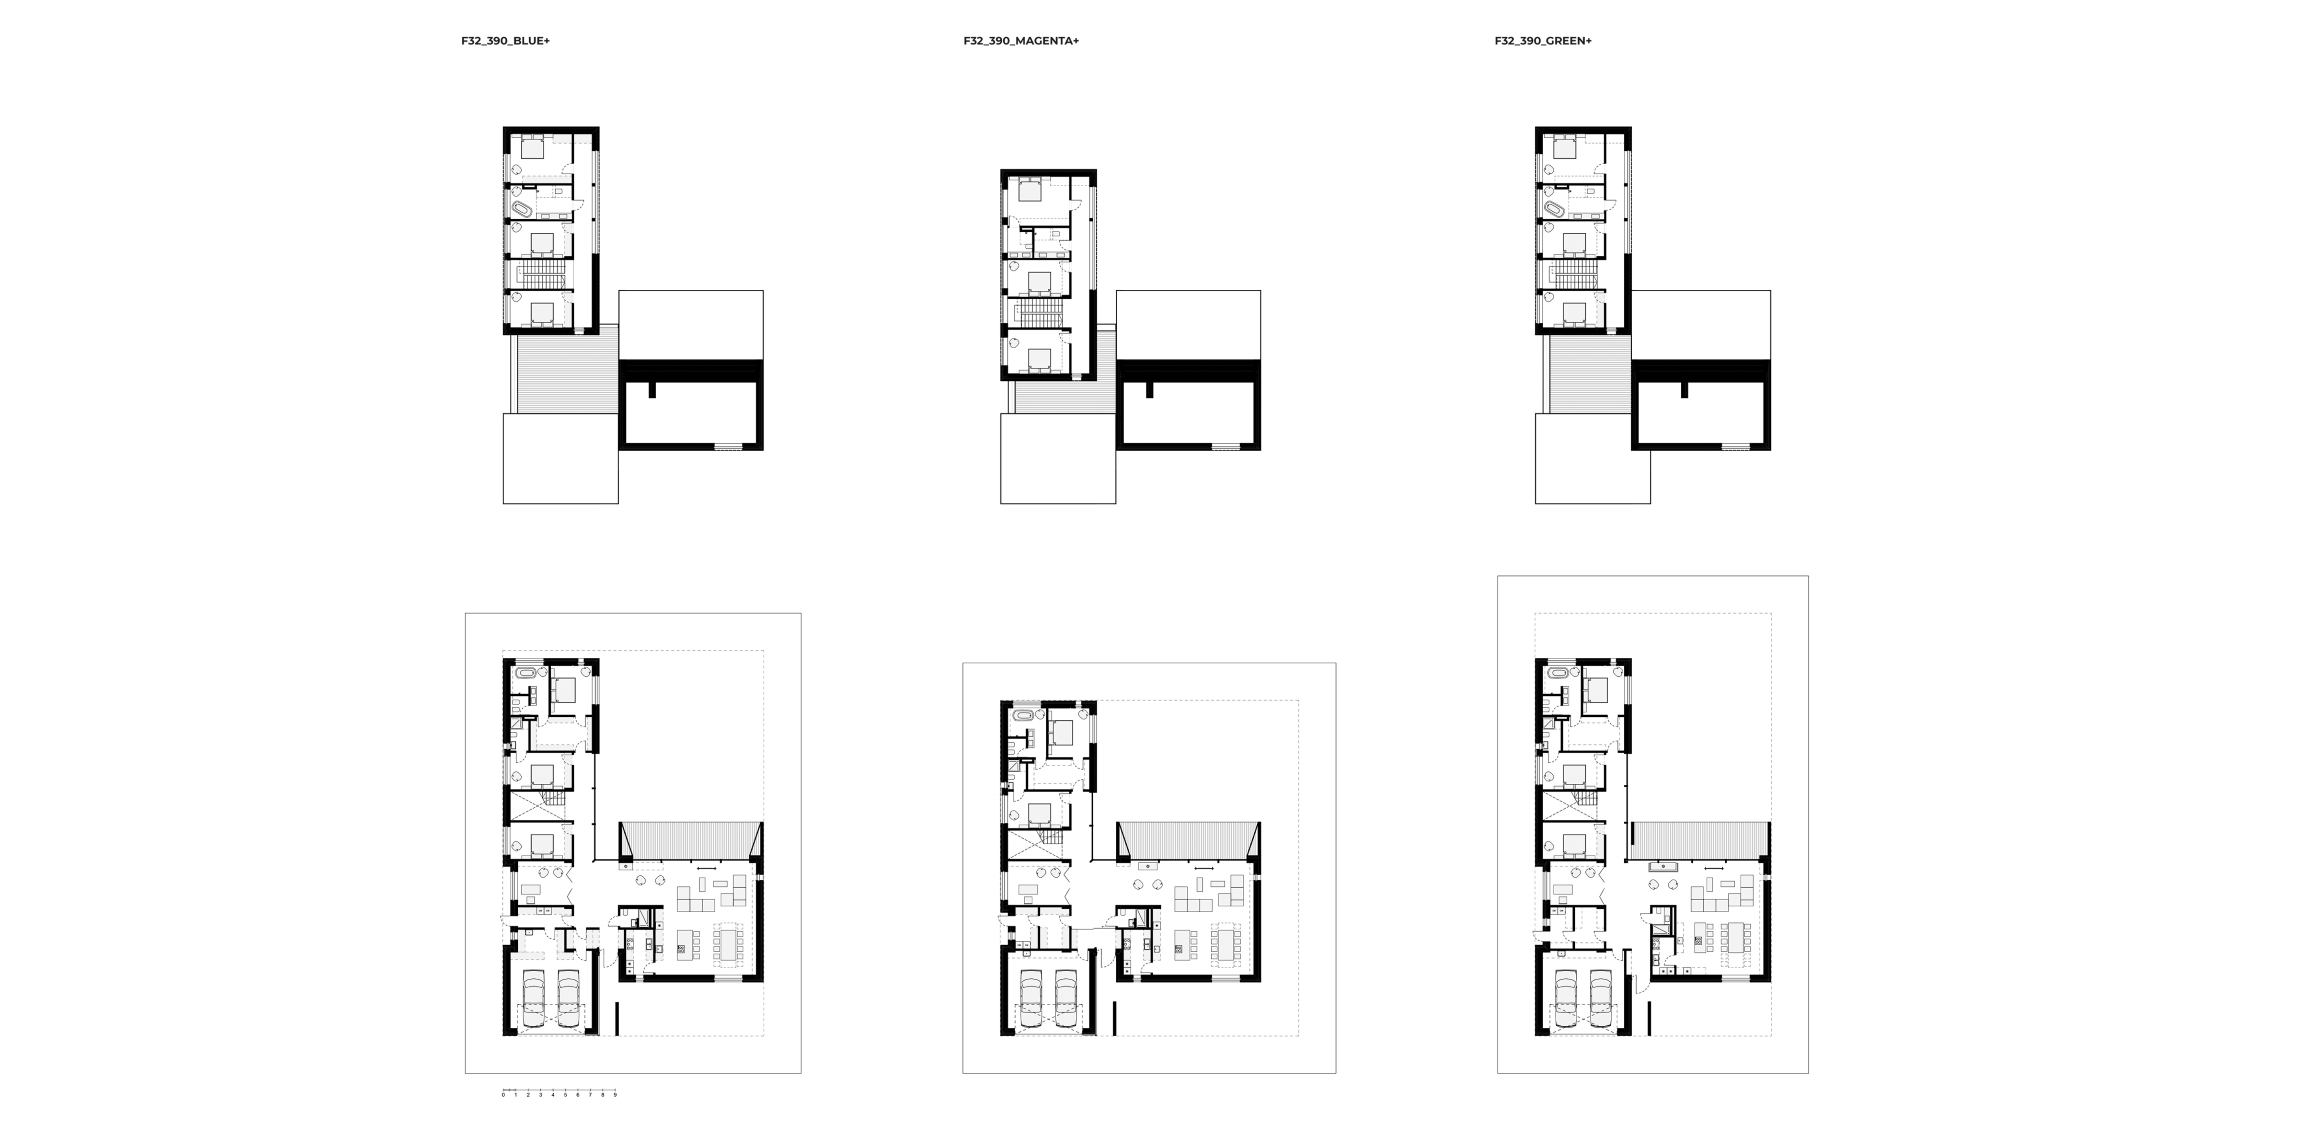
The basic versions of the F32_390 and F32_390+ projects are configured for the BLUE plot. Options with a shorter bedroom wing are designed for the MAGENTA plot. With a different configuration of the entrance zone, the house fits the GREEN plot.
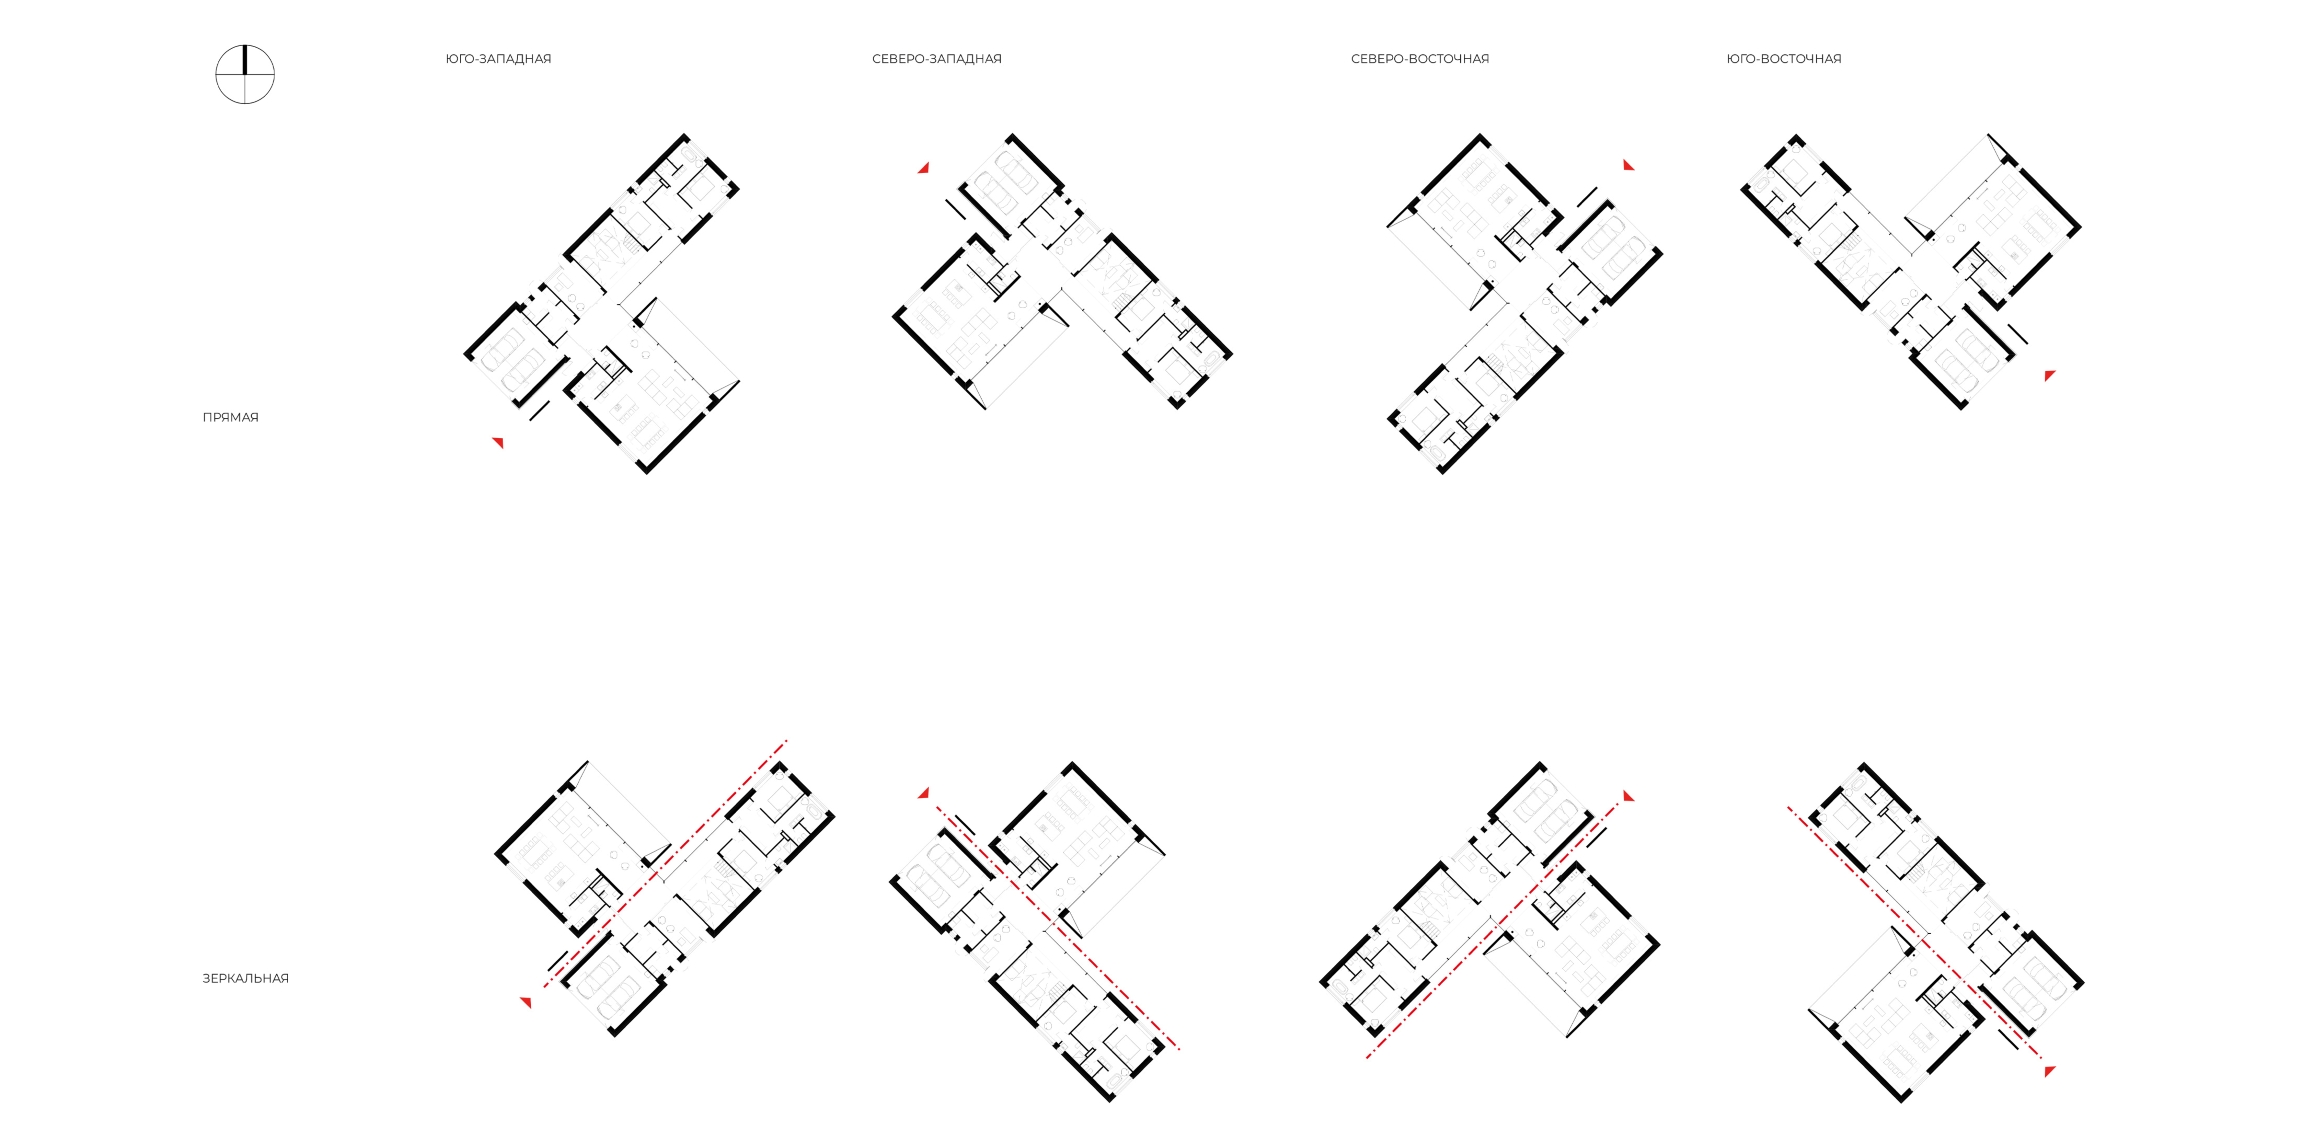
Our team took into account different house orientations: regarding the cardinal points, as well as in direct and mirrored versions. In every option, insolation standards are met, while privacy is preserved, leaving the ultimate right of choice to the owners.
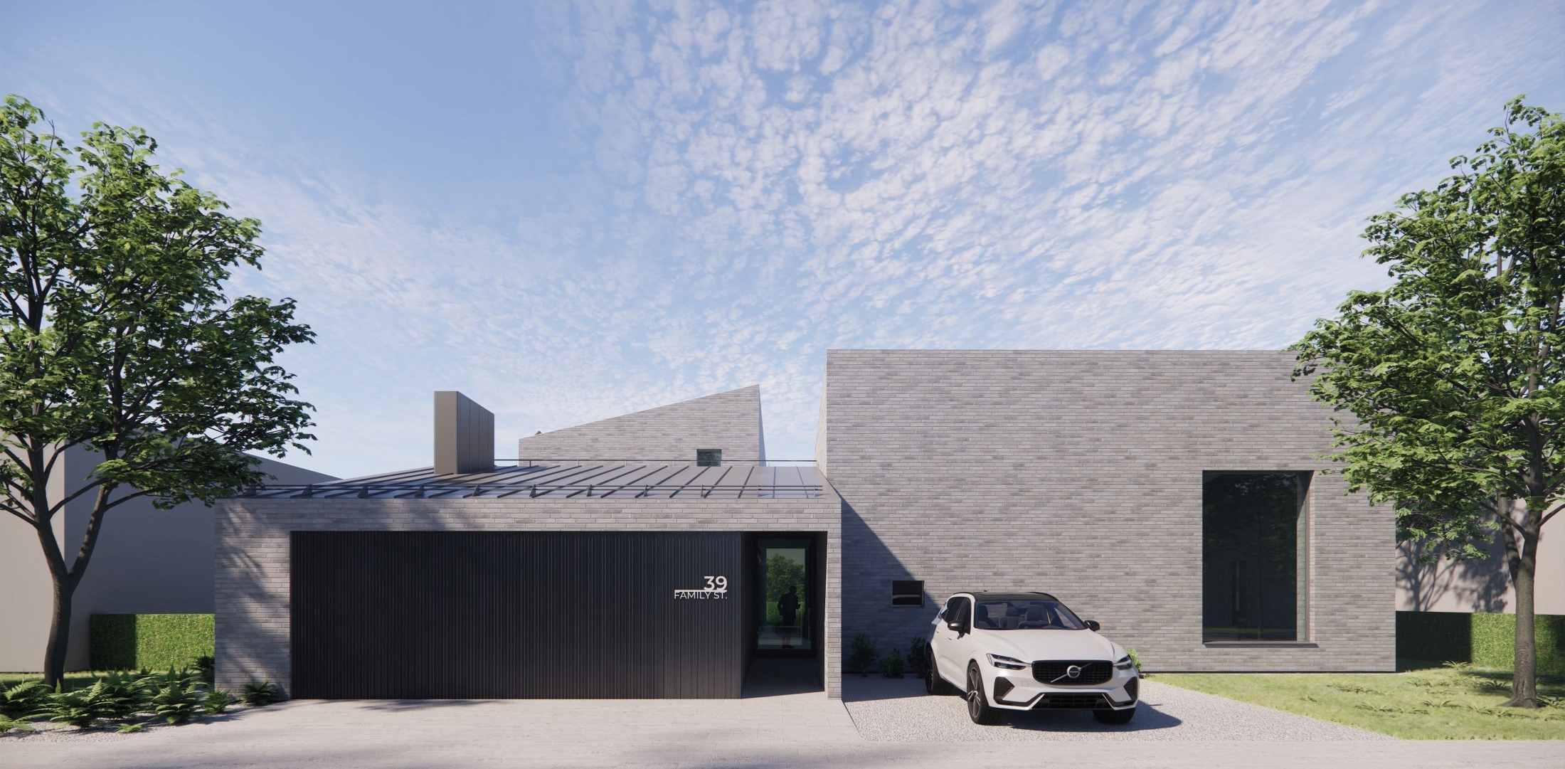
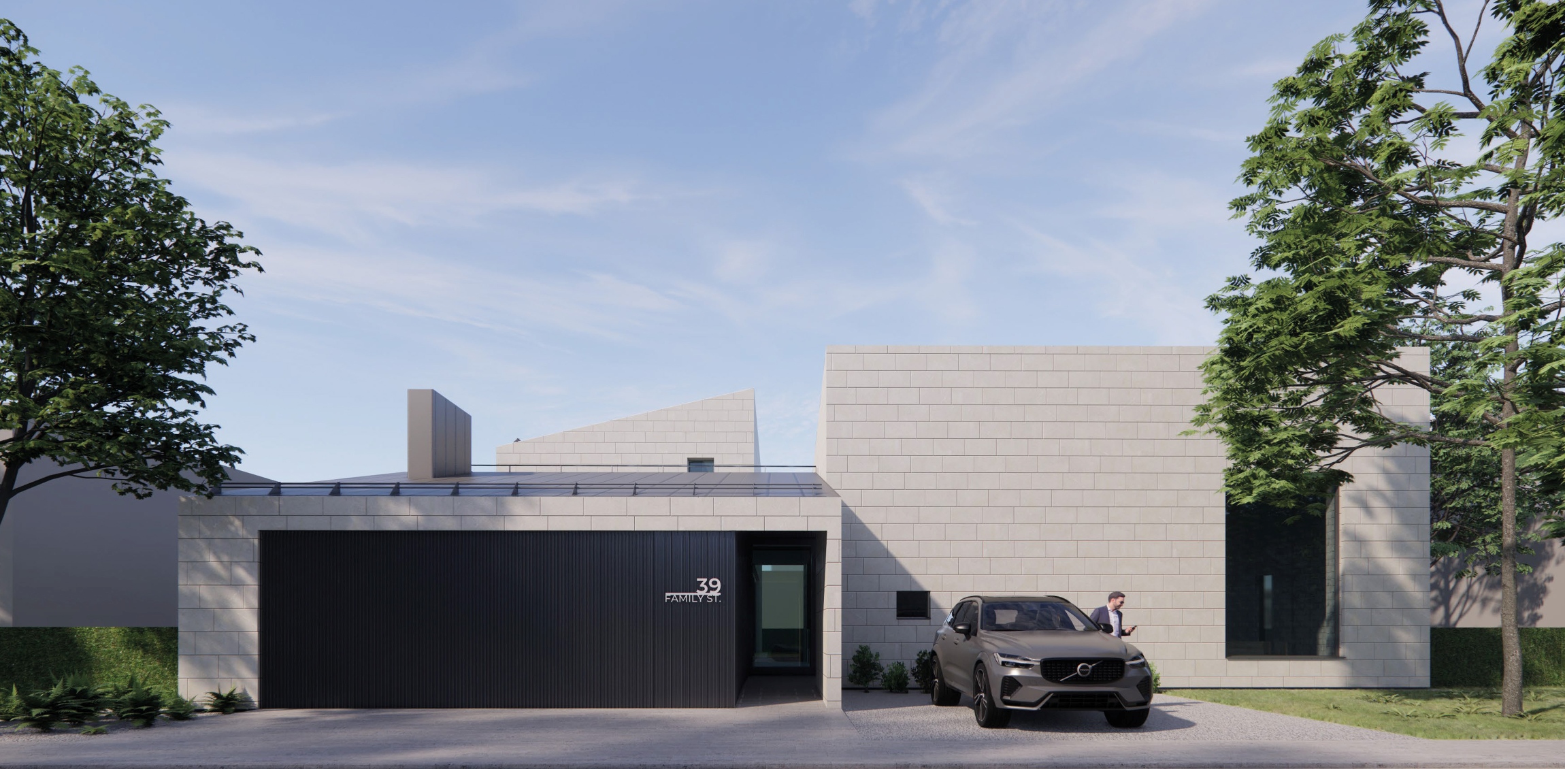
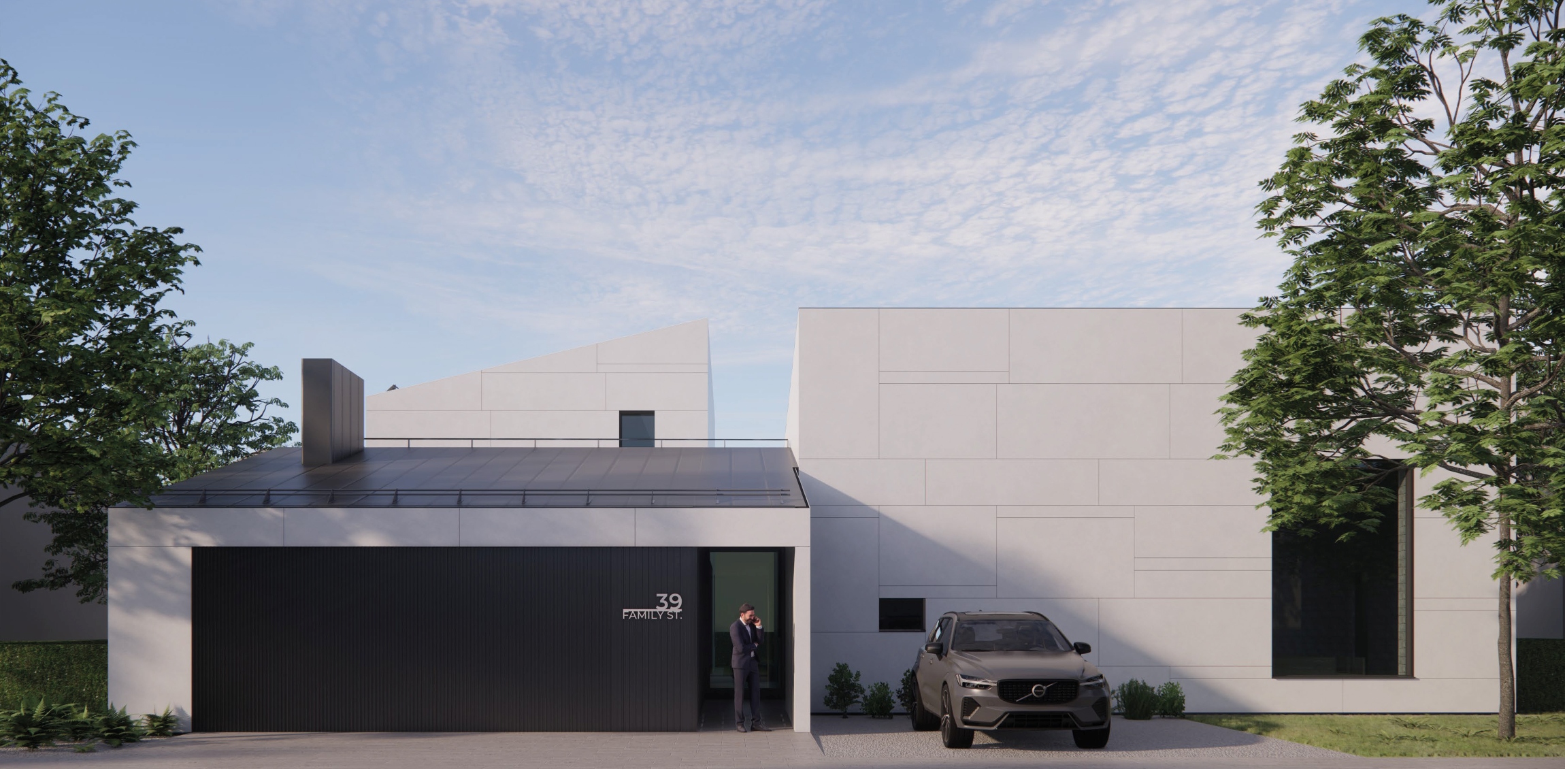
To maintain the unified design code of the complex, facade solutions based on clinker brick, natural stone, and large-format panels are used.
An additional accent element is the garage doors finished with aluminum slats, which are visually integrated into the house facade.
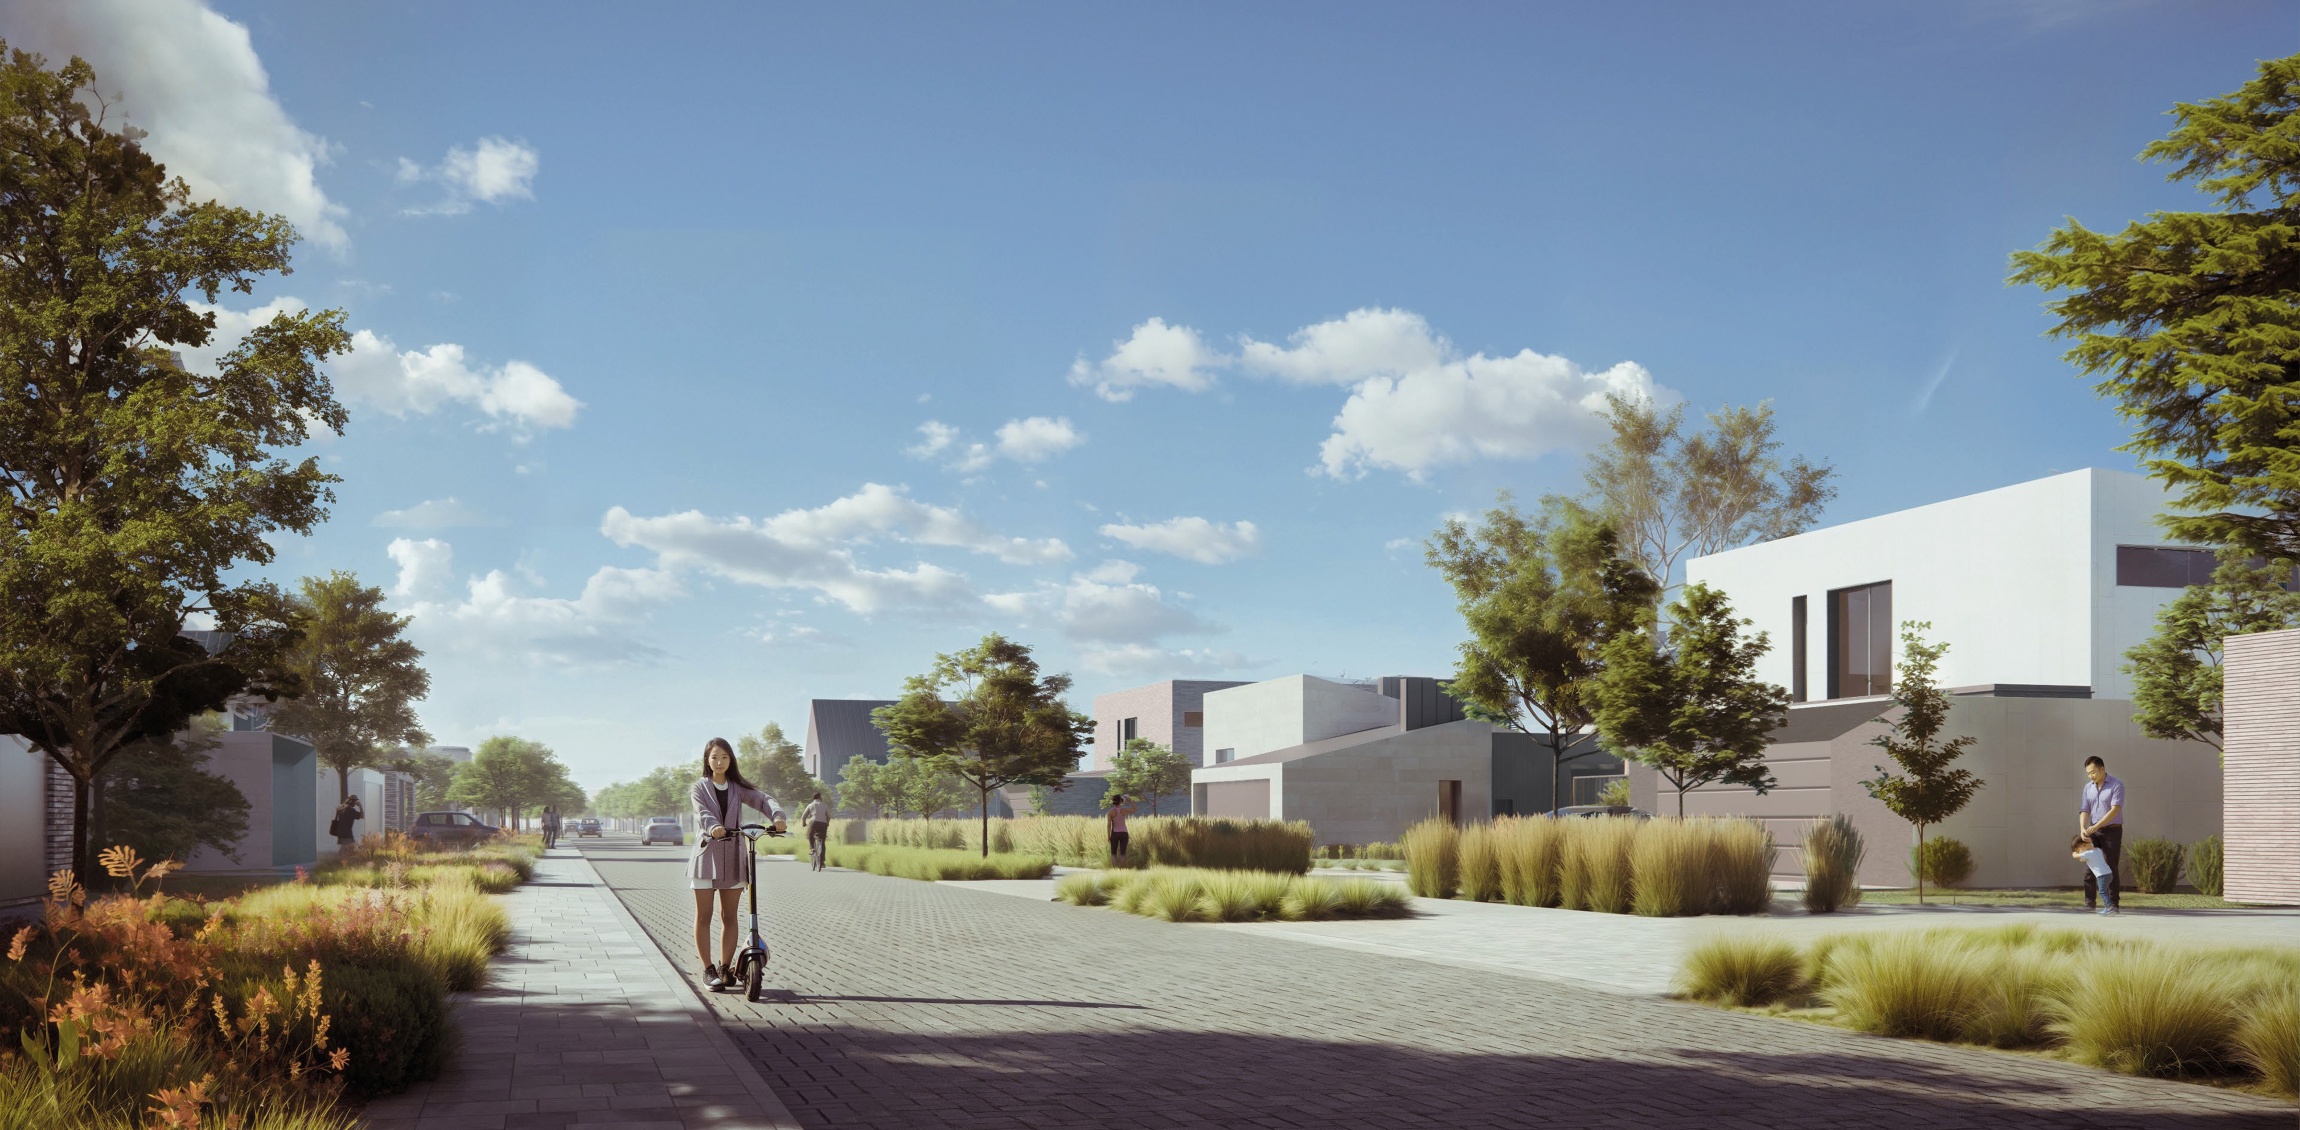
The Family House Collection demonstrates that modern cottage community architecture can go beyond standard low-rise development. The designed housing system forms a diverse and flexible architectural environment that perfectly marries human scale, a high level of comfort, and a unified visual image.
By adapting the houses to various site types and territory development scenarios, the project establishes a solid foundation for creating high-quality suburban real estate and a modern residential quarter in Astana.