
LUXOR

Location:
Kazakhstan, Almaty
Year:
2024
Status:
Designed
Area:
3,13 ha
Work done:
Urban planning
Architecture
Landscape architecture
Visualization
The team:
Katerina Kovaleva
Anna Budnikova
Vlad Chabai
Ilya Kozak
Tatyana Polkhovskaya
Elizaveta Lavrinovich
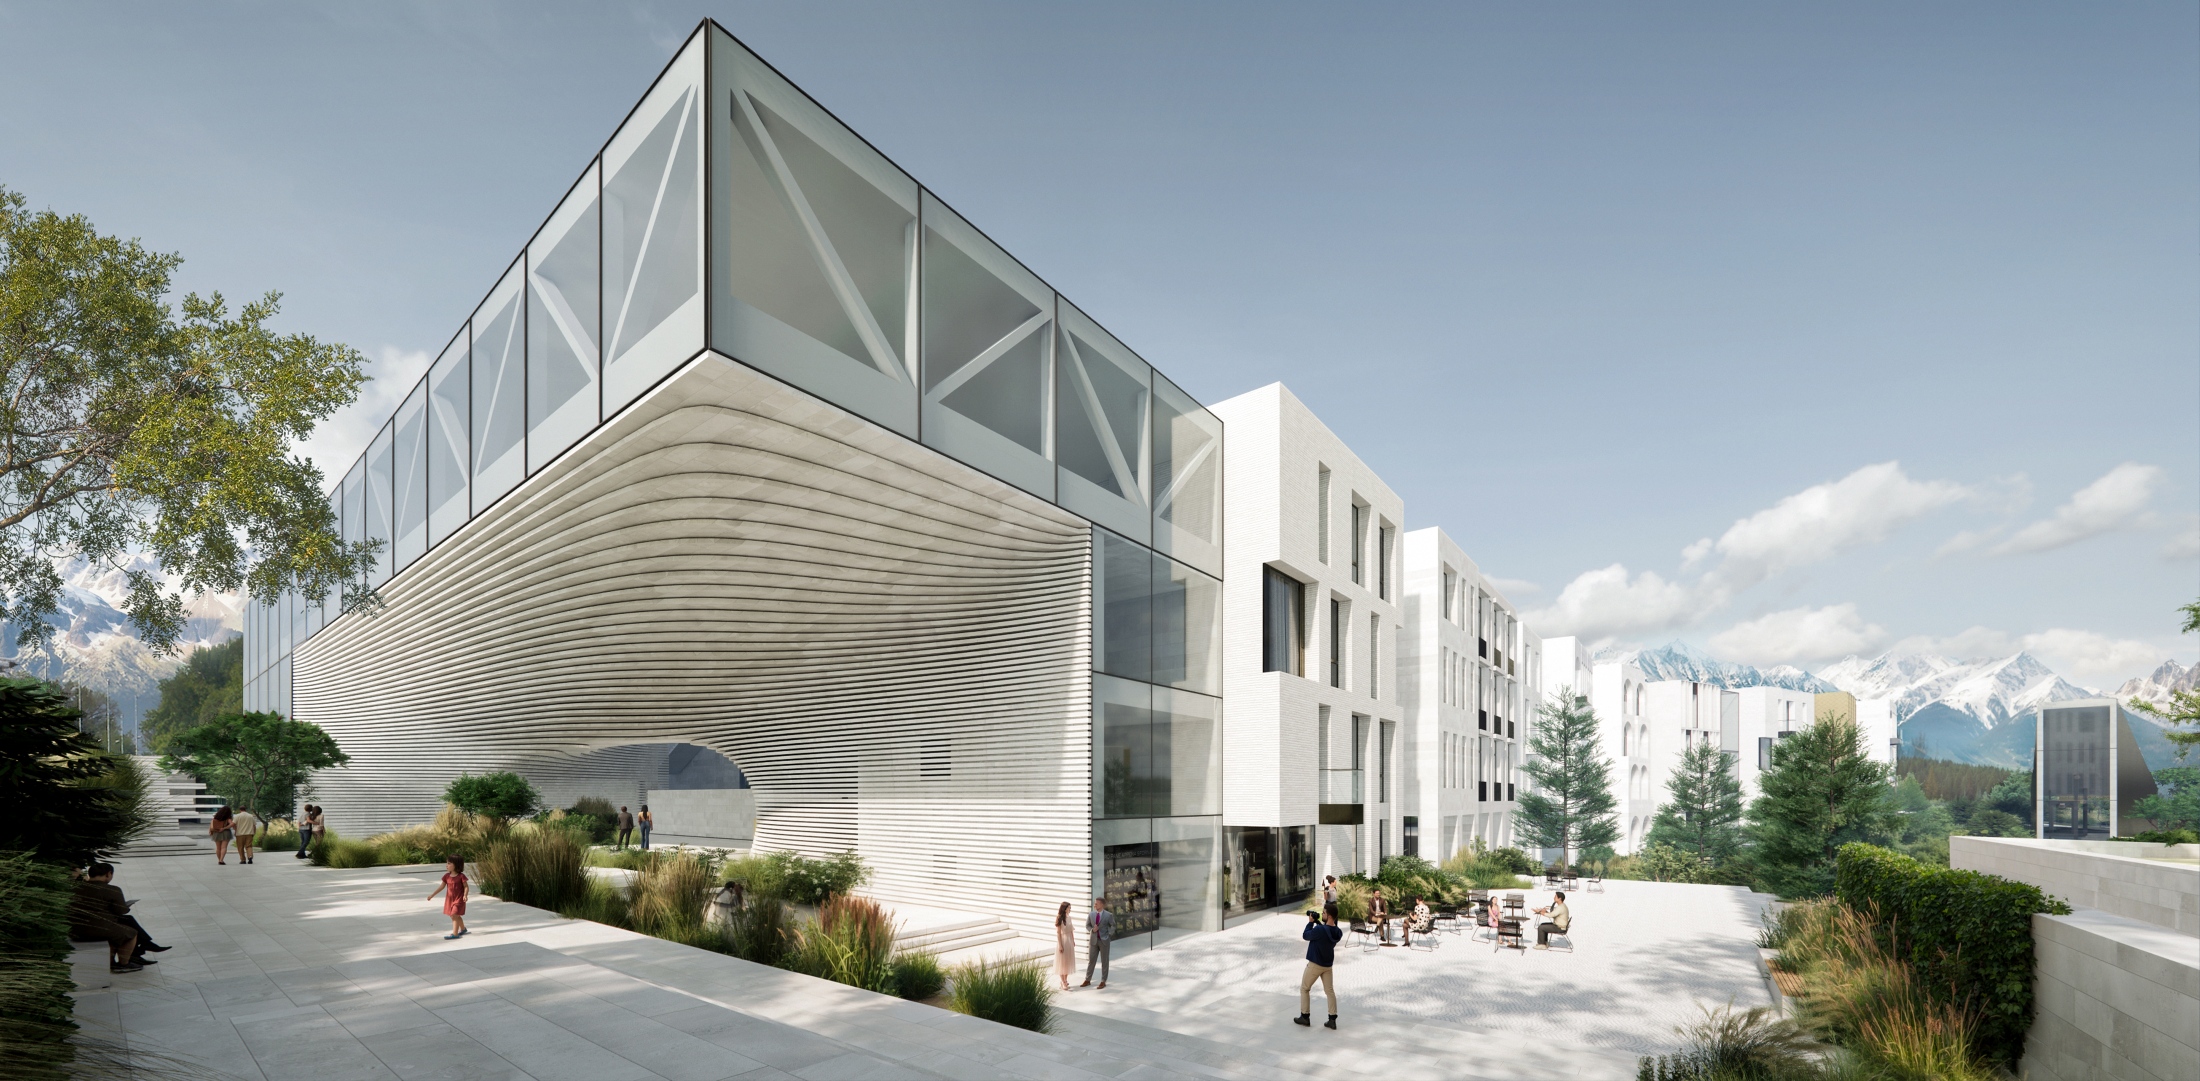
LUXOR is an architectural concept designed for an invitational, closed competition. The project is situated in one of the most prestigious districts of Almaty, near the Trans-Ili Alatau mountains. The community’s composition is designed around mountain views, natural site drop, and a seamless network of public spaces that blend the residential environment with its natural surroundings.
The primary objective of the project was to design a high-density, luxury residential development on challenging terrain without compromising the quality of the living environment. The core concept is built upon four layers of visual comfort: architecture, landscaping, public spaces, and natural panoramas, which together form a unified, cohesive ecosystem.
The site is located within the Medeu District — the largest administrative, commercial, and cultural hub of Almaty, widely regarded as one of the city’s most elite residential areas.
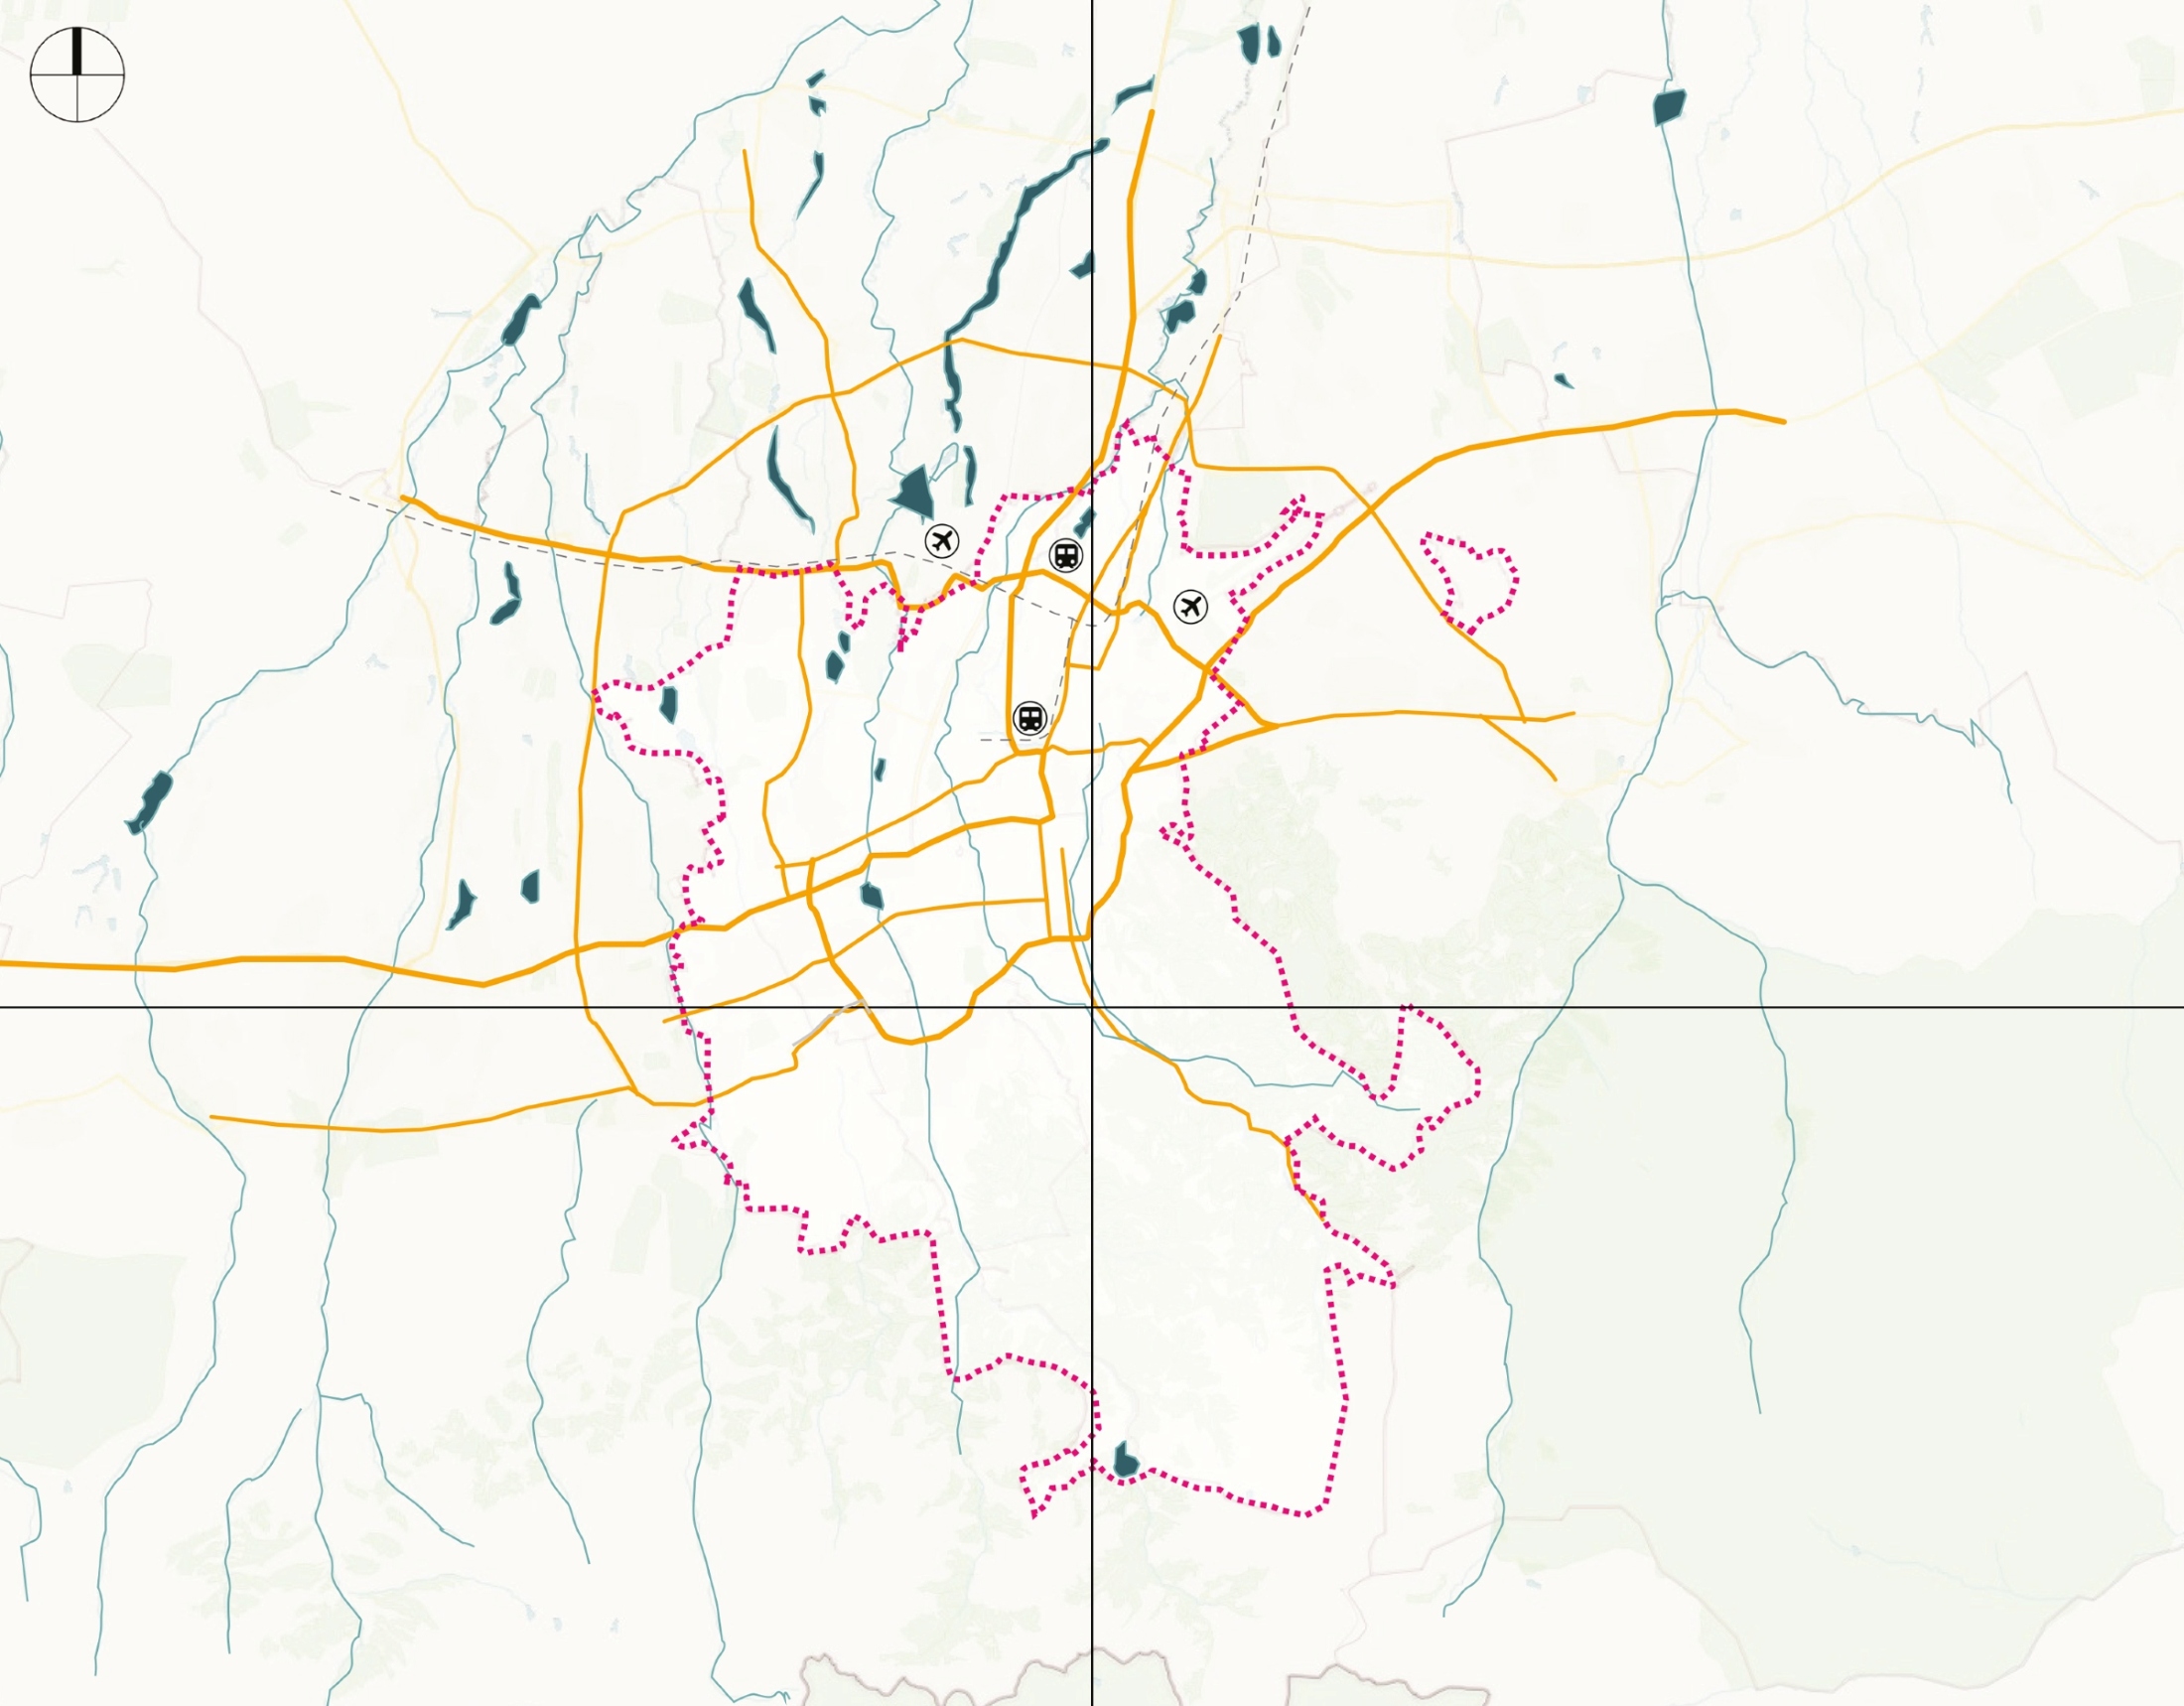
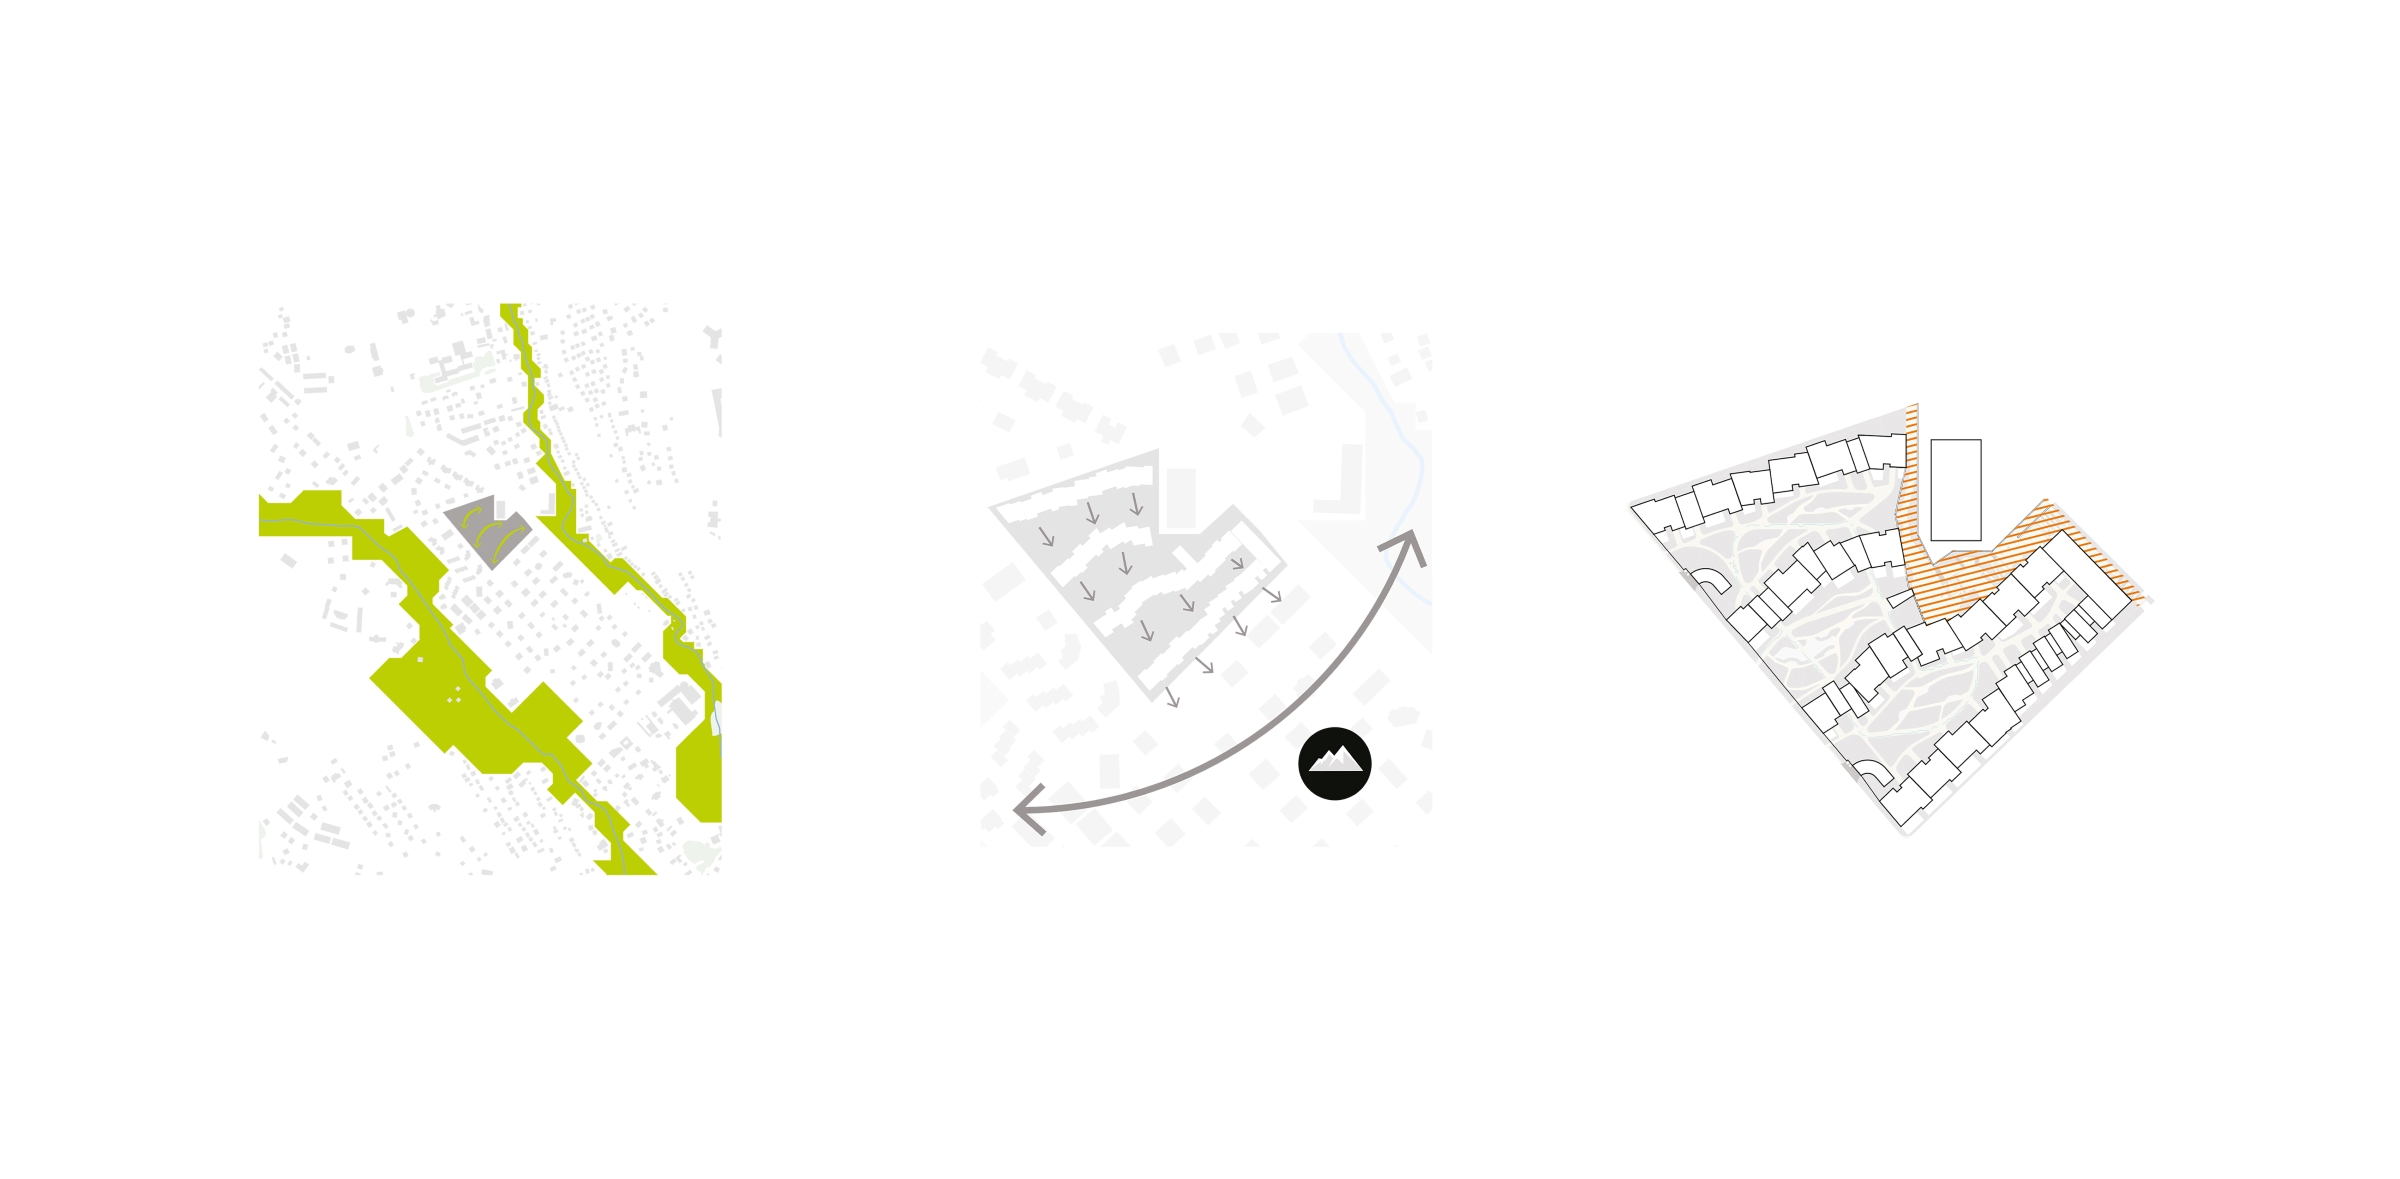
Development Principles
1. Integrated Green Network: The designed green network connects individual courtyards and links the community to existing green zones to the east and west.
2. View-Oriented Placement: The positioning of buildings on the site is optimized to orient home windows and terraces toward the mountain landscapes of the Trans-Ili Alatau range.
3. Controlled Public Access: A clearly defined public zone allows for the creation of private, secure courtyard spaces reserved exclusively for the community’s residents.
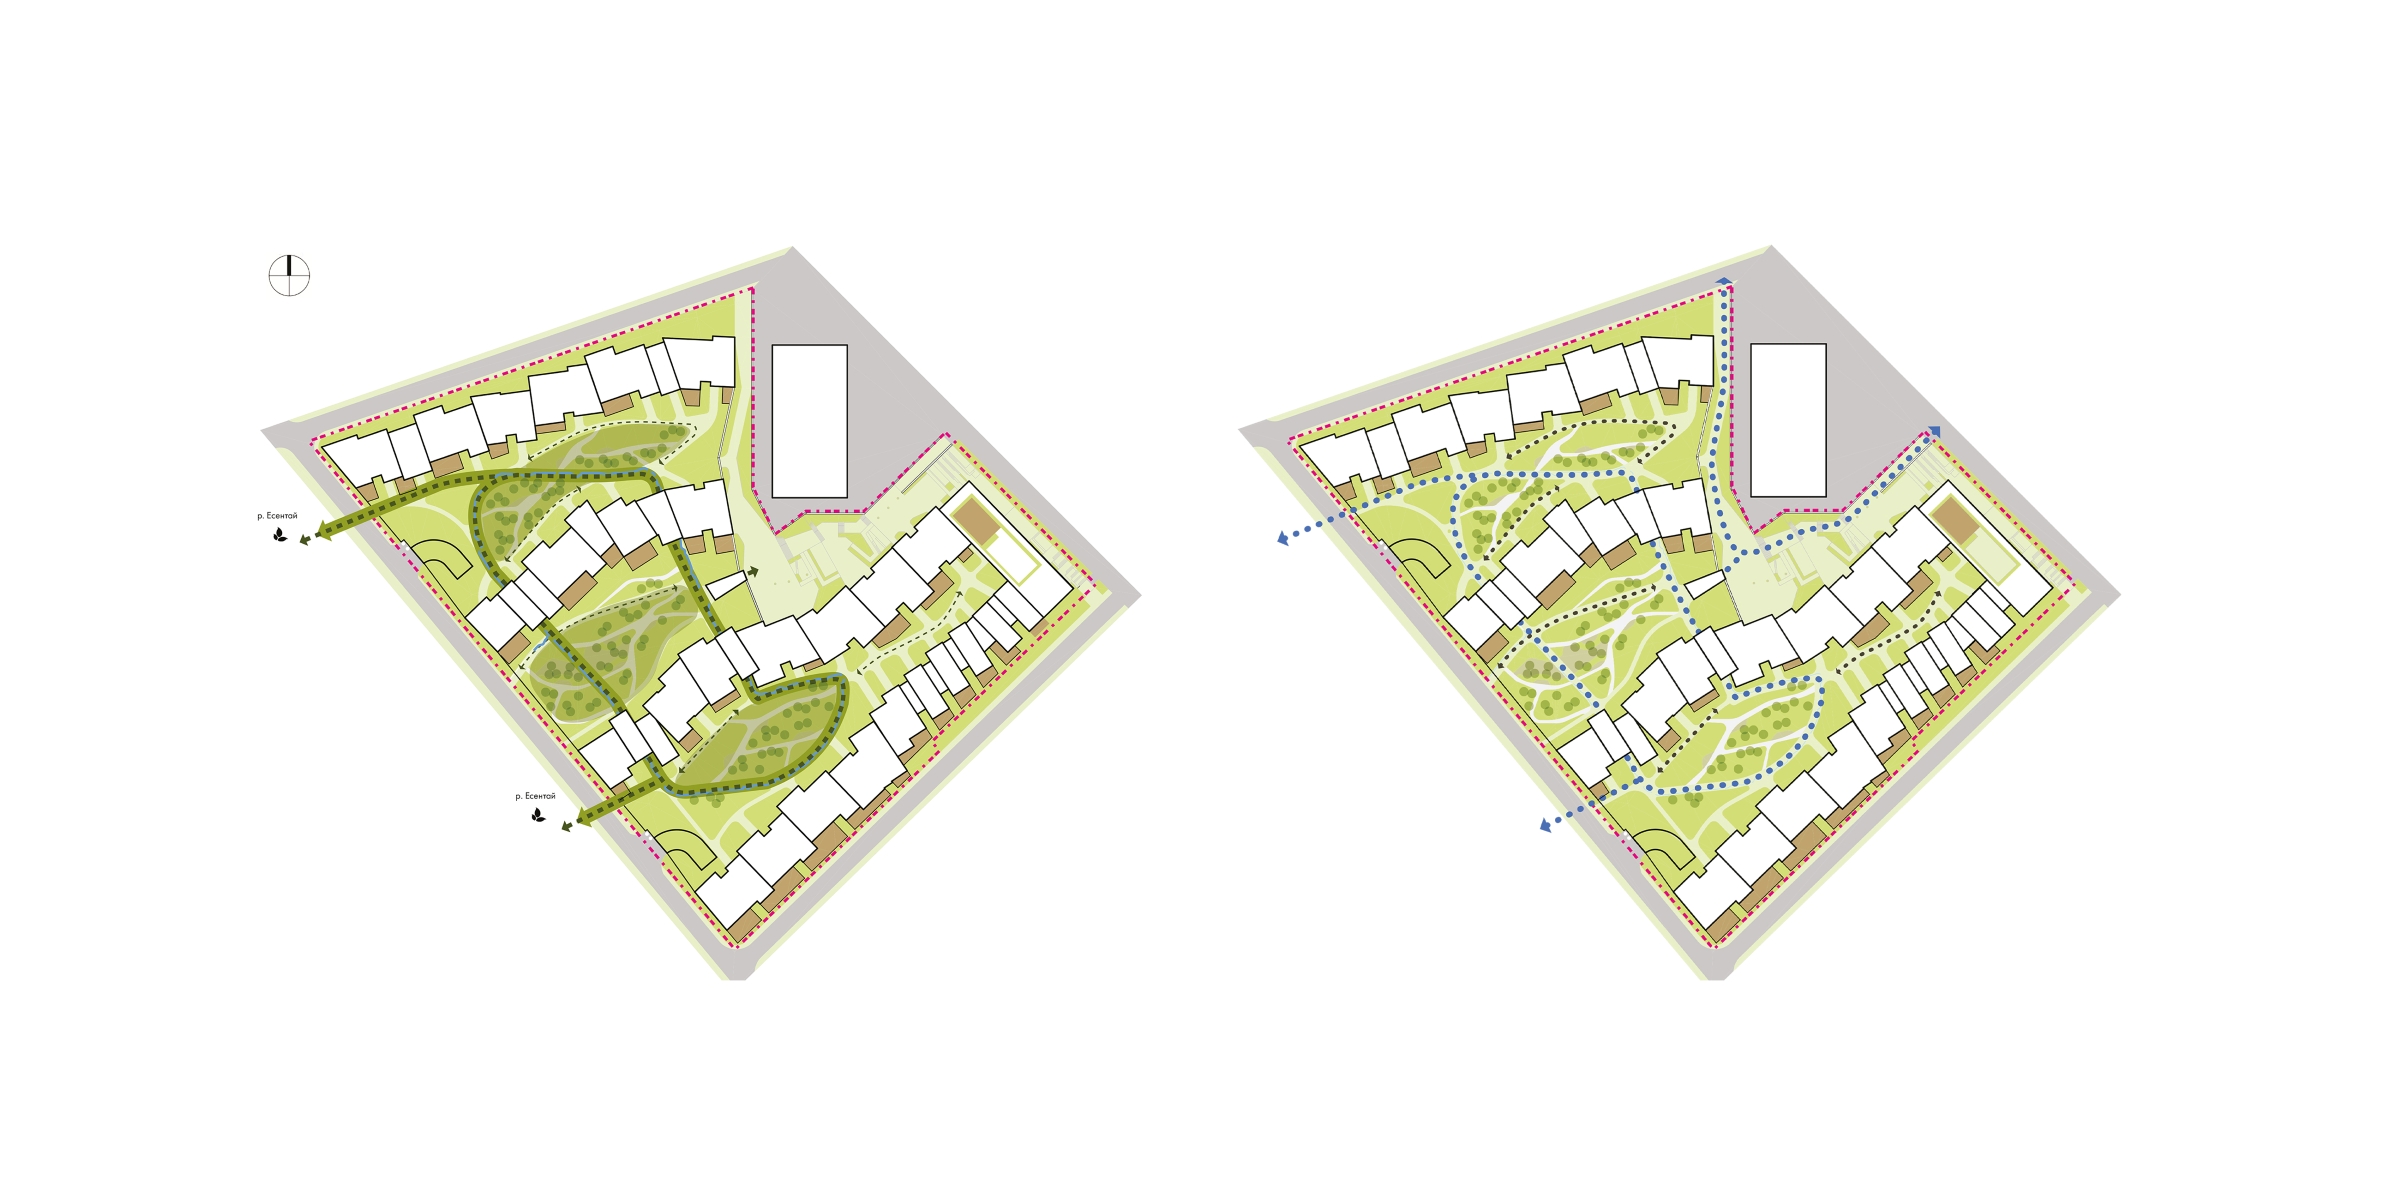
Water and Green framework
The central idea of the community is to design highly natural public and courtyard spaces that foster a harmonious connection with the surrounding environment. The backbone of this green framework is a scenic pedestrian pathway presenting a custom water feature that winds through and connects the residential courtyards.
Pedestrian Framework
A central promenade anchors all public spaces, while a system of secondary pathways provides convenient connections between residential buildings, recreation zones, and neighborhood amenities.
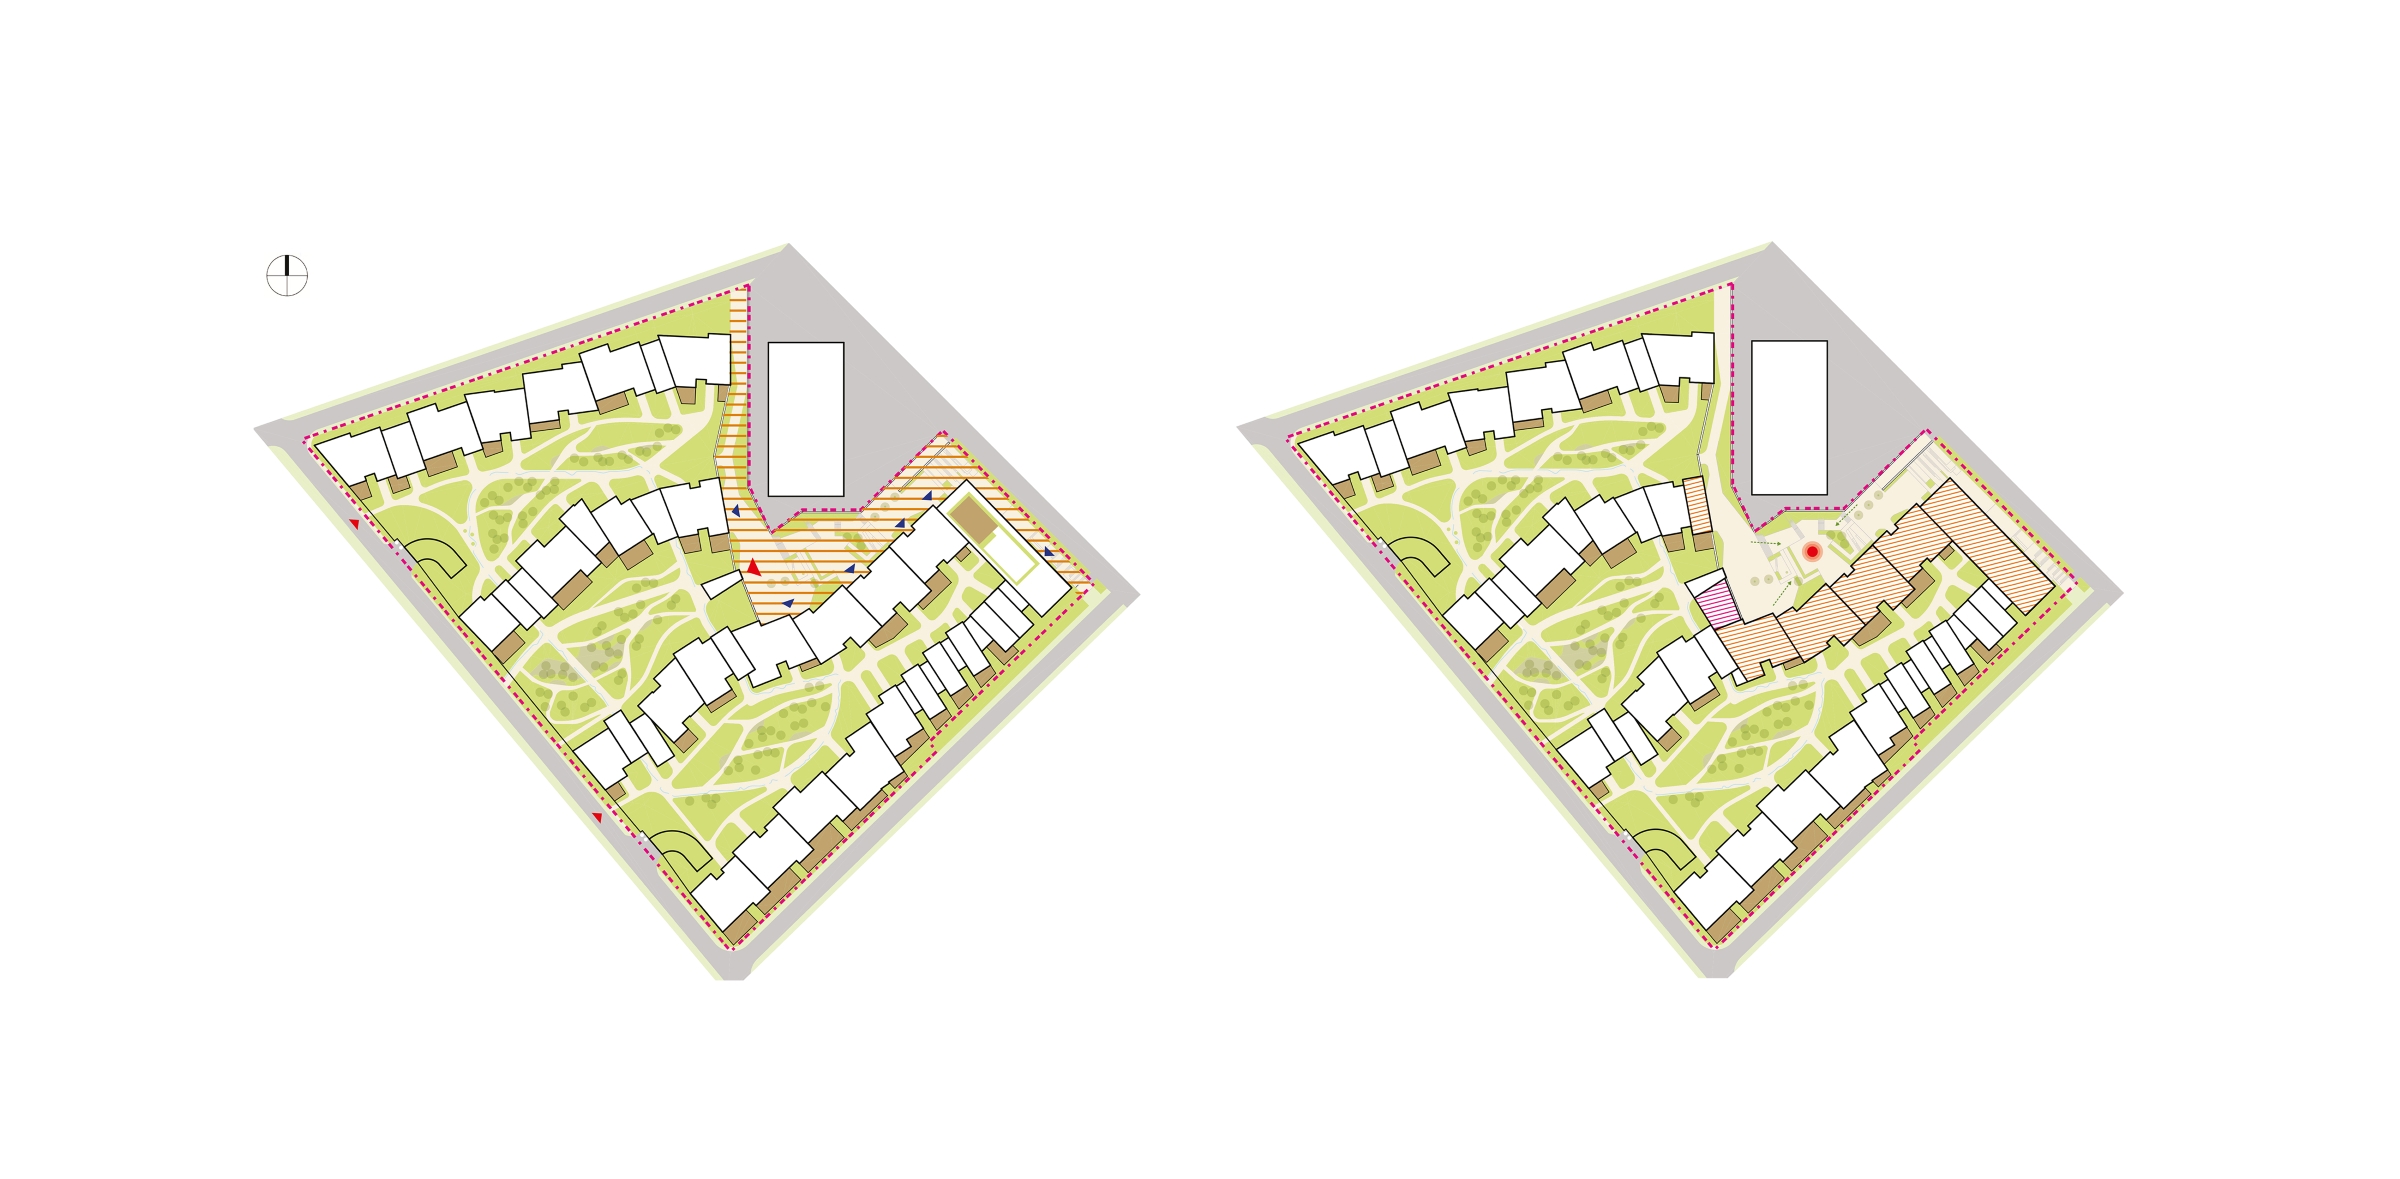
Private and Public Spaces
The site is divided into two primary zones: an open public sector and private residential courtyards. The main entryway sequence begins at the central square, with secondary access points provided from the southwest.
Functional Zoning
The community interfaces with the active streetscape through its public-facing amenities, anchored by a prominent athletic and wellness center. An adjacent terraced public square serves as a unified gathering and recreation space. This active zone is further enhanced by ground-floor retail and commercial spaces integrated into the residential buildings.
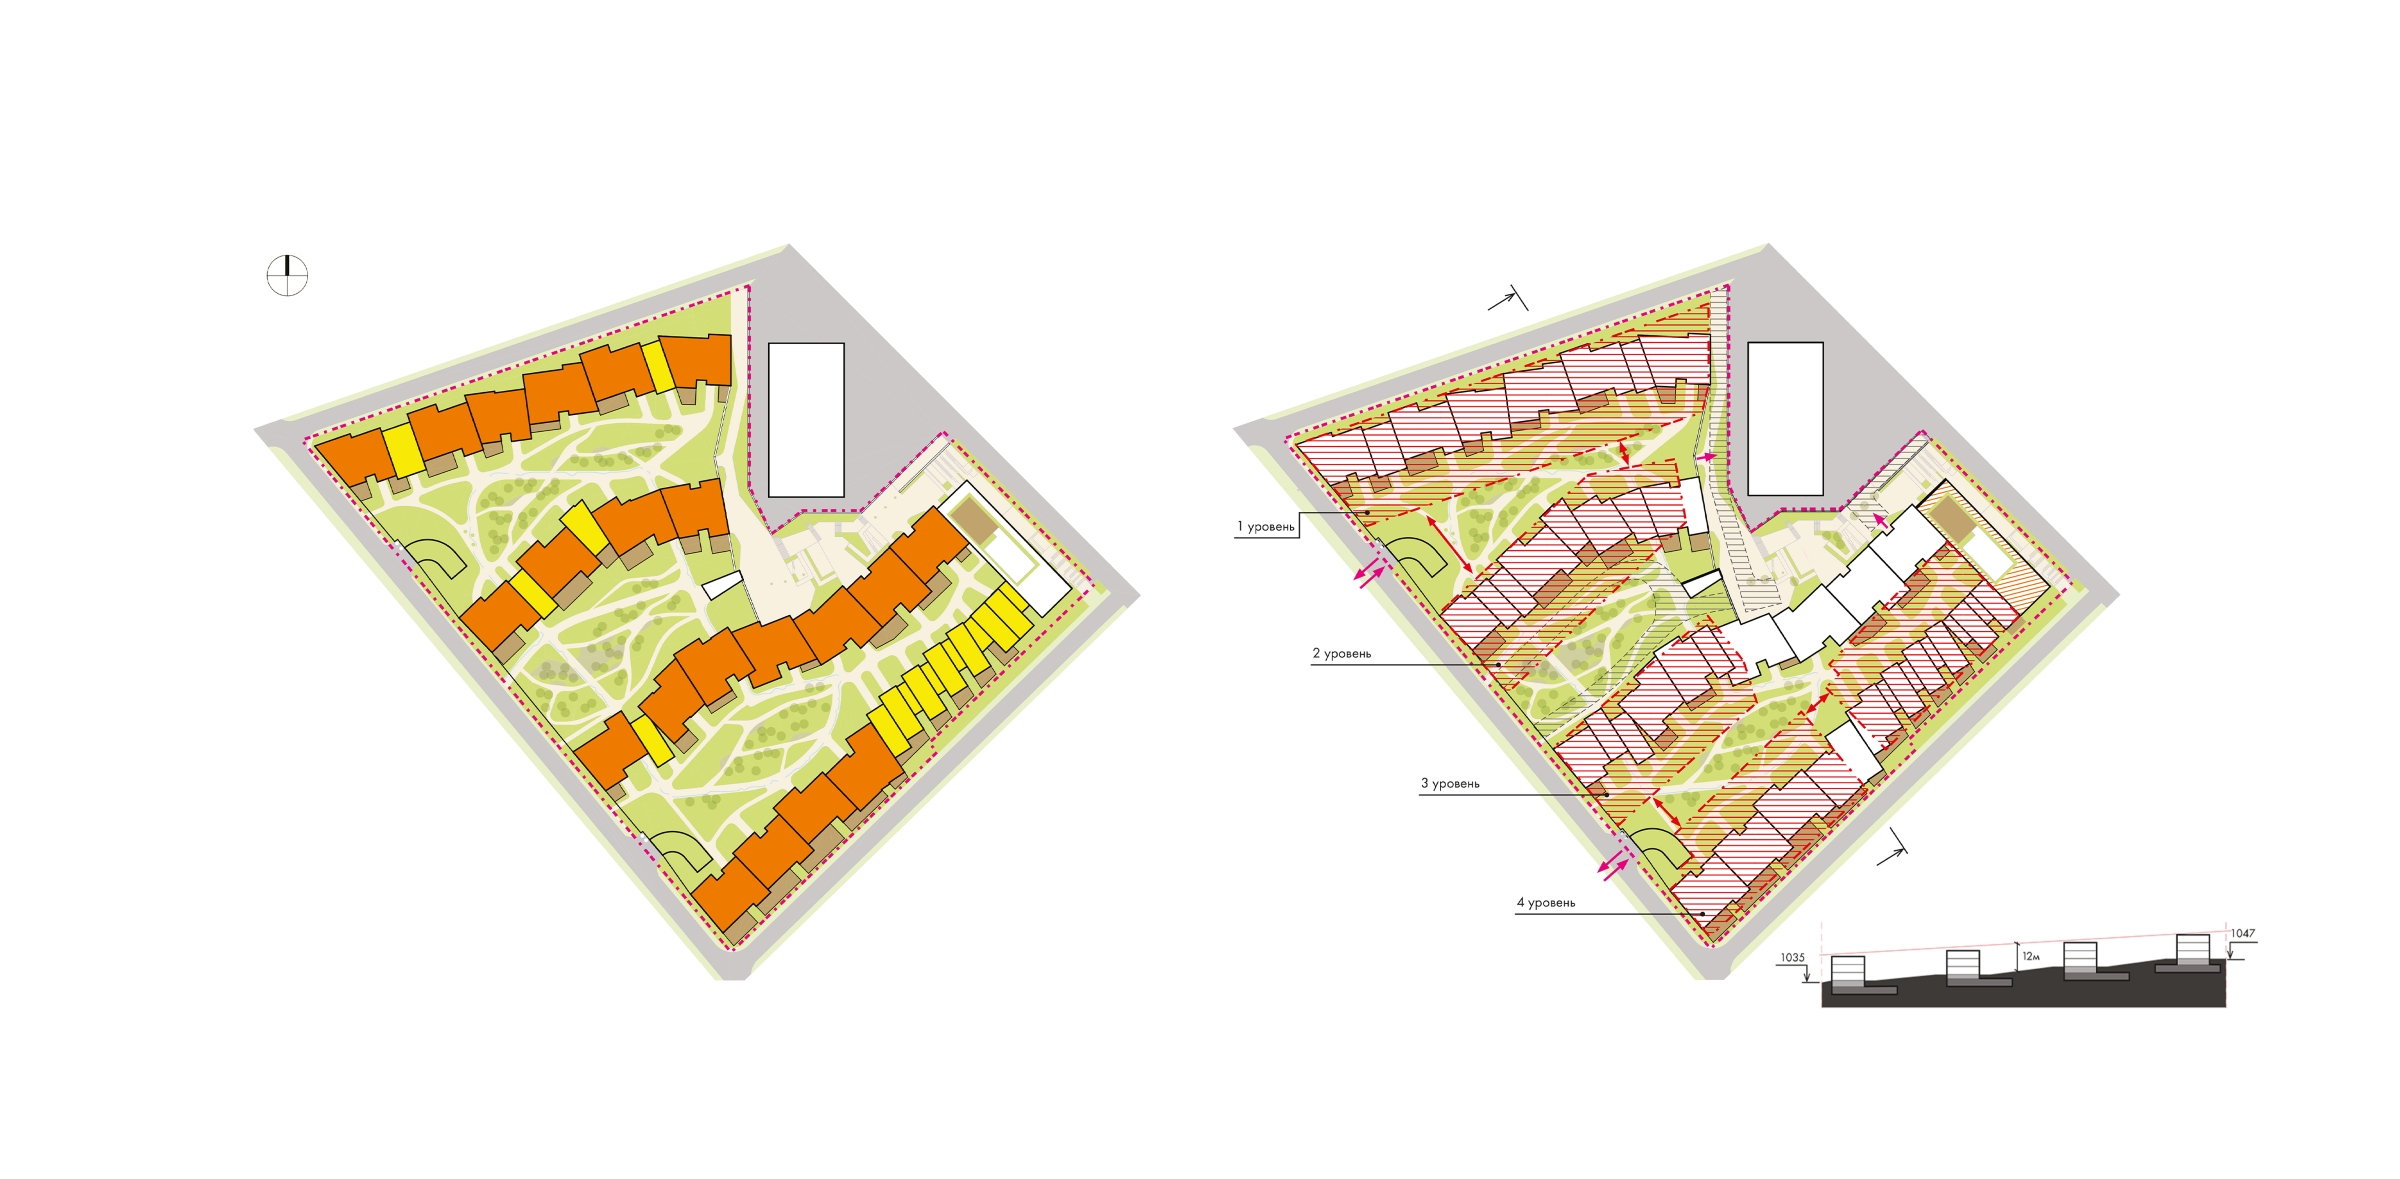
Housing Typologies
The project combines two distinct building typologies: multi-family low-rise buildings and townhouses. This approach offers residents a variety of lifestyle options. Each housing type features ground-floor terraces, deep balconies, view-oriented decks, and rooftop pools.
Transport Framework
The concept establishes a vehicle-free interior within the community, directing all vehicular traffic strictly along the outer perimeter. Parking is integrated into two subterranean parking garages featuring independent entryways and direct elevator access to the residential blocks, ensuring a fast and seamless arrival home.
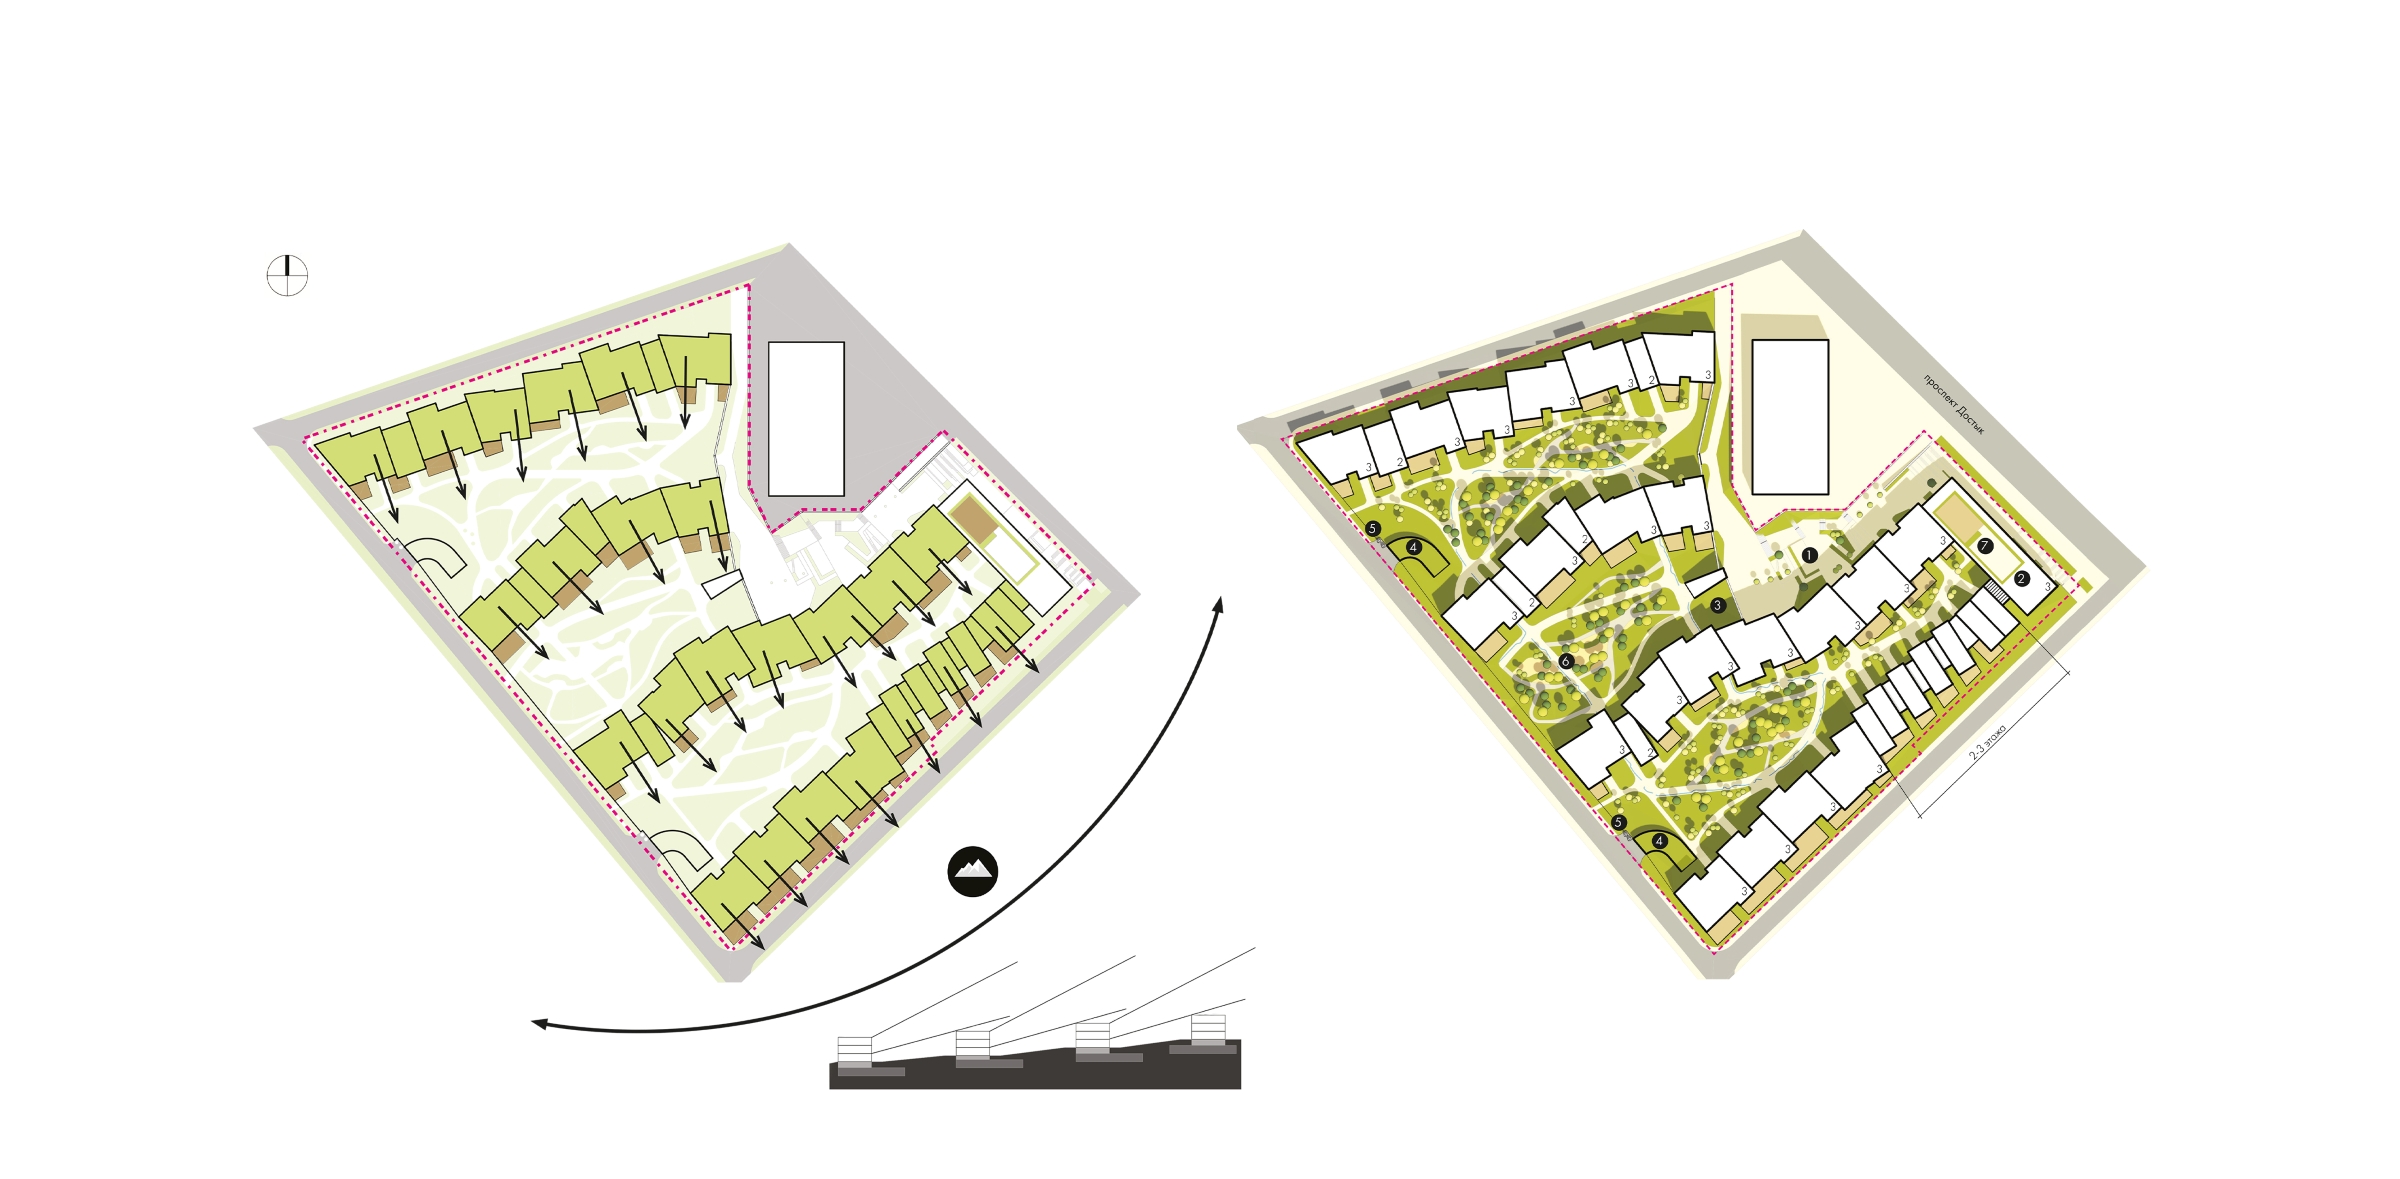
Views
All apartments feature south-facing terraces, active rooftops, and balconies, while all third- and fourth-floor units afford unobstructed, dramatic mountain views.
Key Amenities and Facilities
-
-
-
- Central Square 5. MSW sites
- Athletic Complex 6. Children’s Playgrounds
- Community Center 7. Workout Zone
- Subterranean Parking Garages
-
-
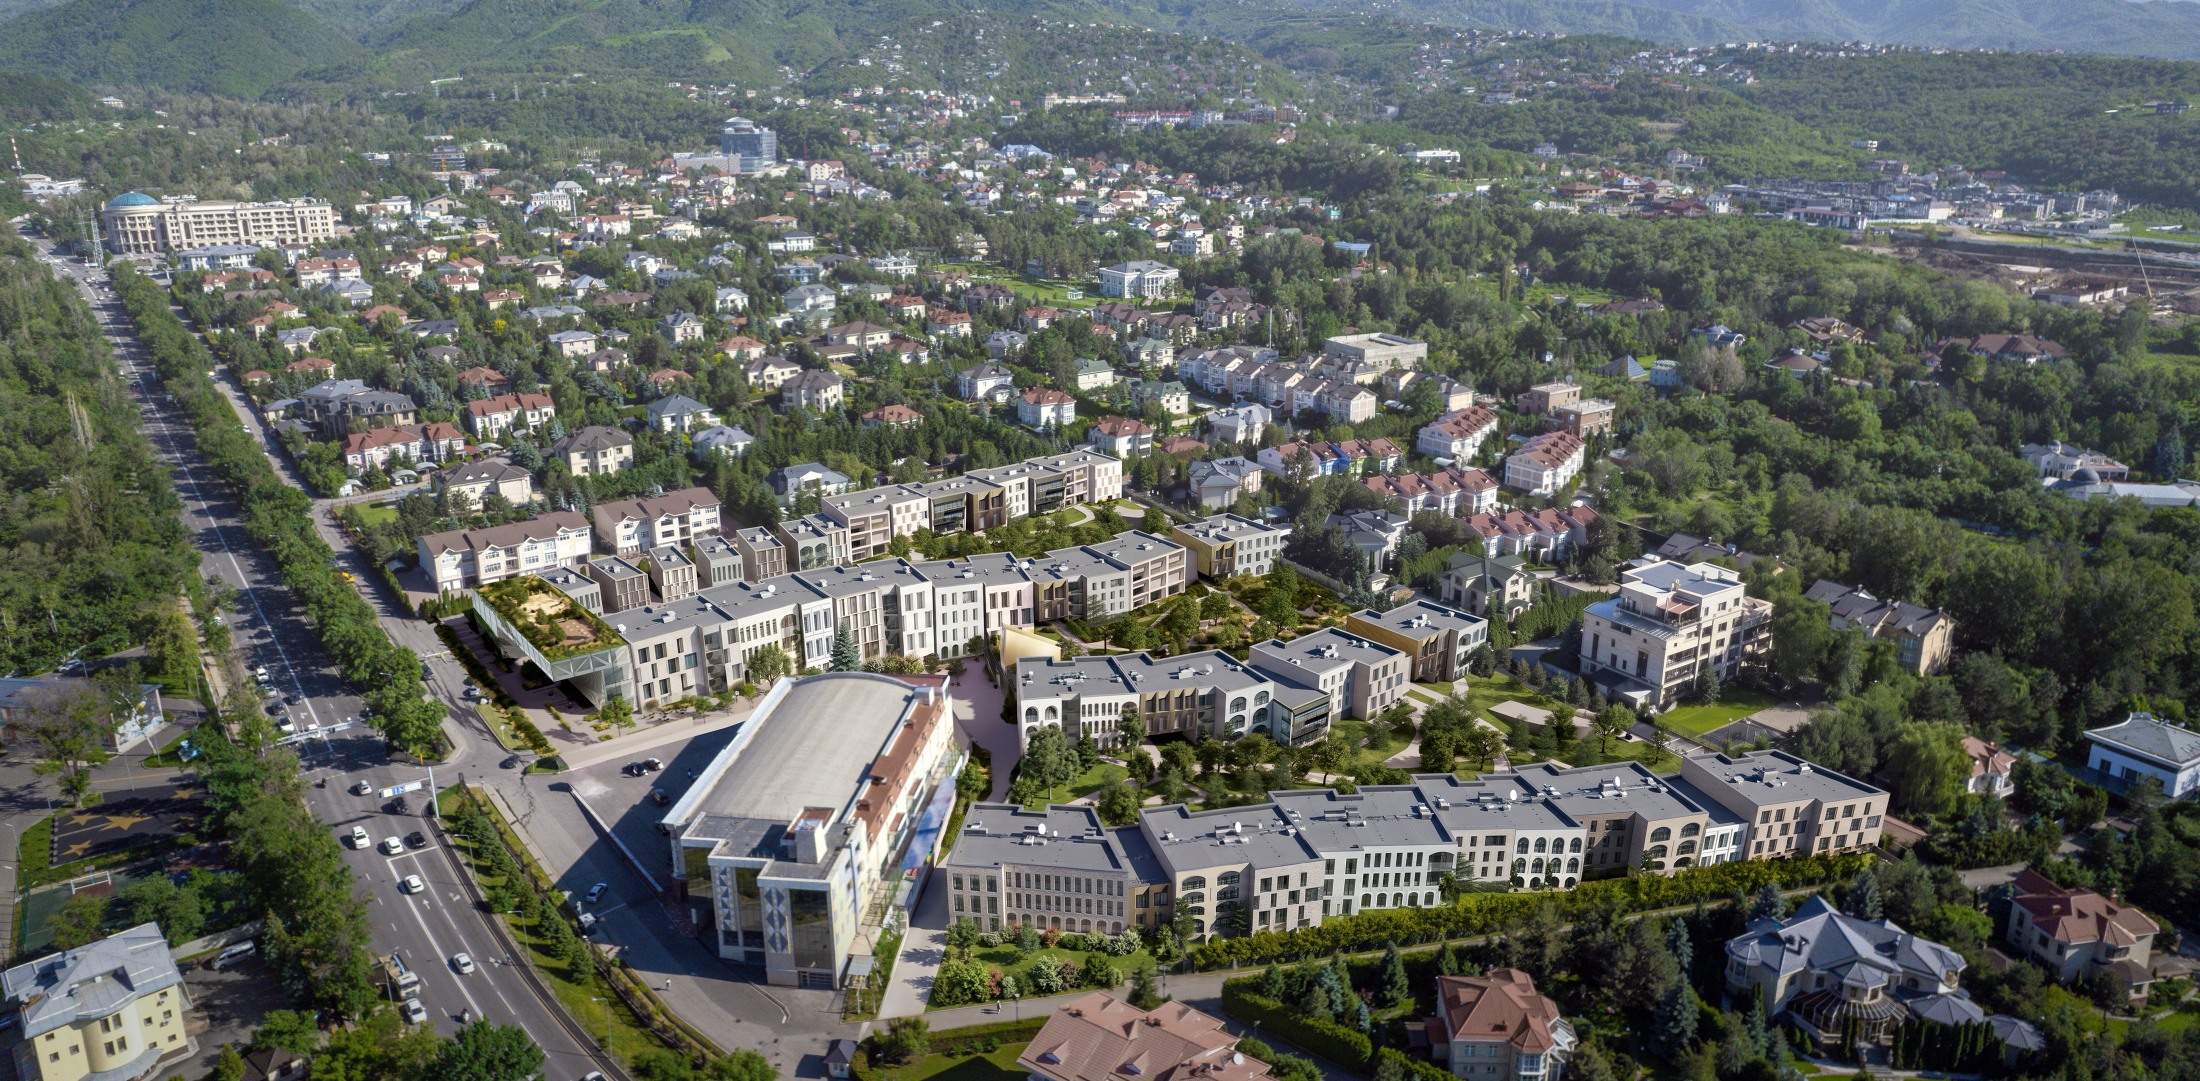
Our proposed massing and spatial composition integrate seamlessly into the existing urban and natural context. By maintaining a low-rise profile with high-density efficiency, we deliver a highly comfortable environment that aligns with the project’s luxury positioning.
While public-facing amenities are concentrated along the urban edges, the interior sanctuary of the site is dedicated entirely to the residents. This strategic layout ensures private courtyards that are fully insulated from transit traffic and city noise.
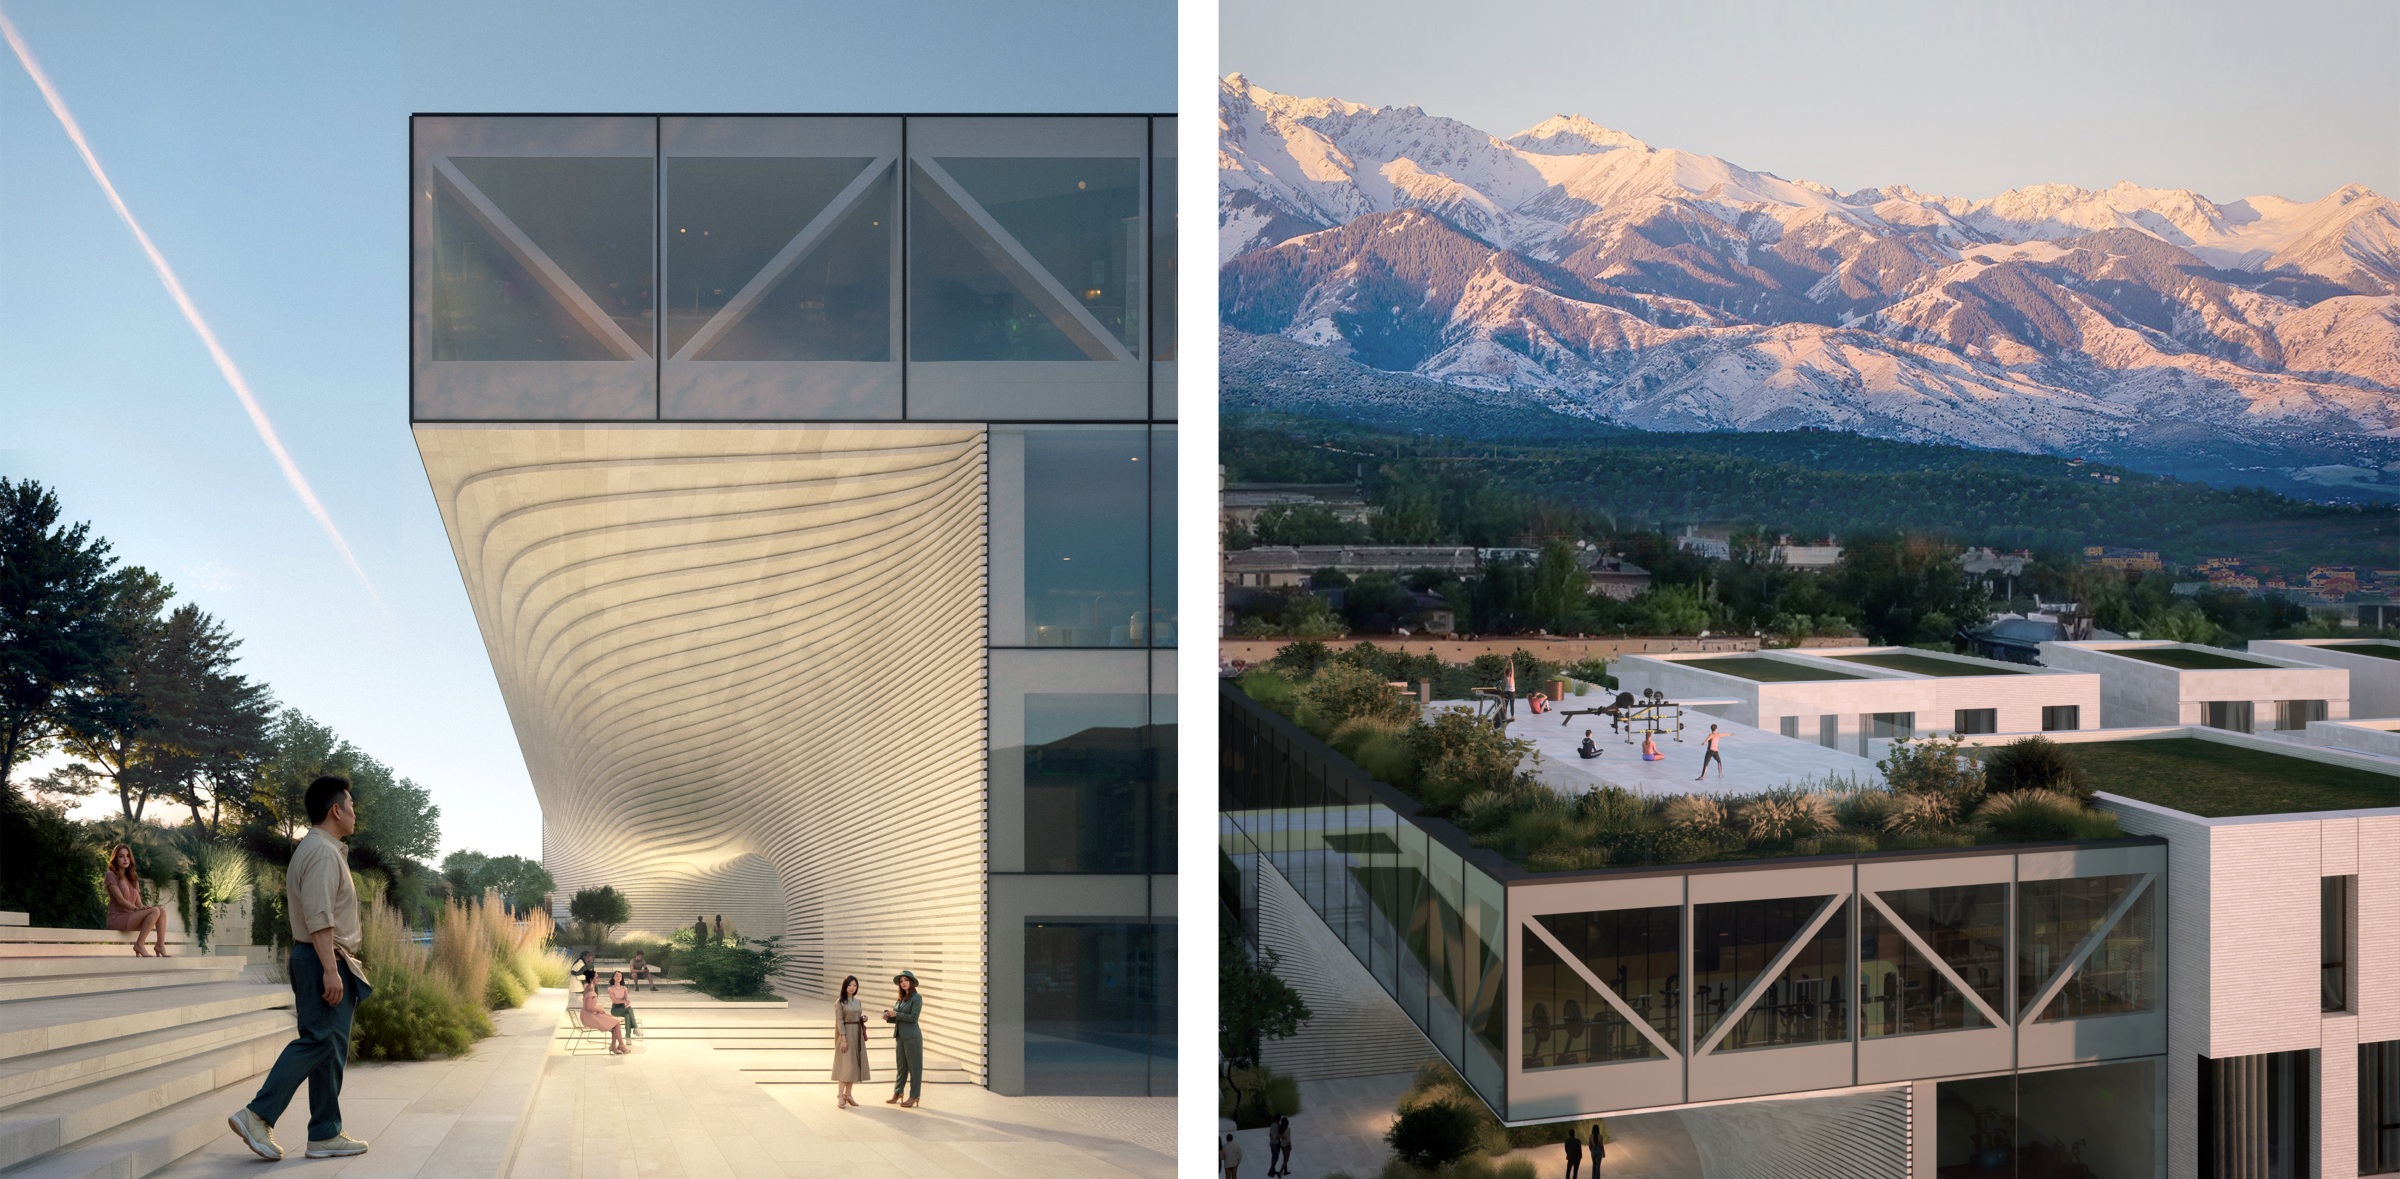
The accent element of the public zone is the main entryway to the wellness center, which seamlessly integrates with the organic, naturalistic landscaping.
The active rooftop fitness area is accessible directly from the courtyard via a staircase. This multi-functional deck is designed for workouts, yoga, and meditation—all set against the backdrop of panoramic mountain views.
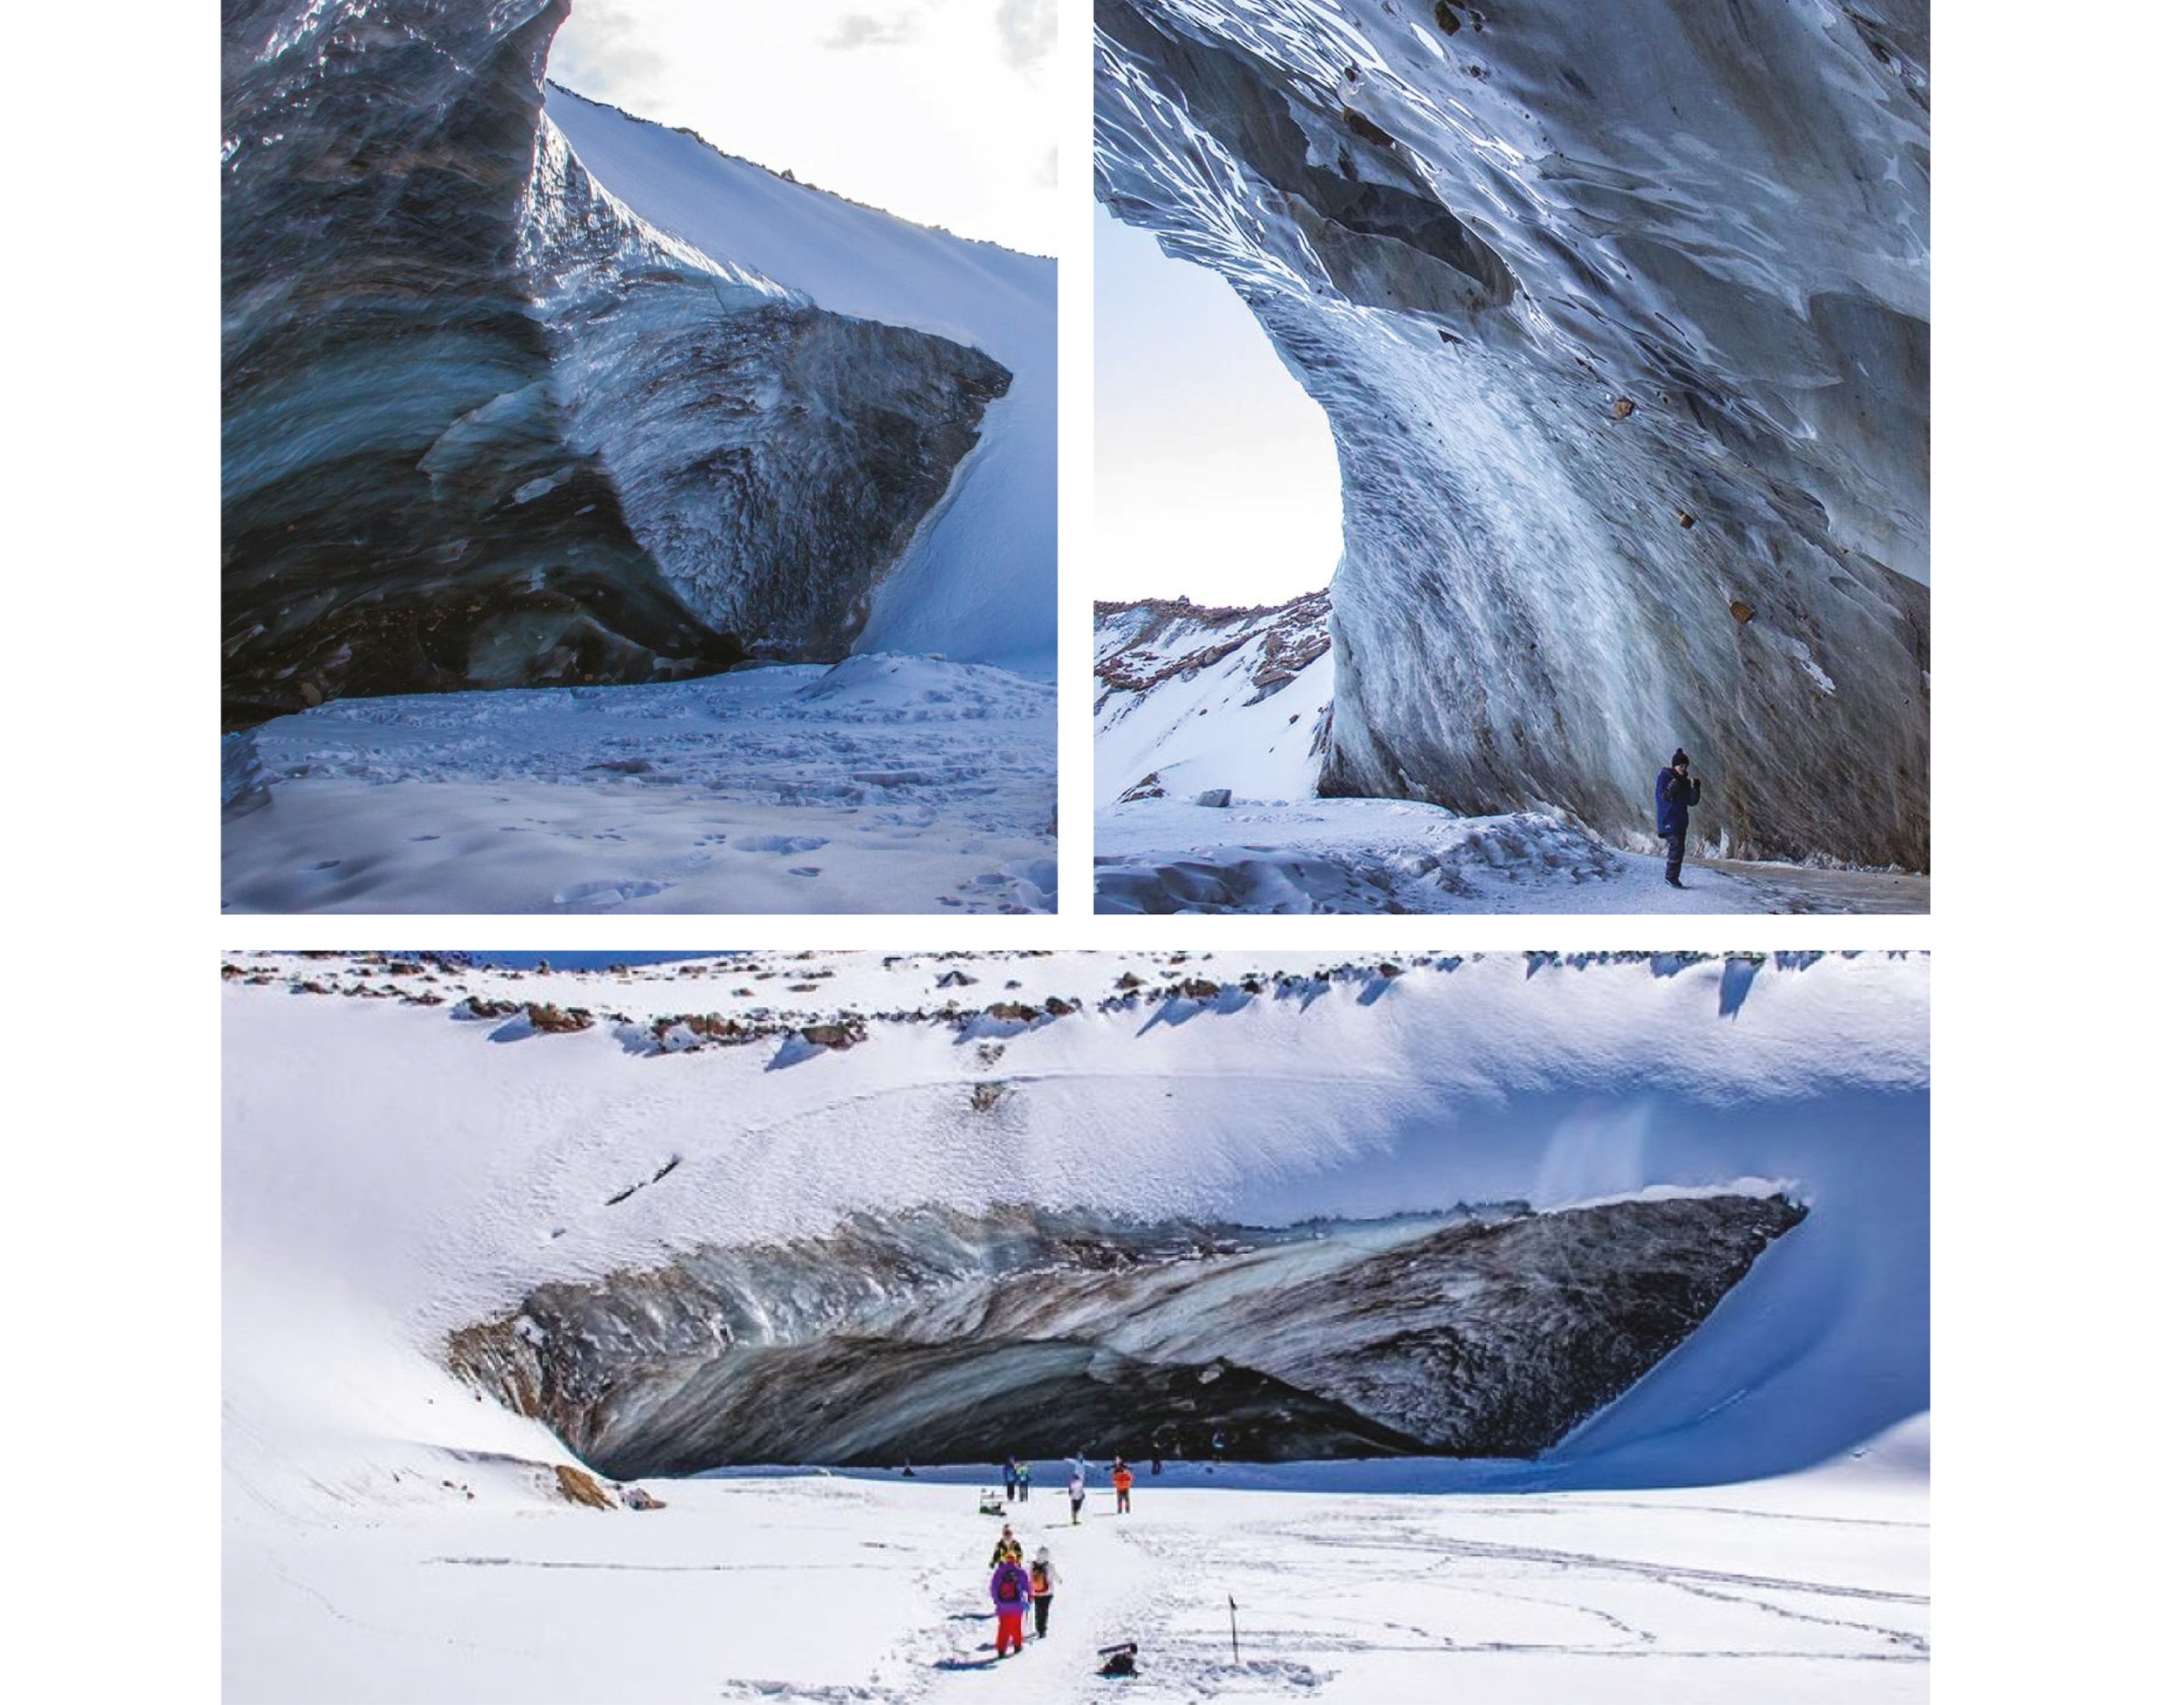
The façade of the wellness volume is finished in natural stone, using fluid, organic lines inspired by the Bogdanovich Glacier—the closest glacier to Almaty, located in the Maloalmatinsky spur of the Trans-Ili Alatau. The sweeping contours of the façade echo the glacier’s form, giving the building a natural and harmonious aesthetic that integrates into the surrounding landscape while creating a memorable, iconic landmark.
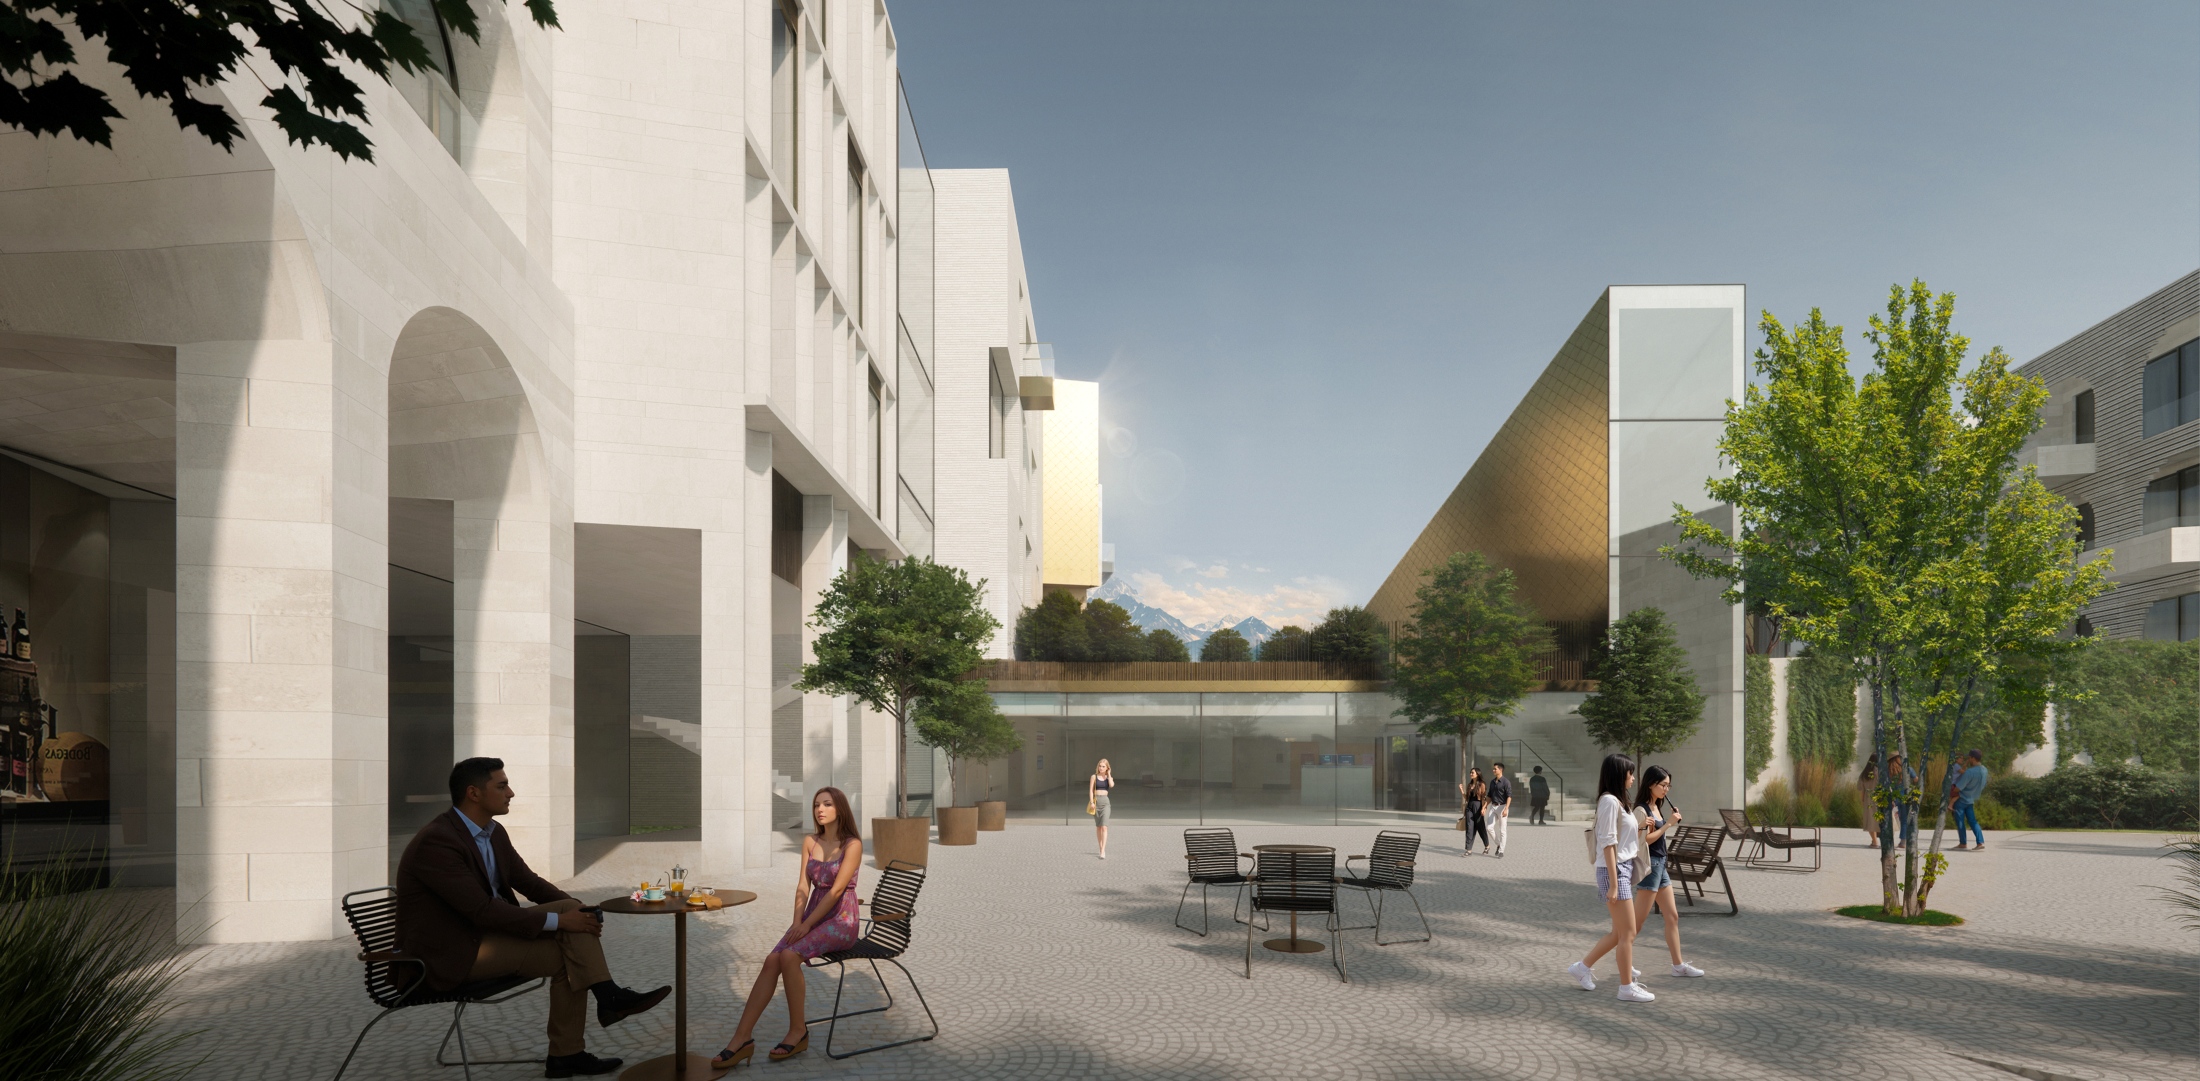
The entry portals and architectural details are highlighted with accent metal, which pairs elegantly with the natural stone and glazing.
Retaining walls, necessitated by the site’s challenging terrain, are fully integrated into the master-planned landscape design through vertical greening and living walls.
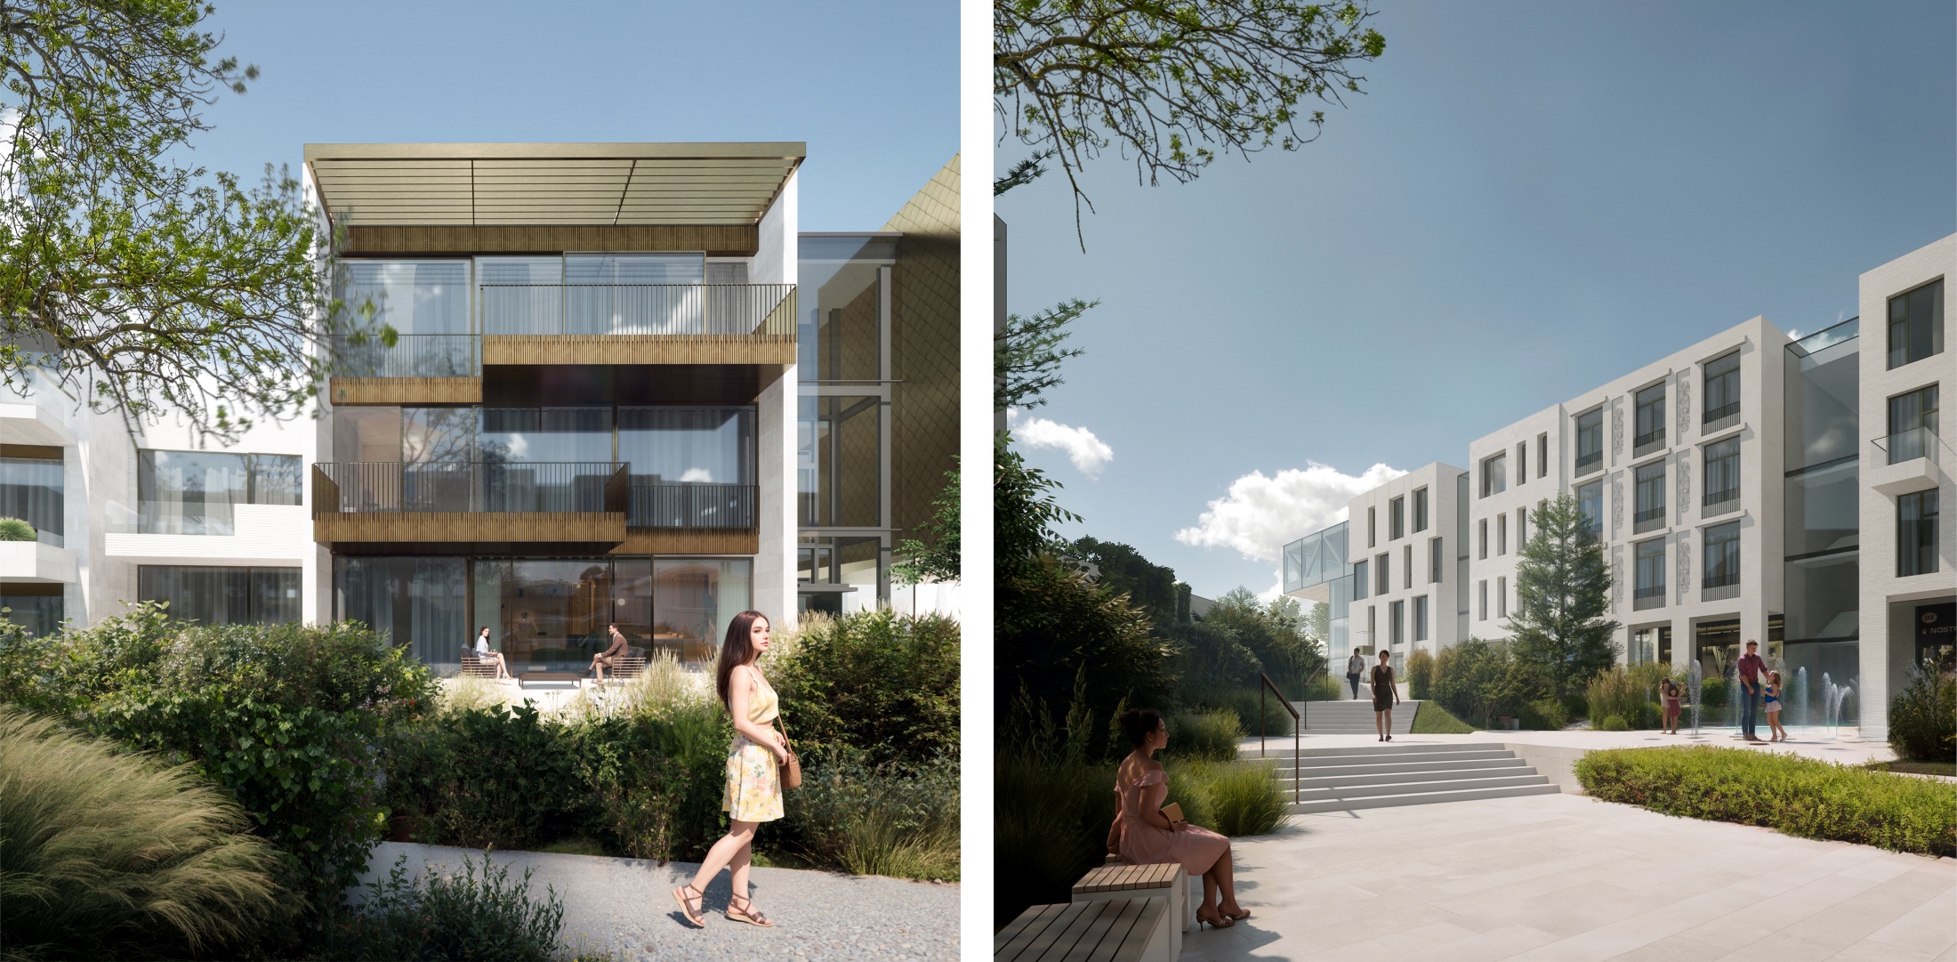
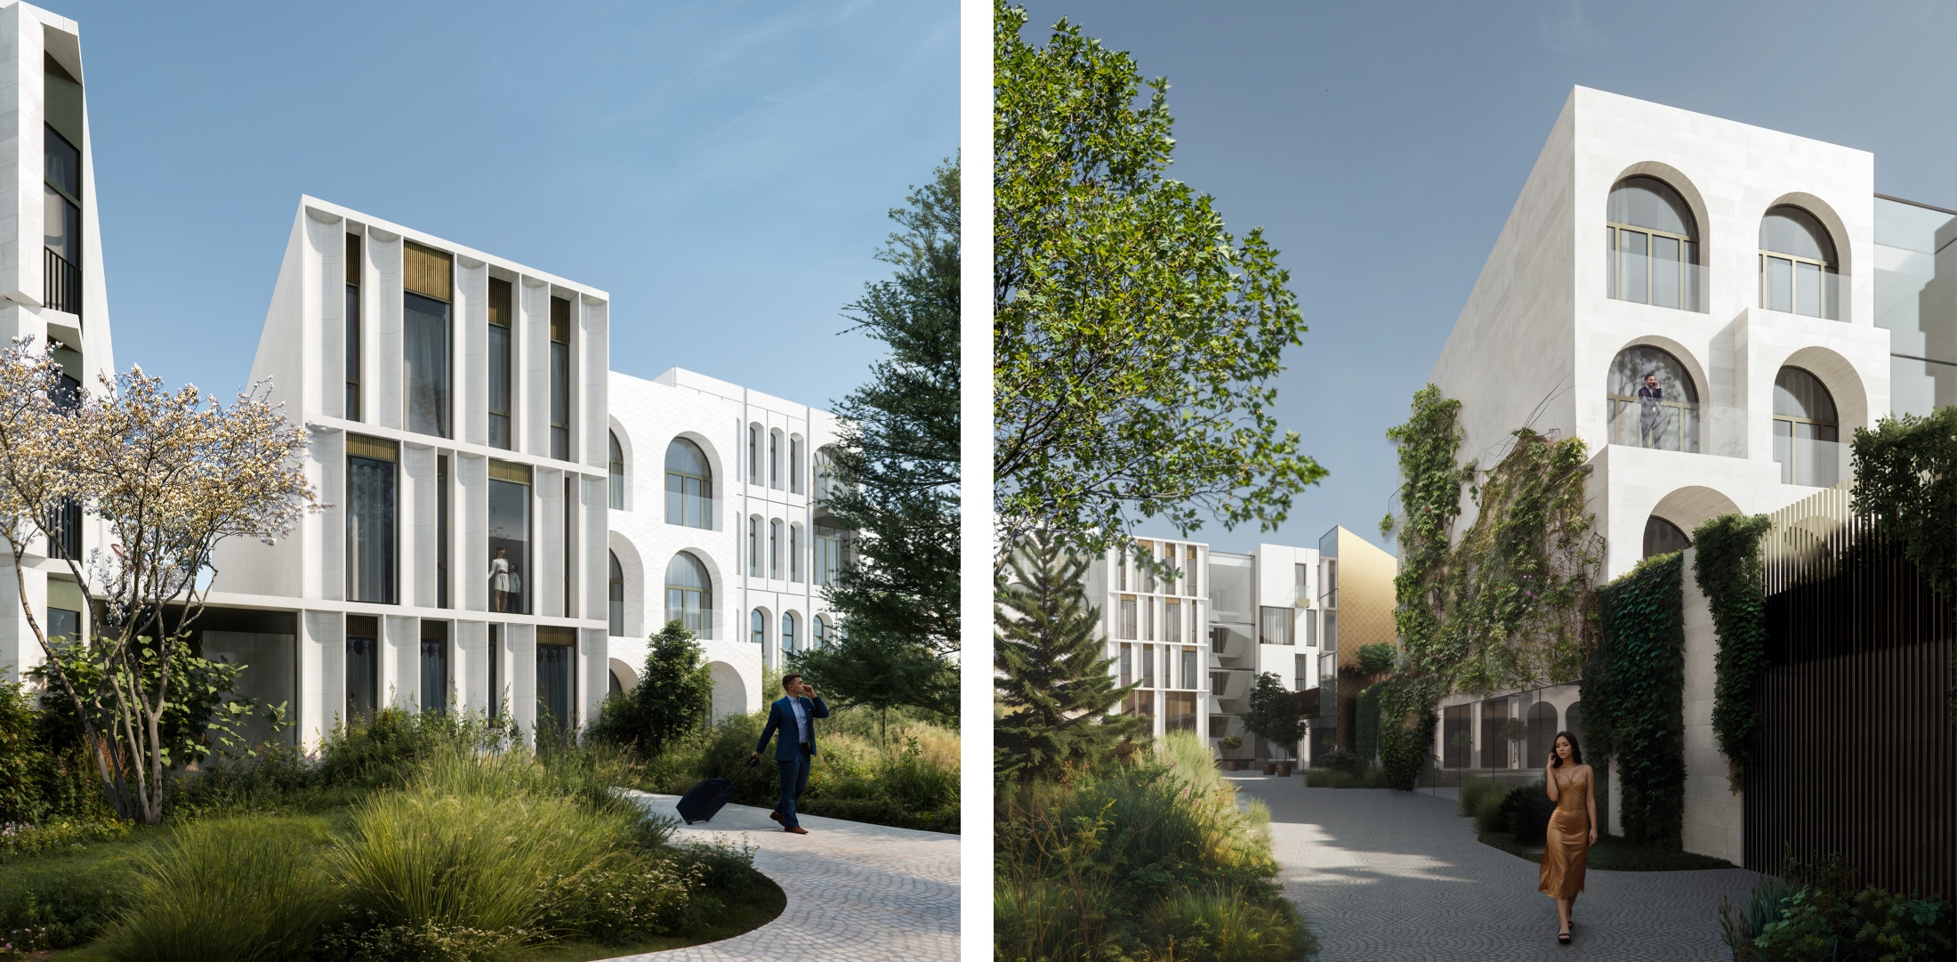
The residential fabric balances two main typologies: low-rise multi-family buildings and townhomes with private yards. This dual approach accommodates diverse living scenarios while maintaining a unified architectural language across the complex. All buildings share a cohesive façade articulation, natural material palettes, and expansive floor-to-ceiling glazing that dissolves the boundary between interior spaces and the natural world.
The orientation of each building was dictated by the natural site terrain and optimal view corridors. The majority of apartments, terraces, and active rooftops face the Trans-Ili Alatau, making the landscape an integral part of daily life. Consequently, every apartment possesses its own unique characteristics.
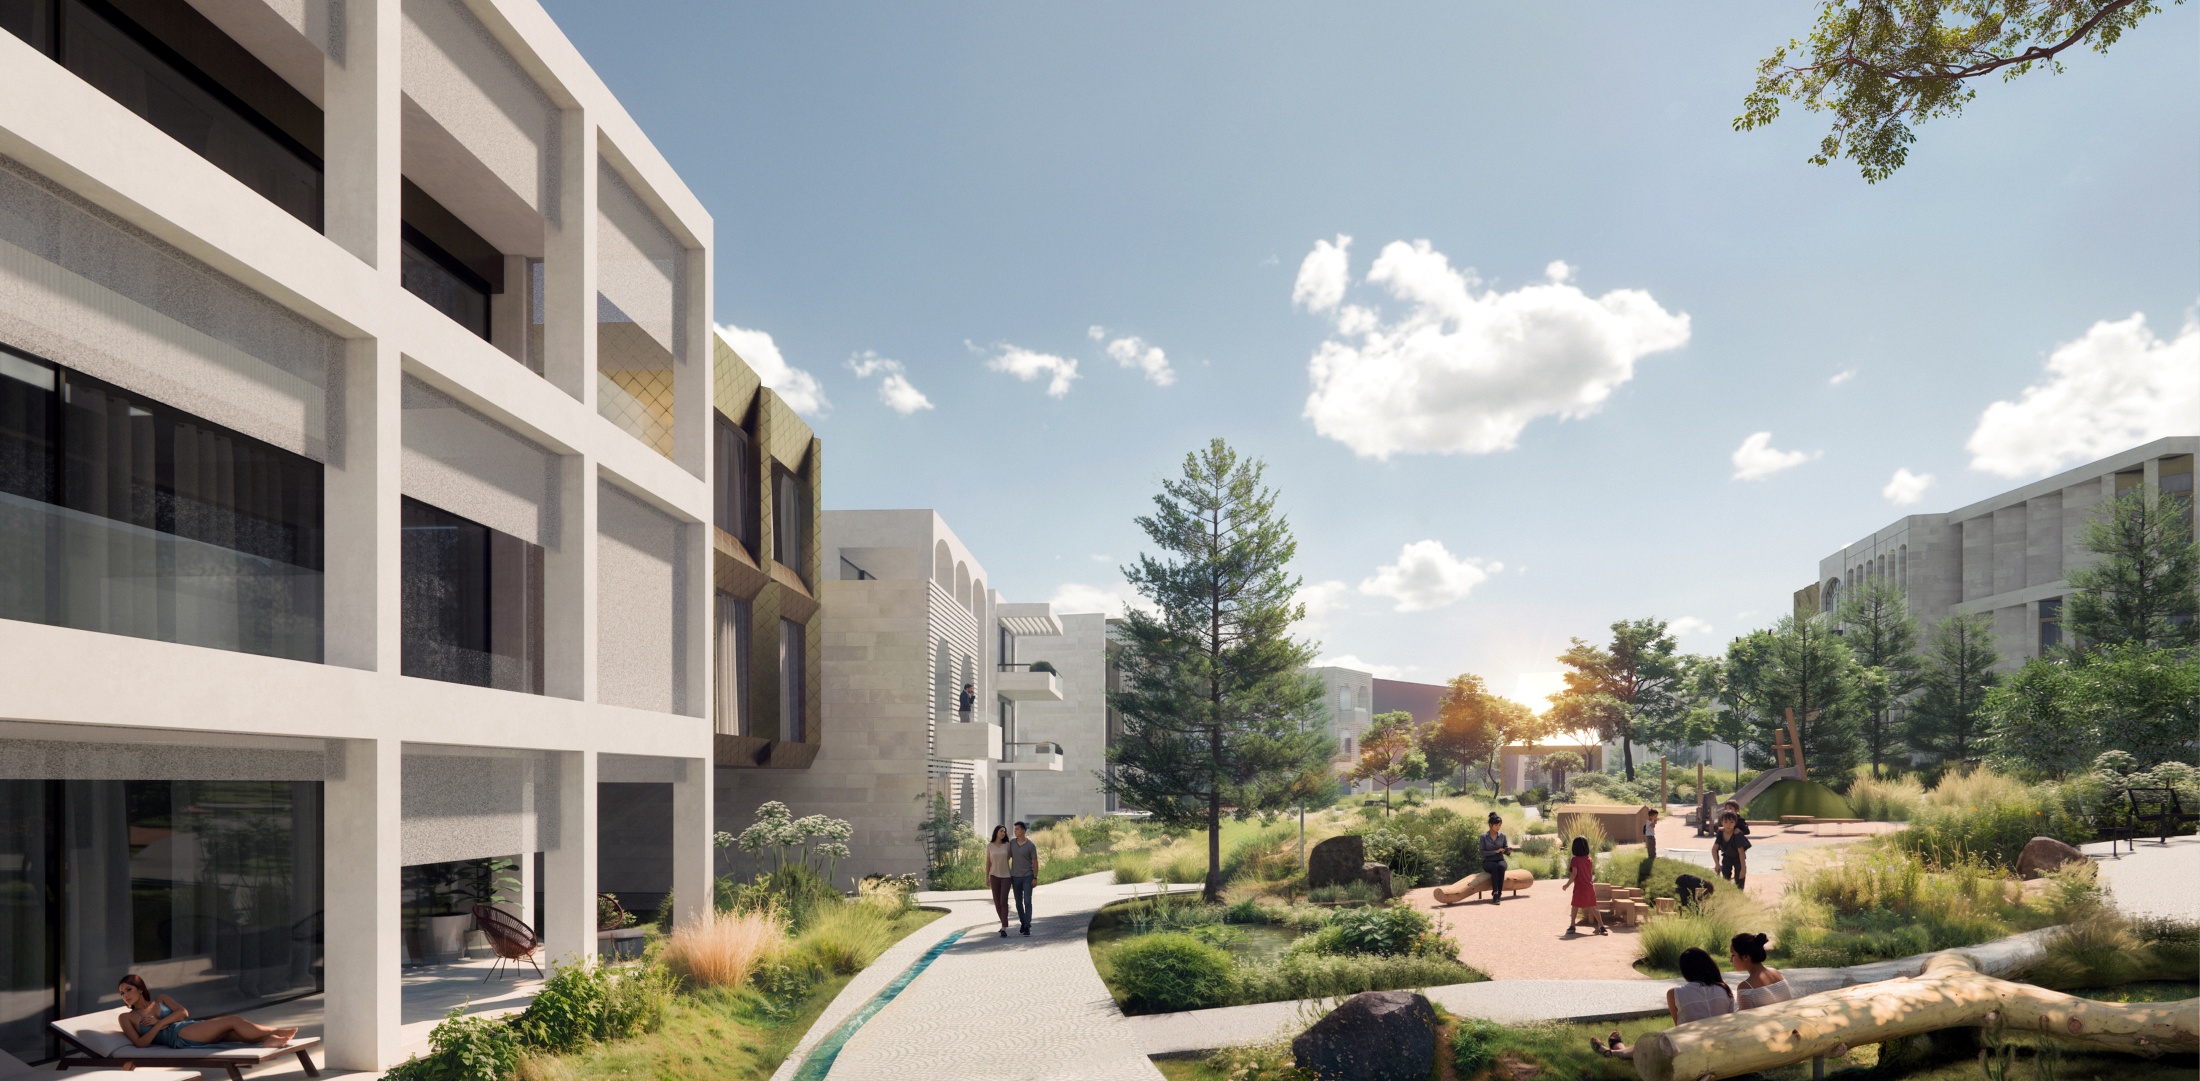
All hardscape and softscape elements within the courtyards are crafted from natural materials, complemented by a thoughtful network of paths and intimate seating pockets.
An artificial creek runs along the main pedestrian path, enhancing the natural landscape feel and serving as a defining feature of the project’s identity.
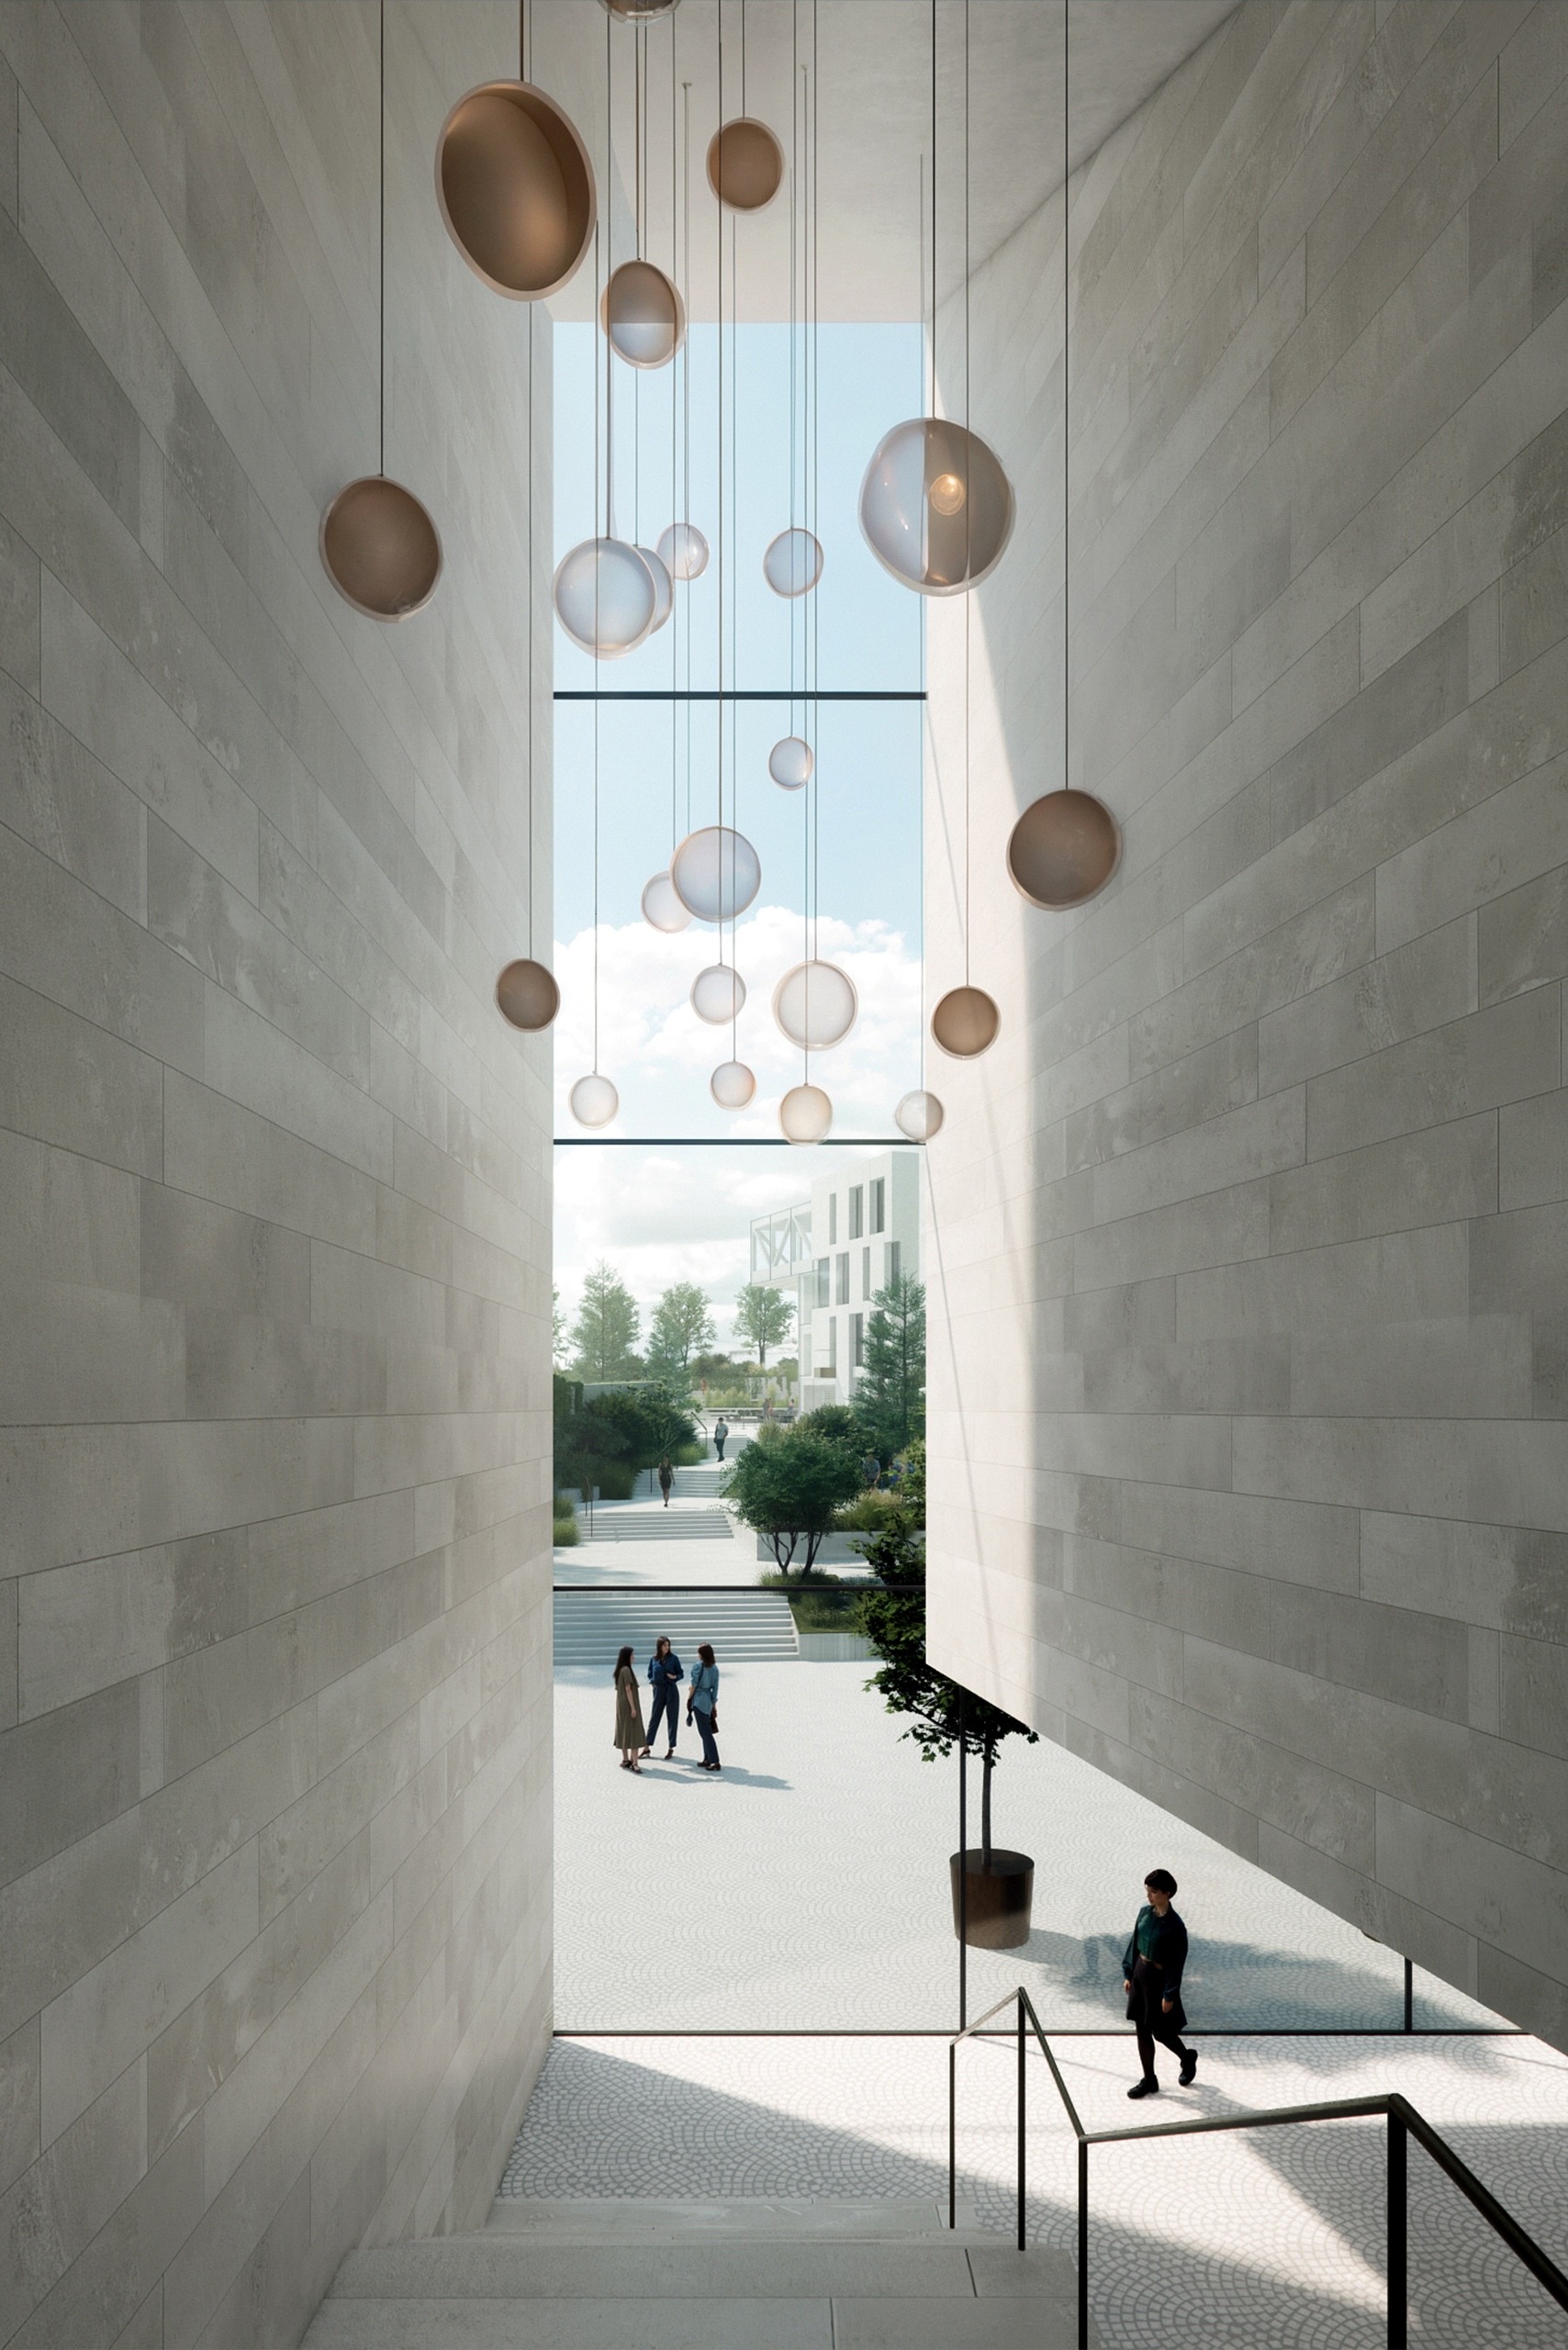
The conceptual entry lobby creates an impressive first touchpoint for residents and visitors, doubling as a curated space for art pieces and installations.
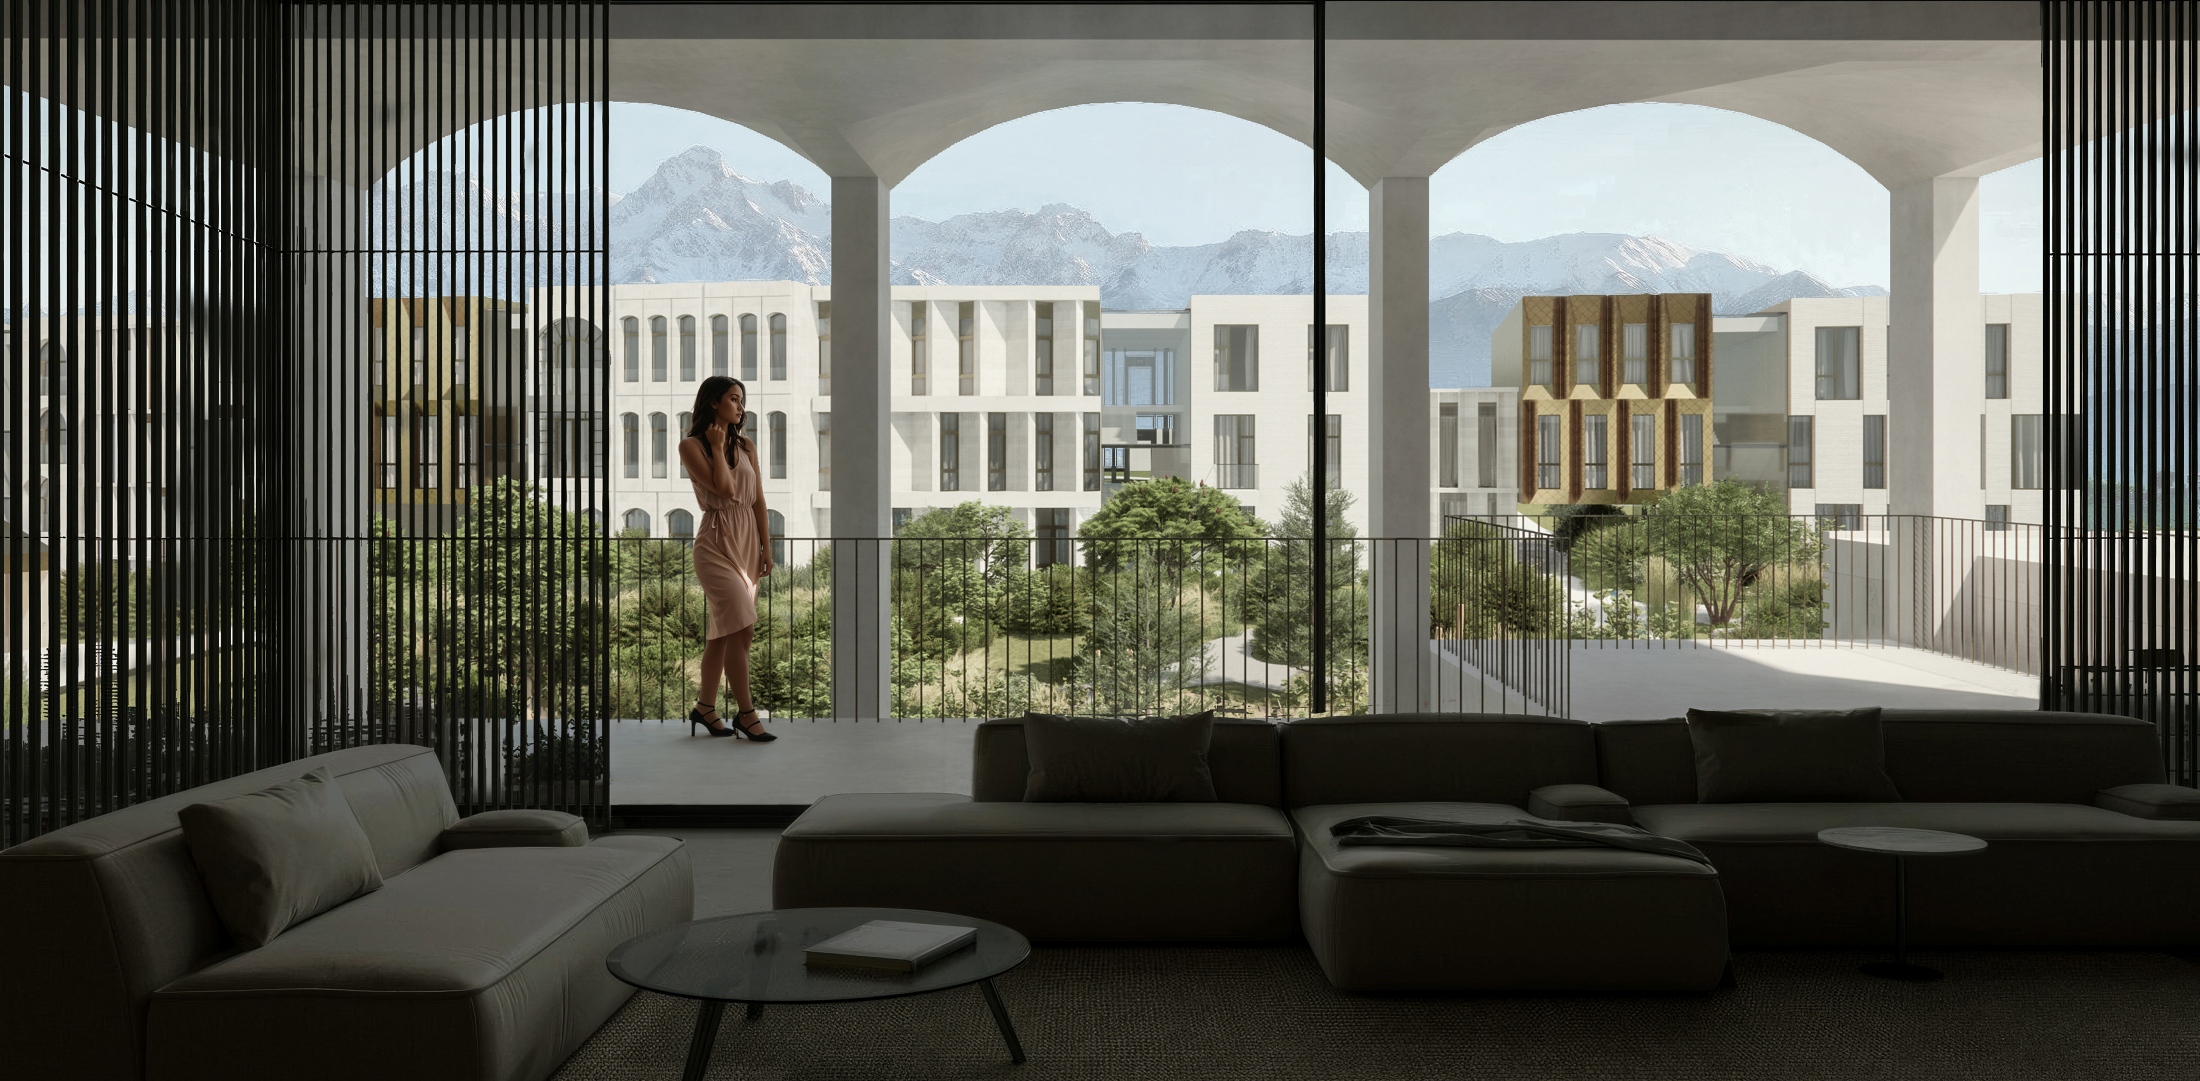
LUXOR demonstrates how unique a modern, high-end residential community can be when taking an integrated design approach to site terrain, diverse housing typologies, and cohesive public spaces.
Through the integration of the four layers of visual comfort, the architecture becomes a natural extension of the terrain, making nature a core component of everyday life.